
Recent projects from our rental, flip, and exterior work.
A look at completed work for real-estate investors — interior rehabs, flooring, bath updates, deck builds, and outdoor structures that move properties faster.
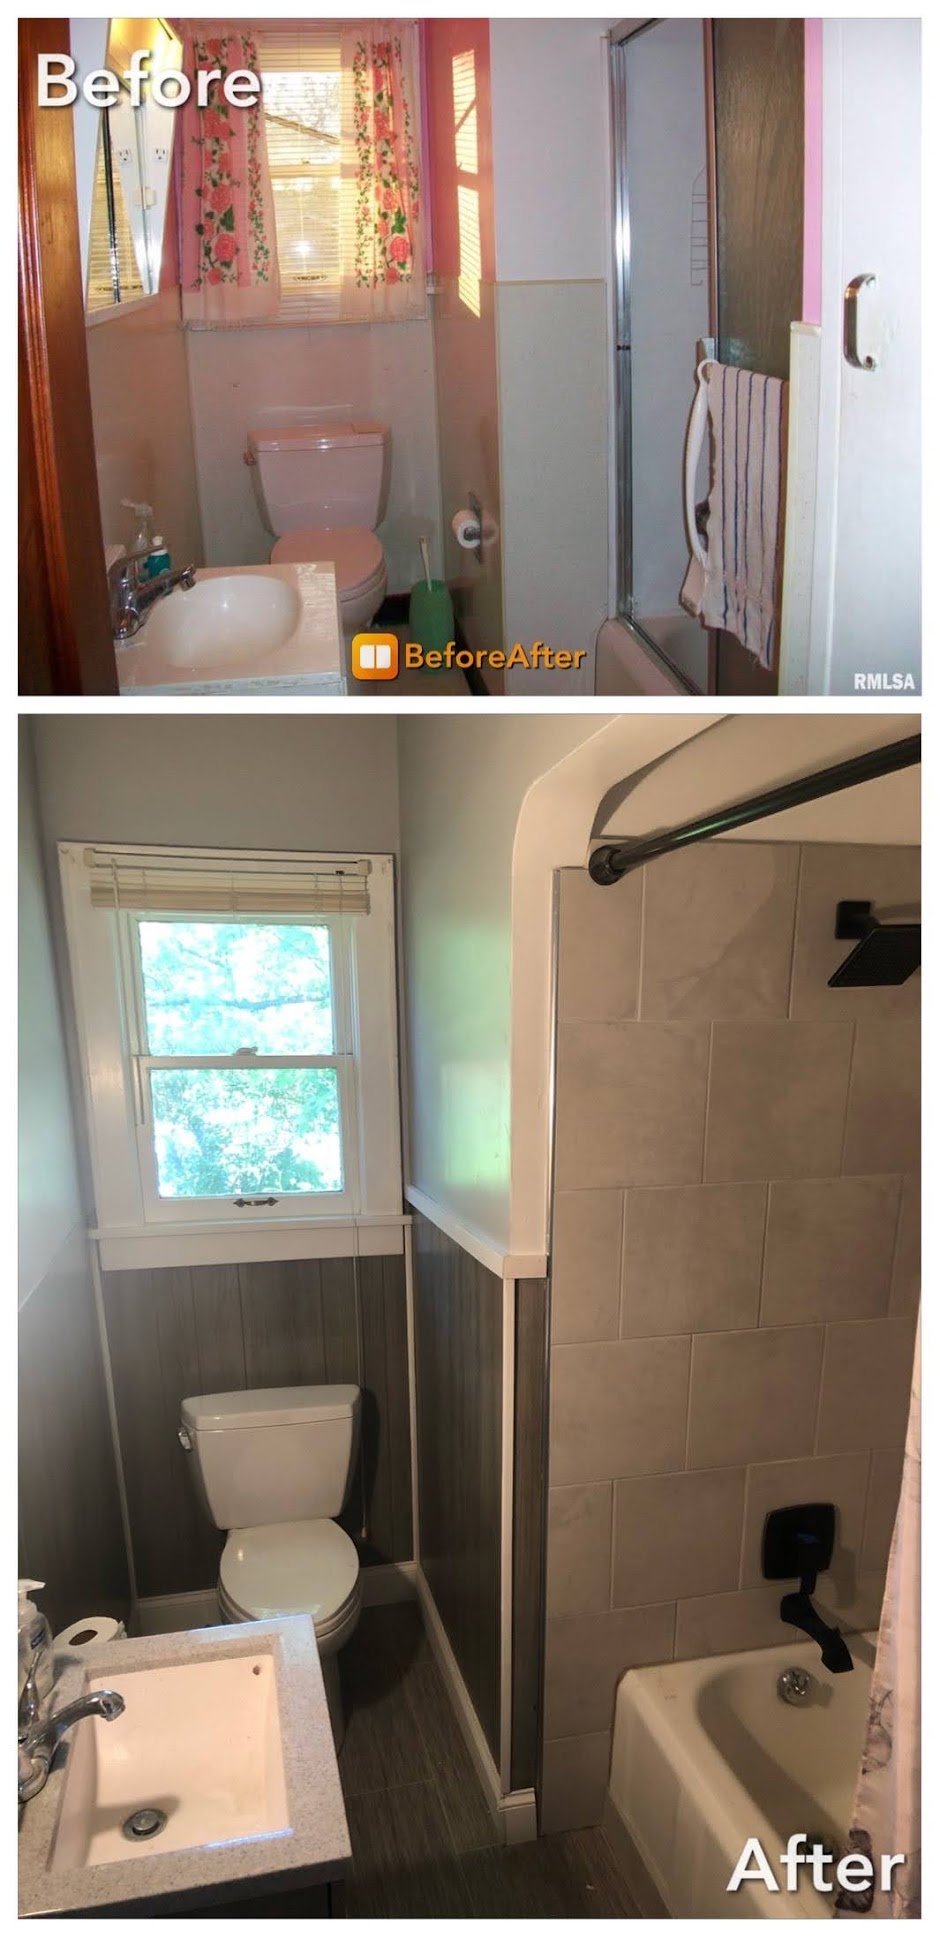
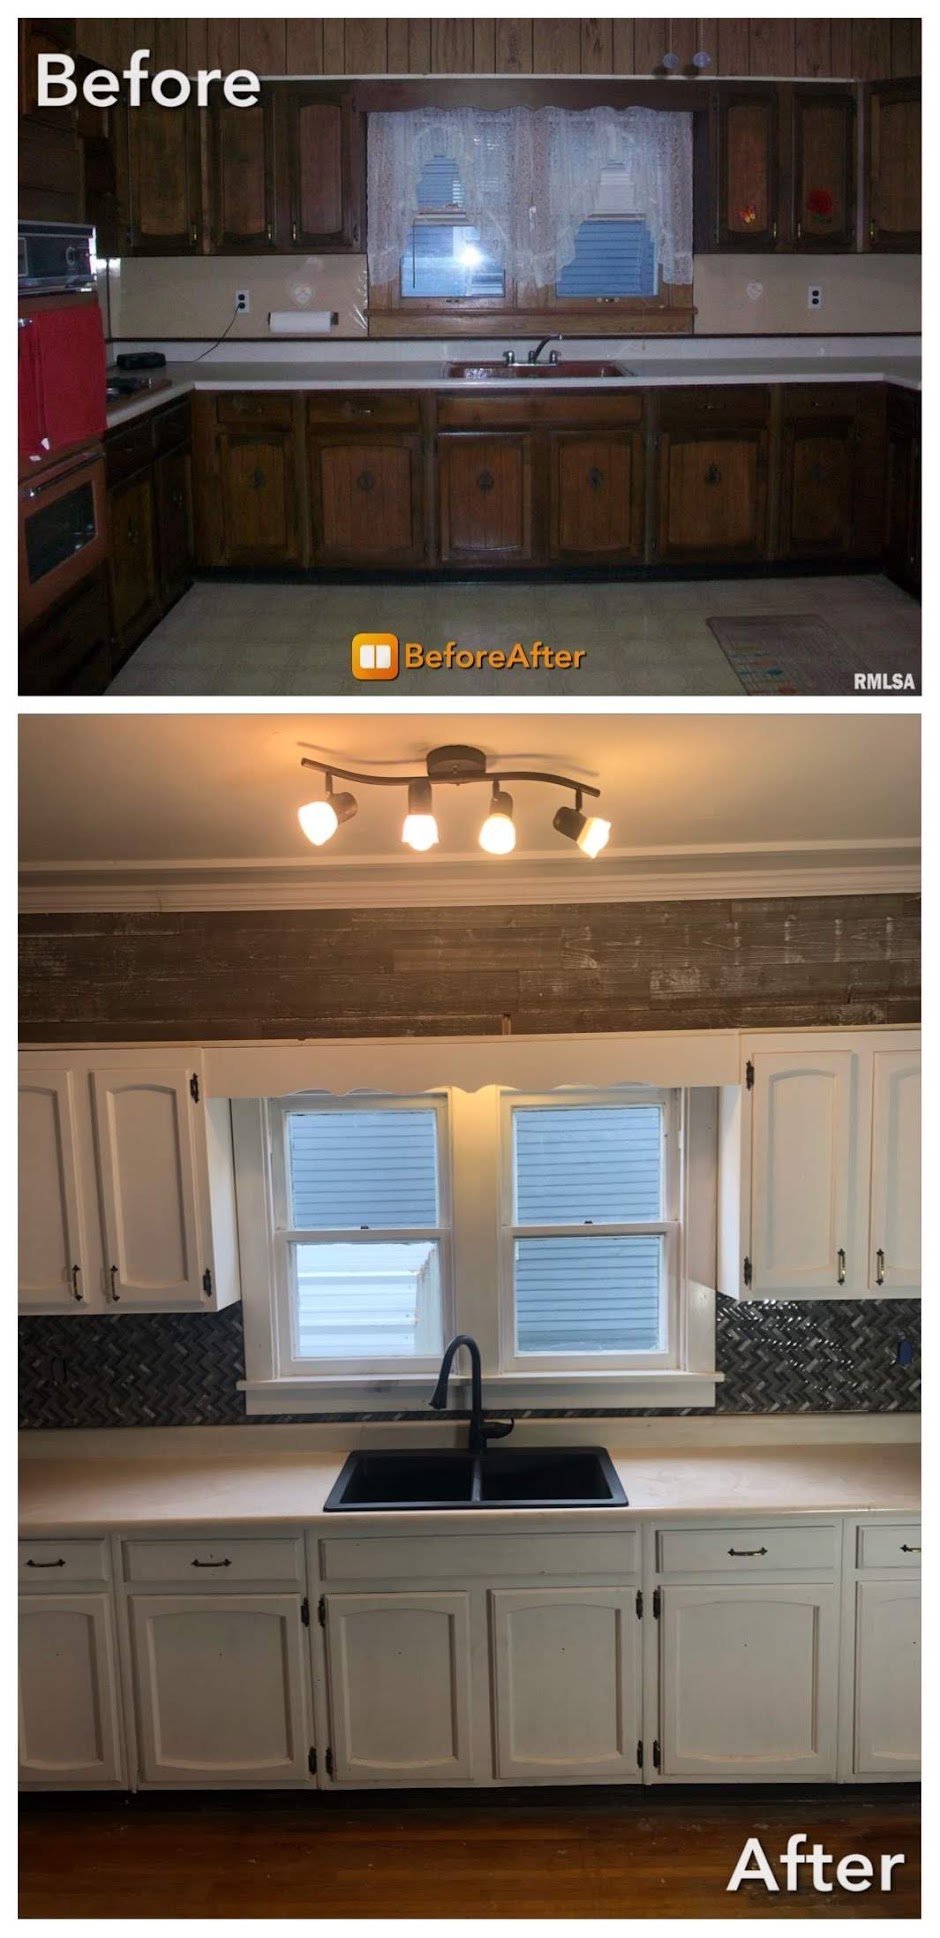
Canton full-property flip
A complete interior rehab: dated pink bath rebuilt with modern neutral tile and fixtures, and a dark wood kitchen transformed into a bright, white-cabinet space with a herringbone backsplash. The kind of before-and-afters that help a flip move fast at the right price.
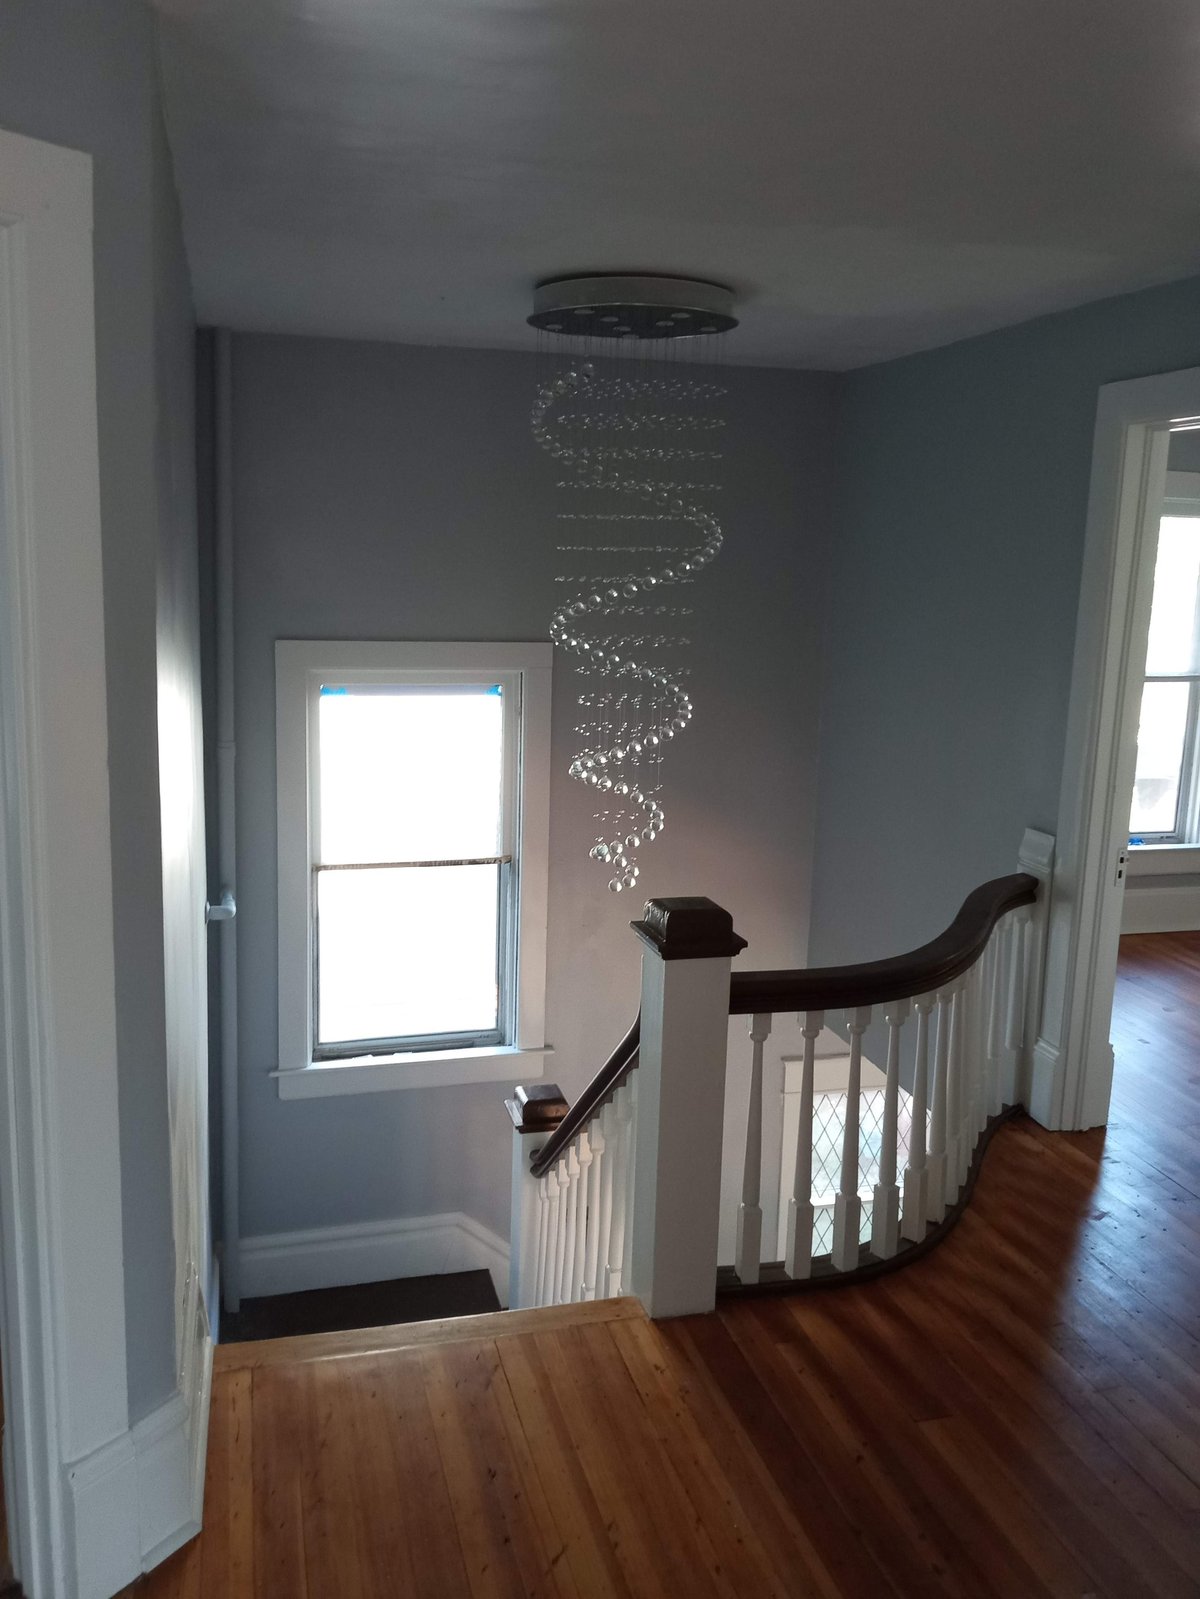
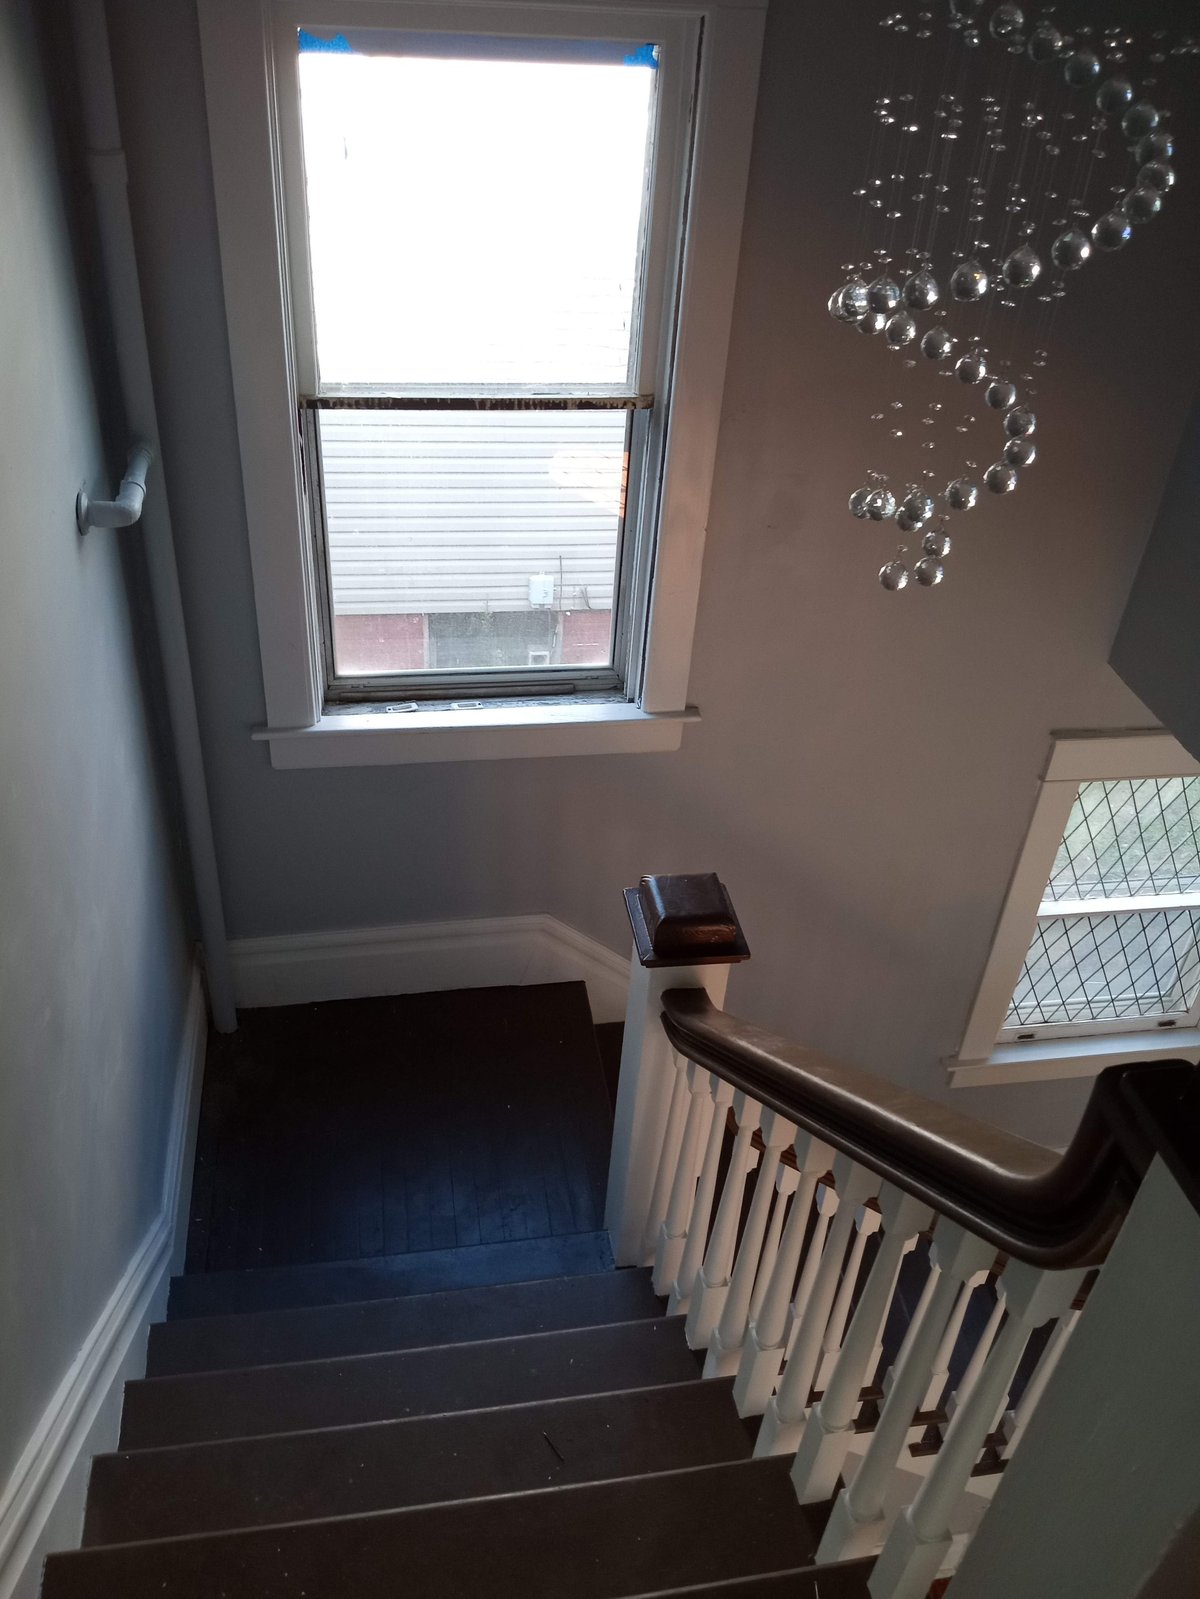
Historic staircase with crystal chandelier
A grand center-hall staircase refinish — stained treads, white spindles and newel posts, original handrail restored, and a statement crystal chandelier tying the whole vertical space together. The kind of focal point that earns a flip its listing photos and a rental its “wow” moment.
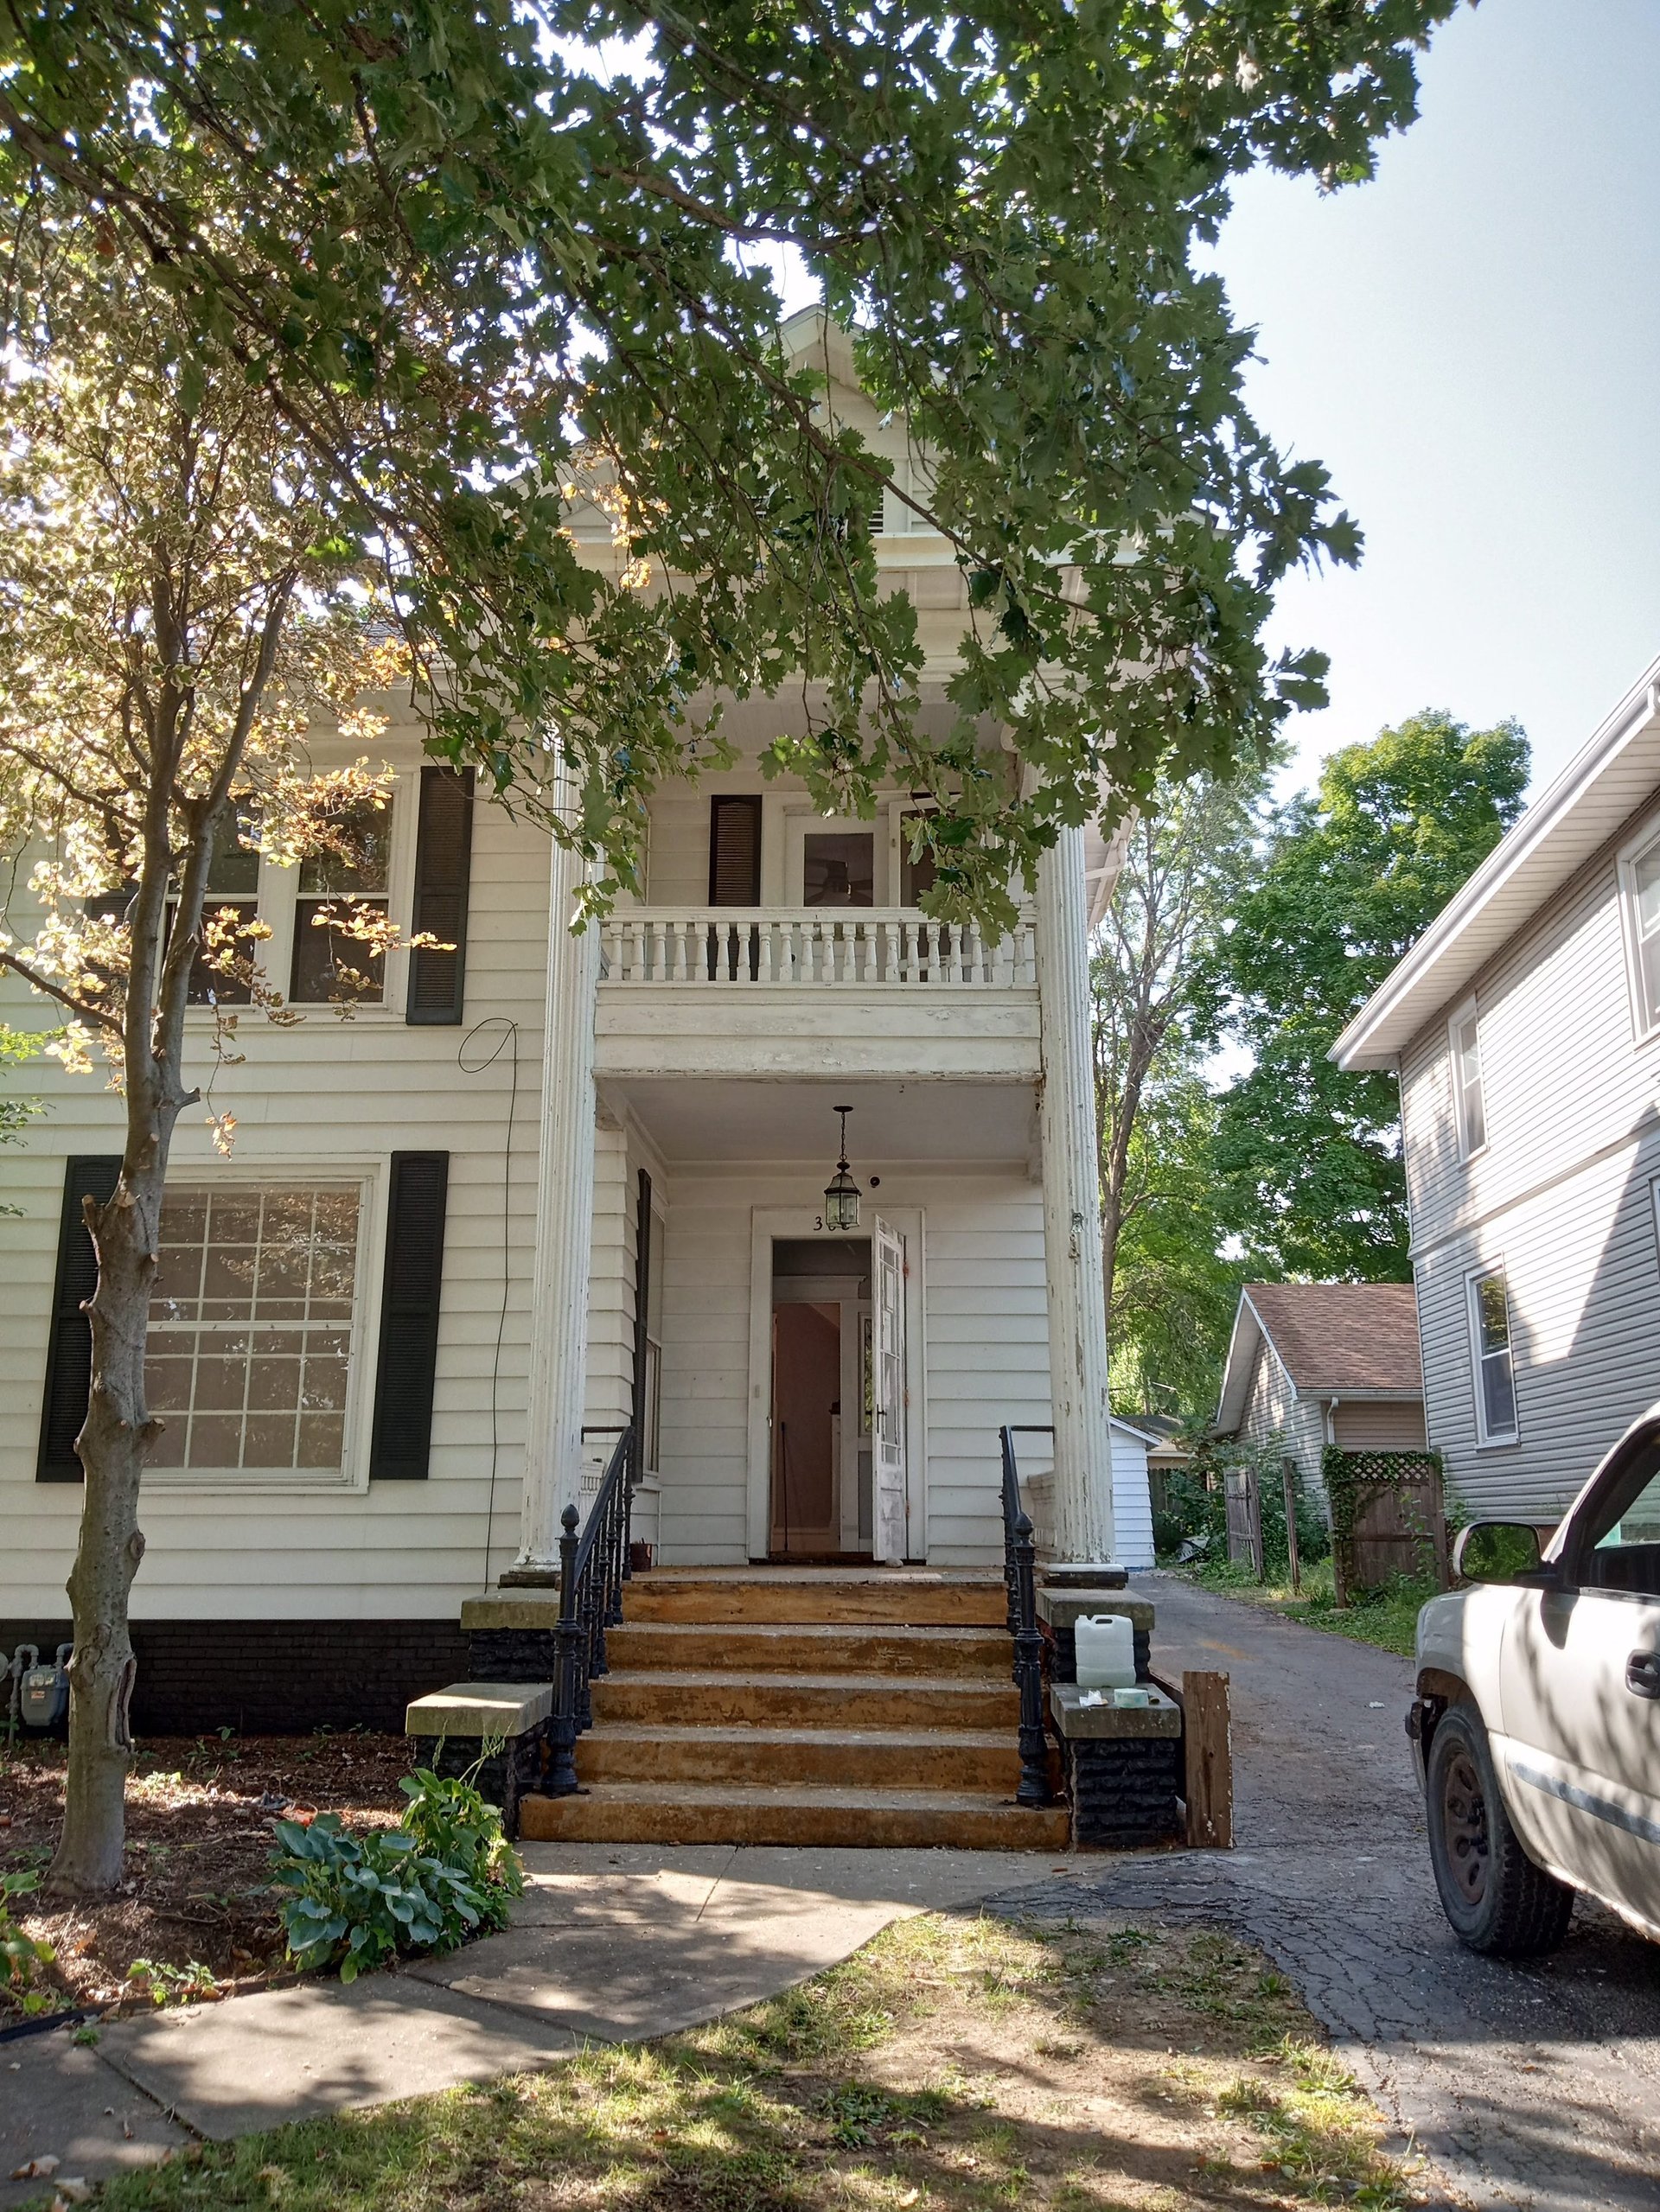
Two-story colonial flip — front to back
The kind of full-property flip that really moves the needle on a sale. A two-story colonial with a fresh cream exterior, bold red entry door, restored balustrade balcony, painted porch steps, and clean landscaping framing the entry. The kind of curb appeal that earns a listing its first click and a flip its sale.
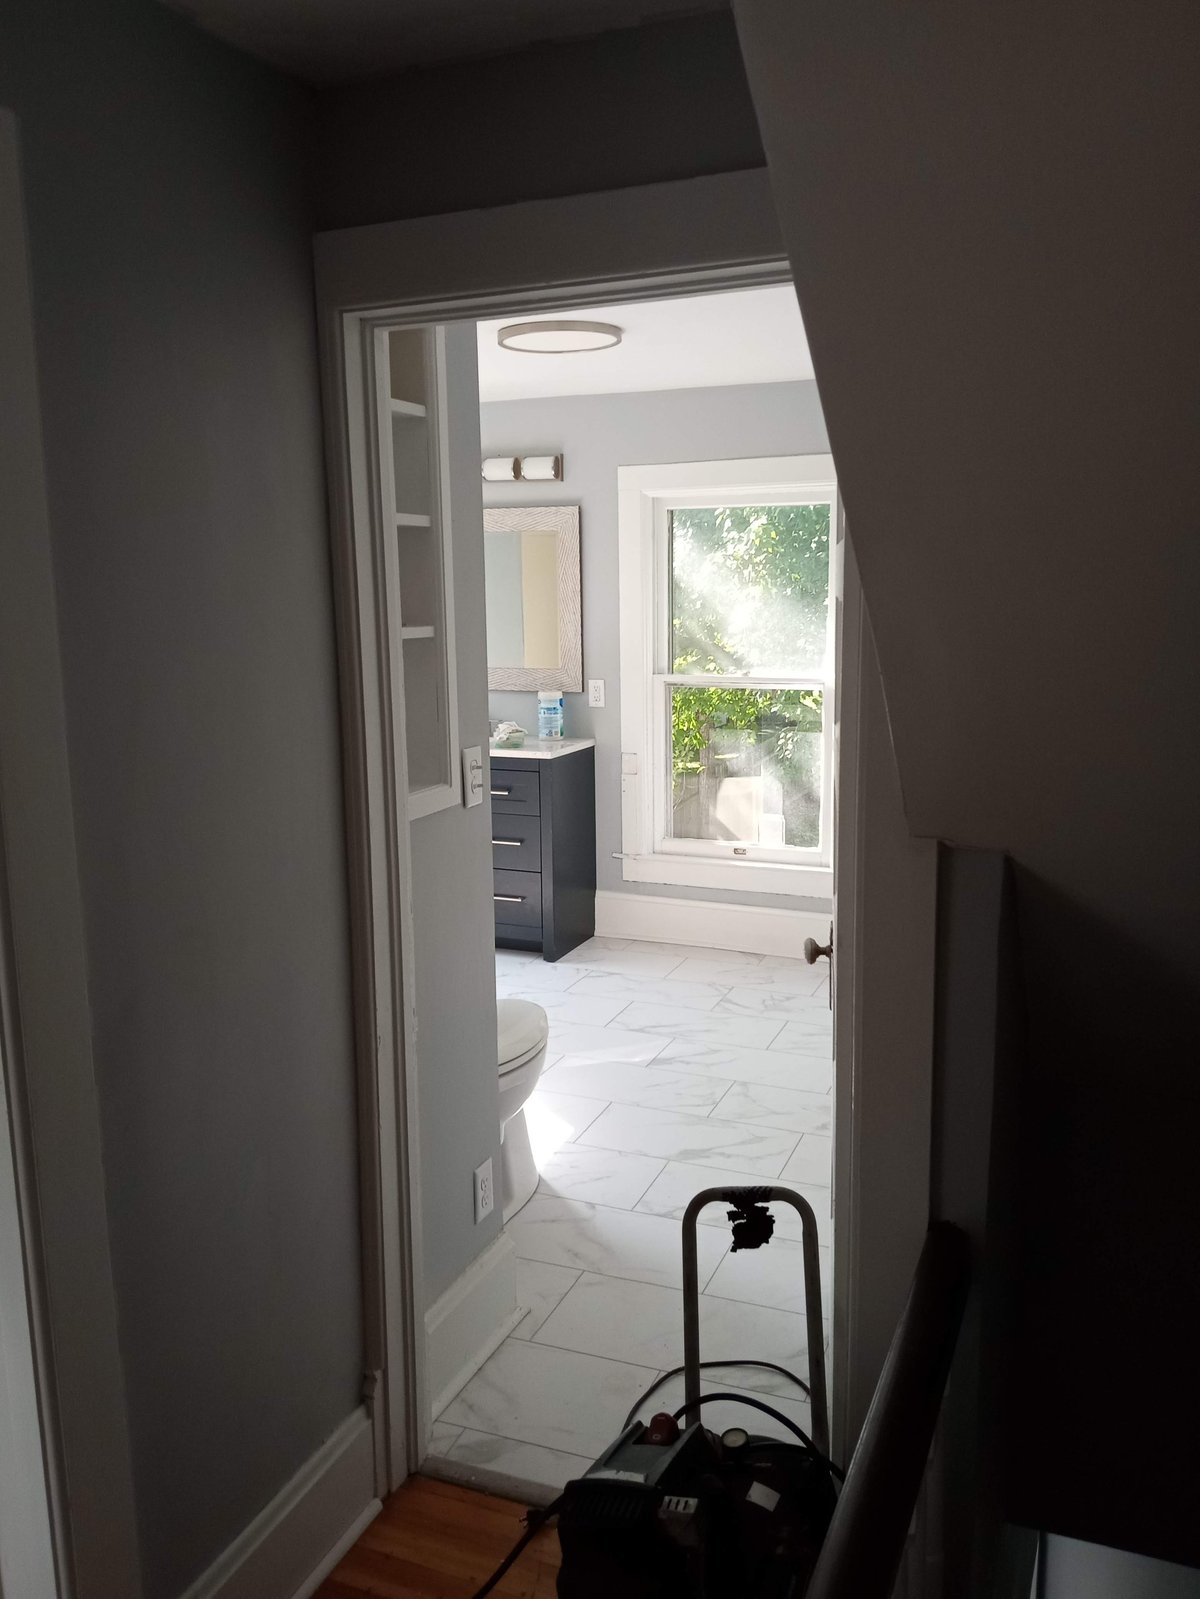
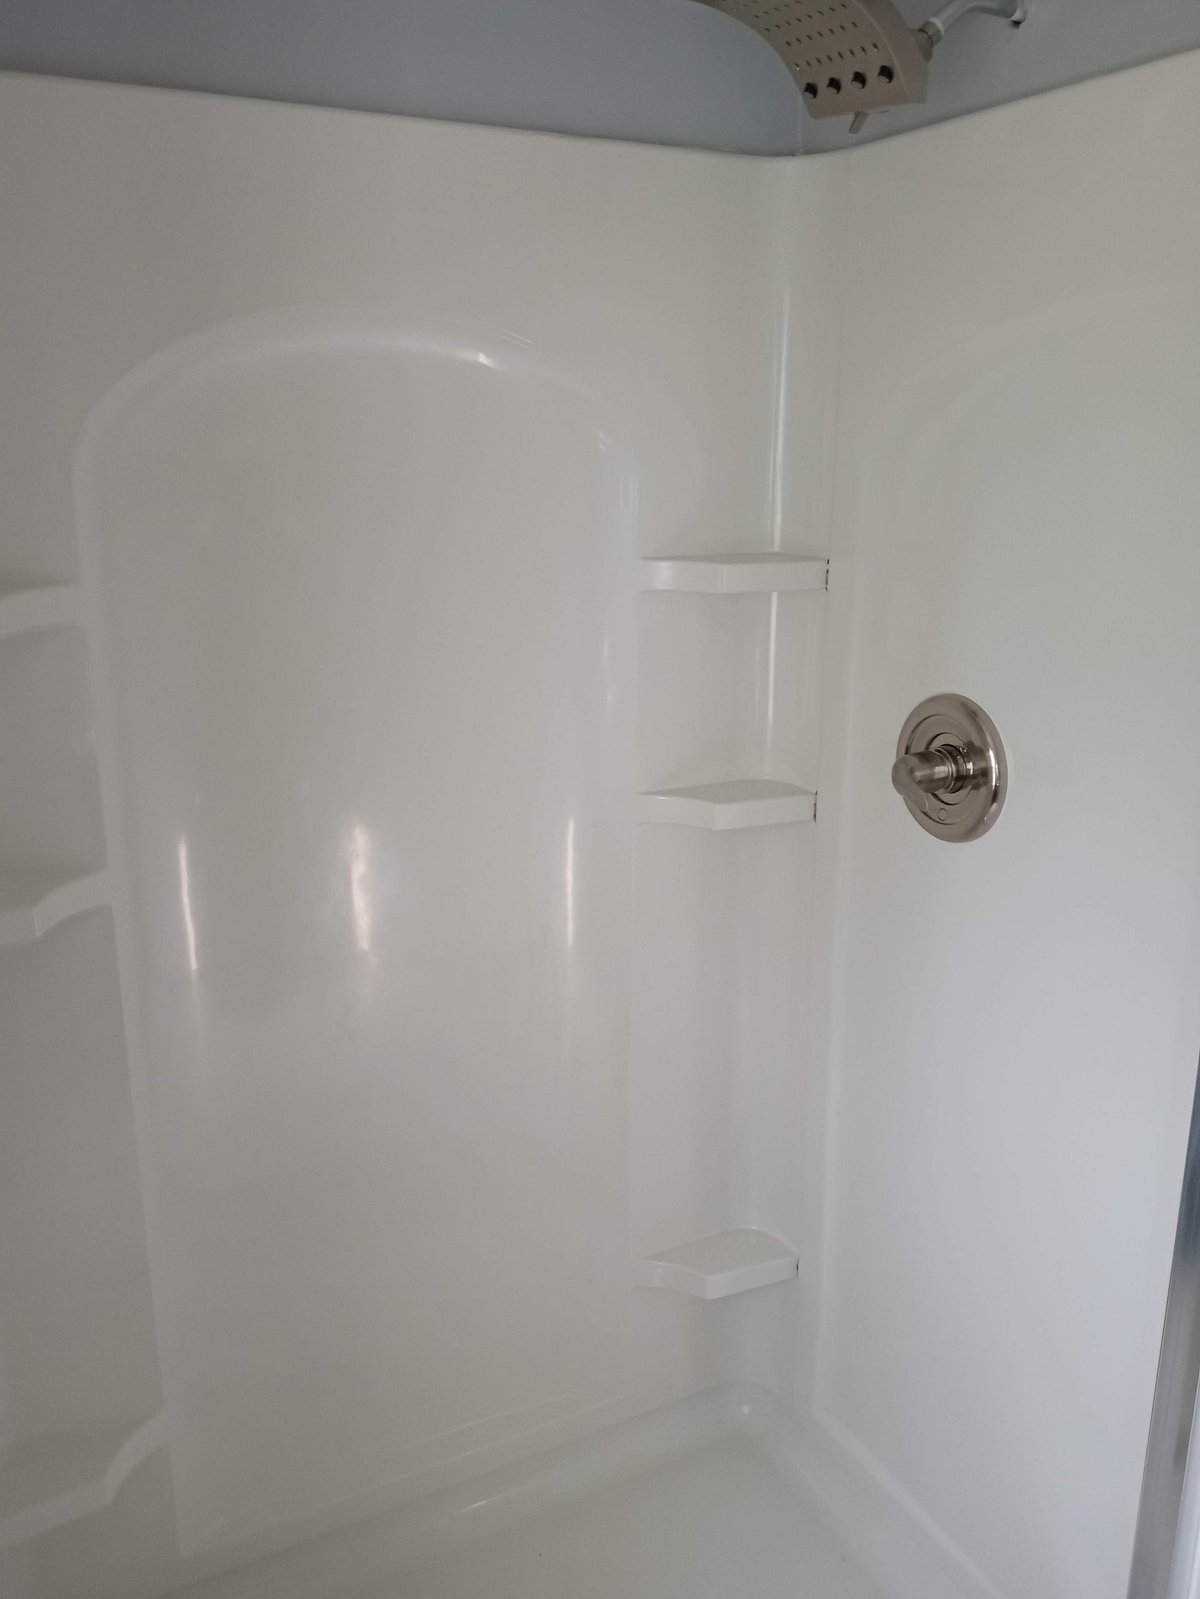
Bath & shower refresh
Clean, bright bathrooms with marble-look tile, new vanities, modern shower enclosures with built-in niches, and updated fixtures. The kind of finish that helps a rental lease fast and a flip photograph well — without the cost of a full gut.
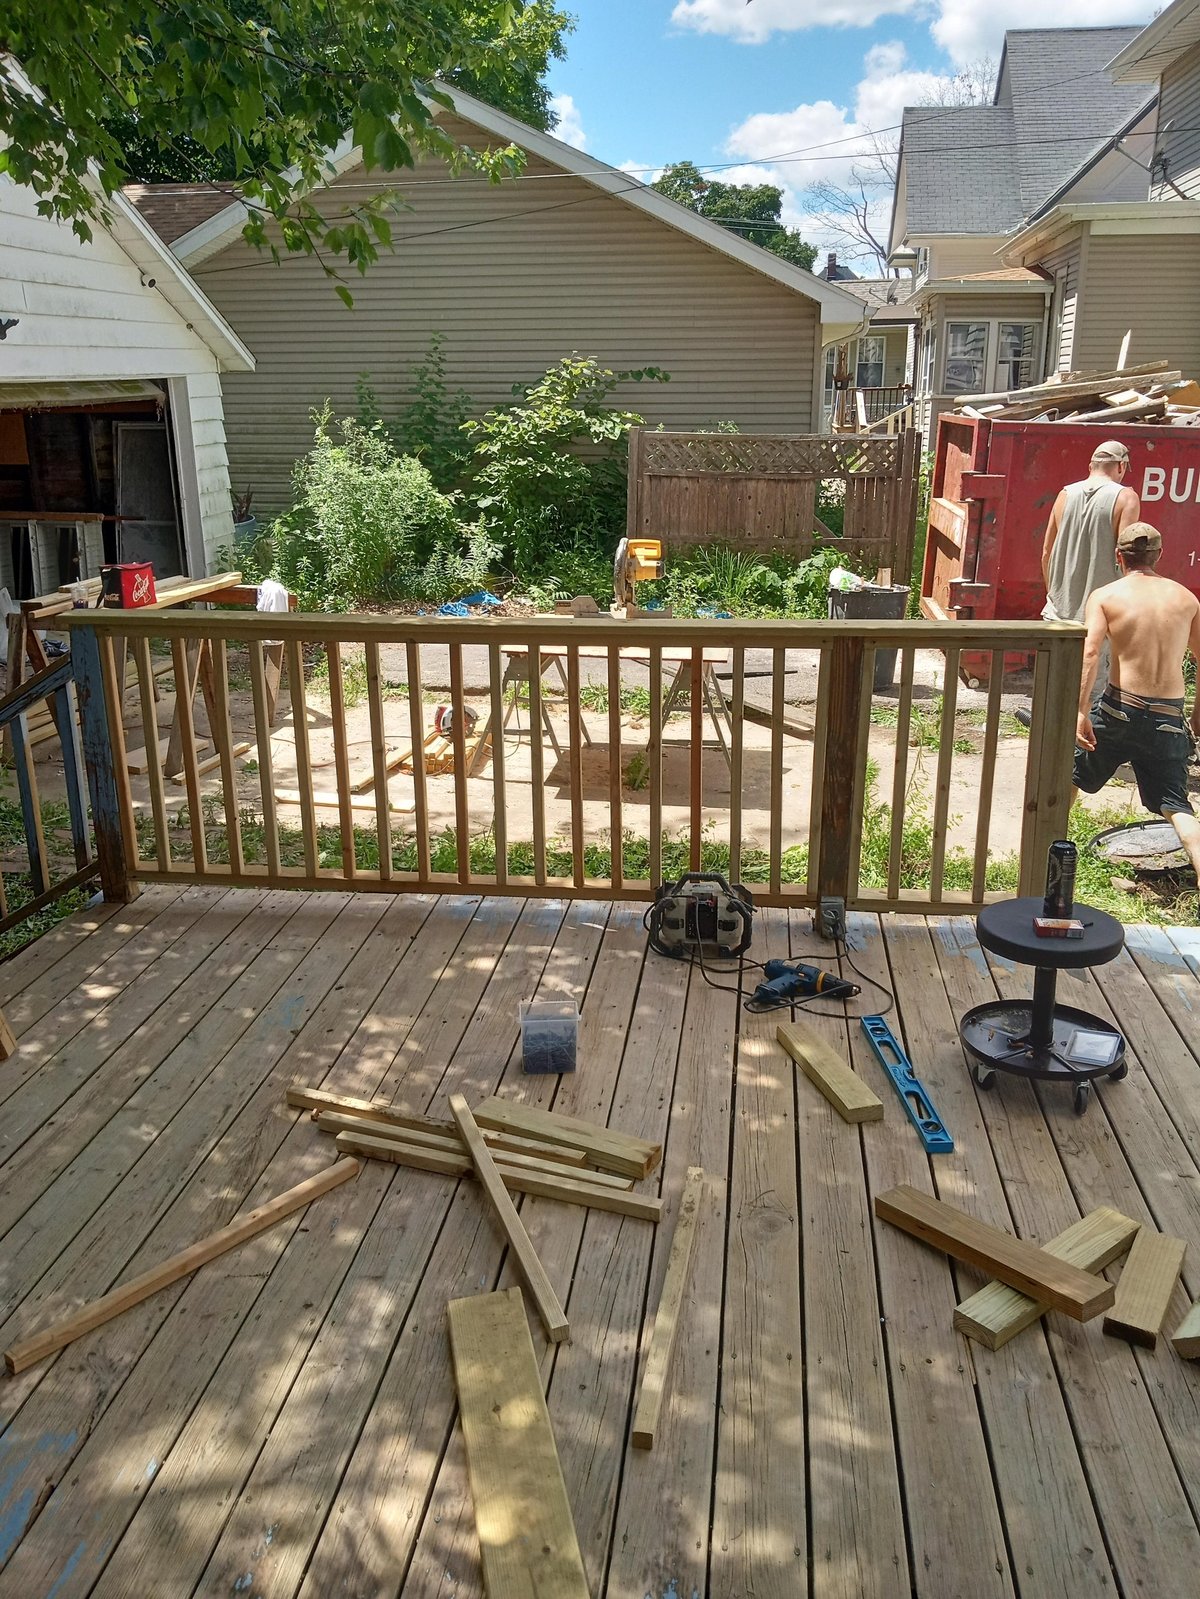
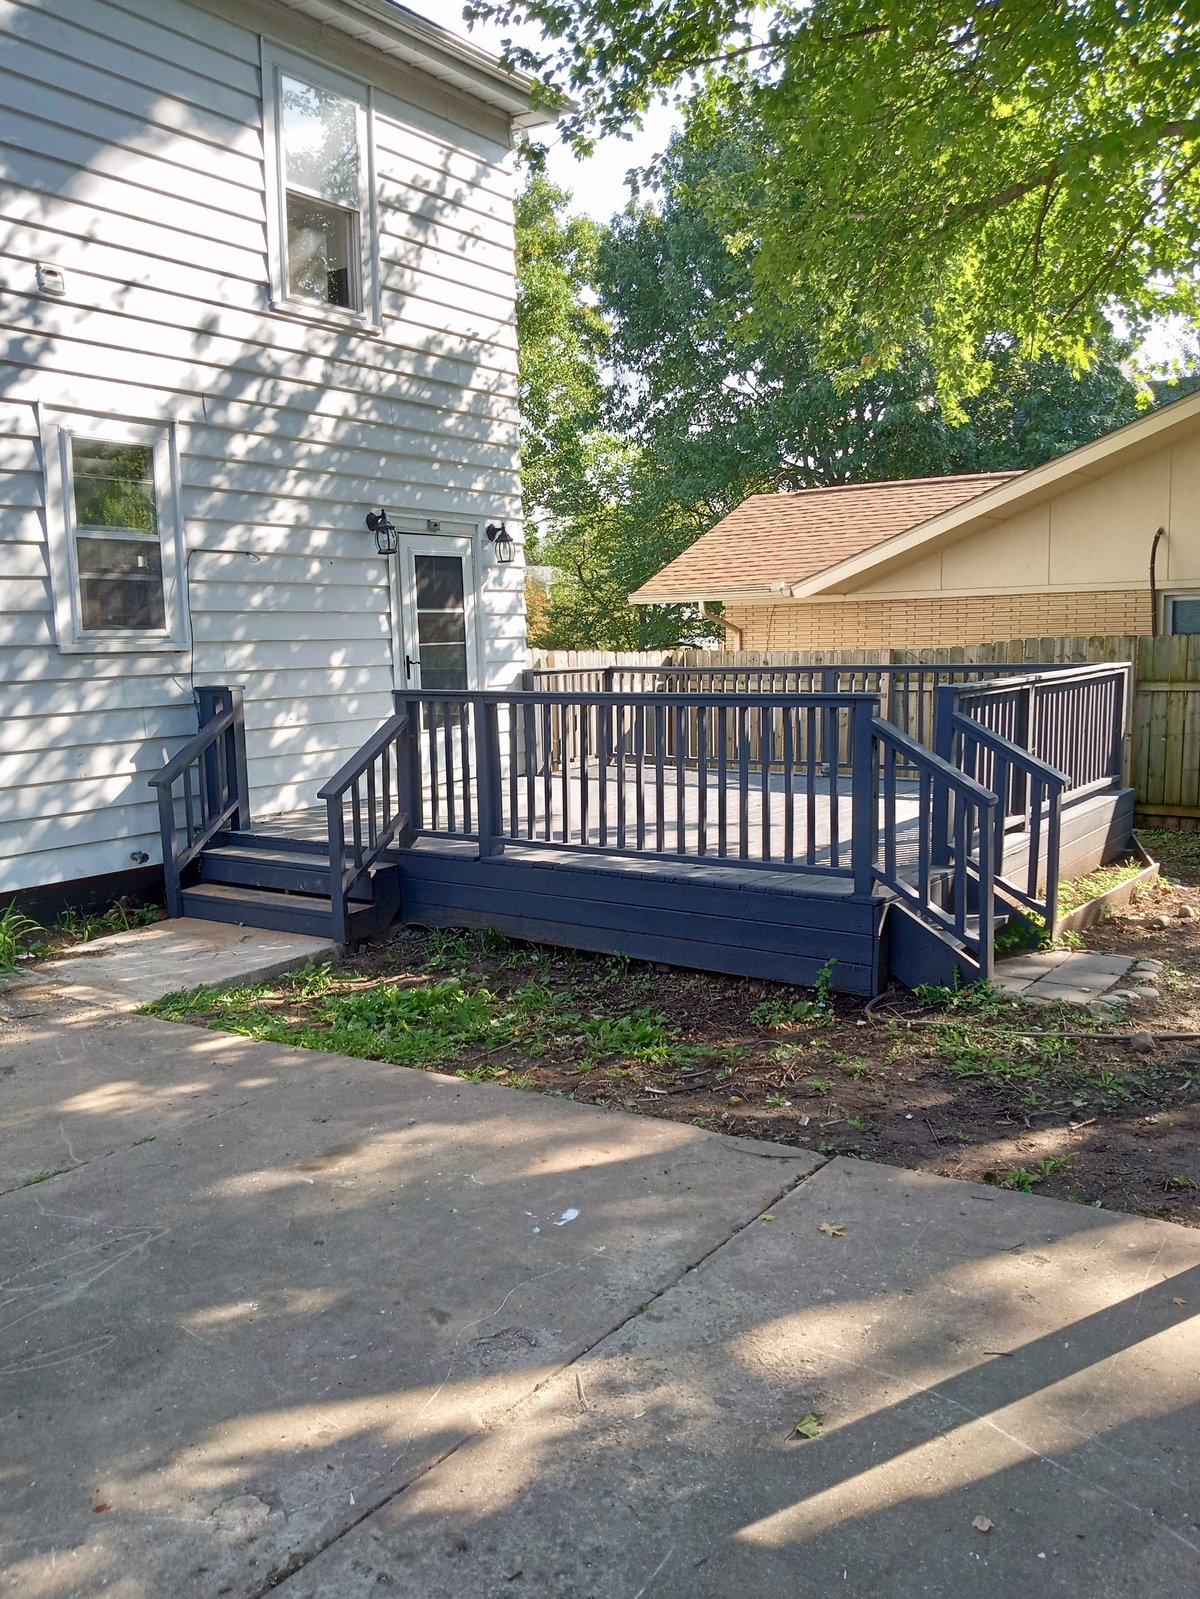
Rear deck rebuild — framing to finish
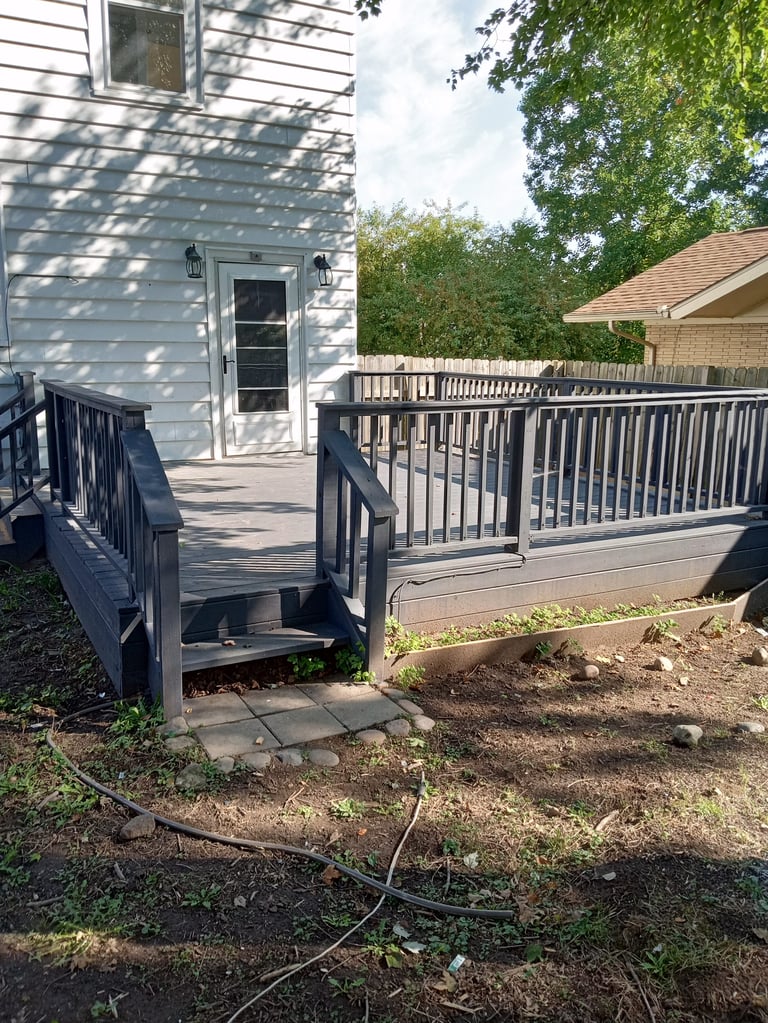
A rear deck stripped to the framing and rebuilt from the ground up — new pressure-treated joists, fresh decking, charcoal composite railing, new steps, and a clean stone walkway tying it back to the yard. Shown mid-build and finished, this is the kind of outdoor living square footage that flips a rental into a desirable long-term lease.
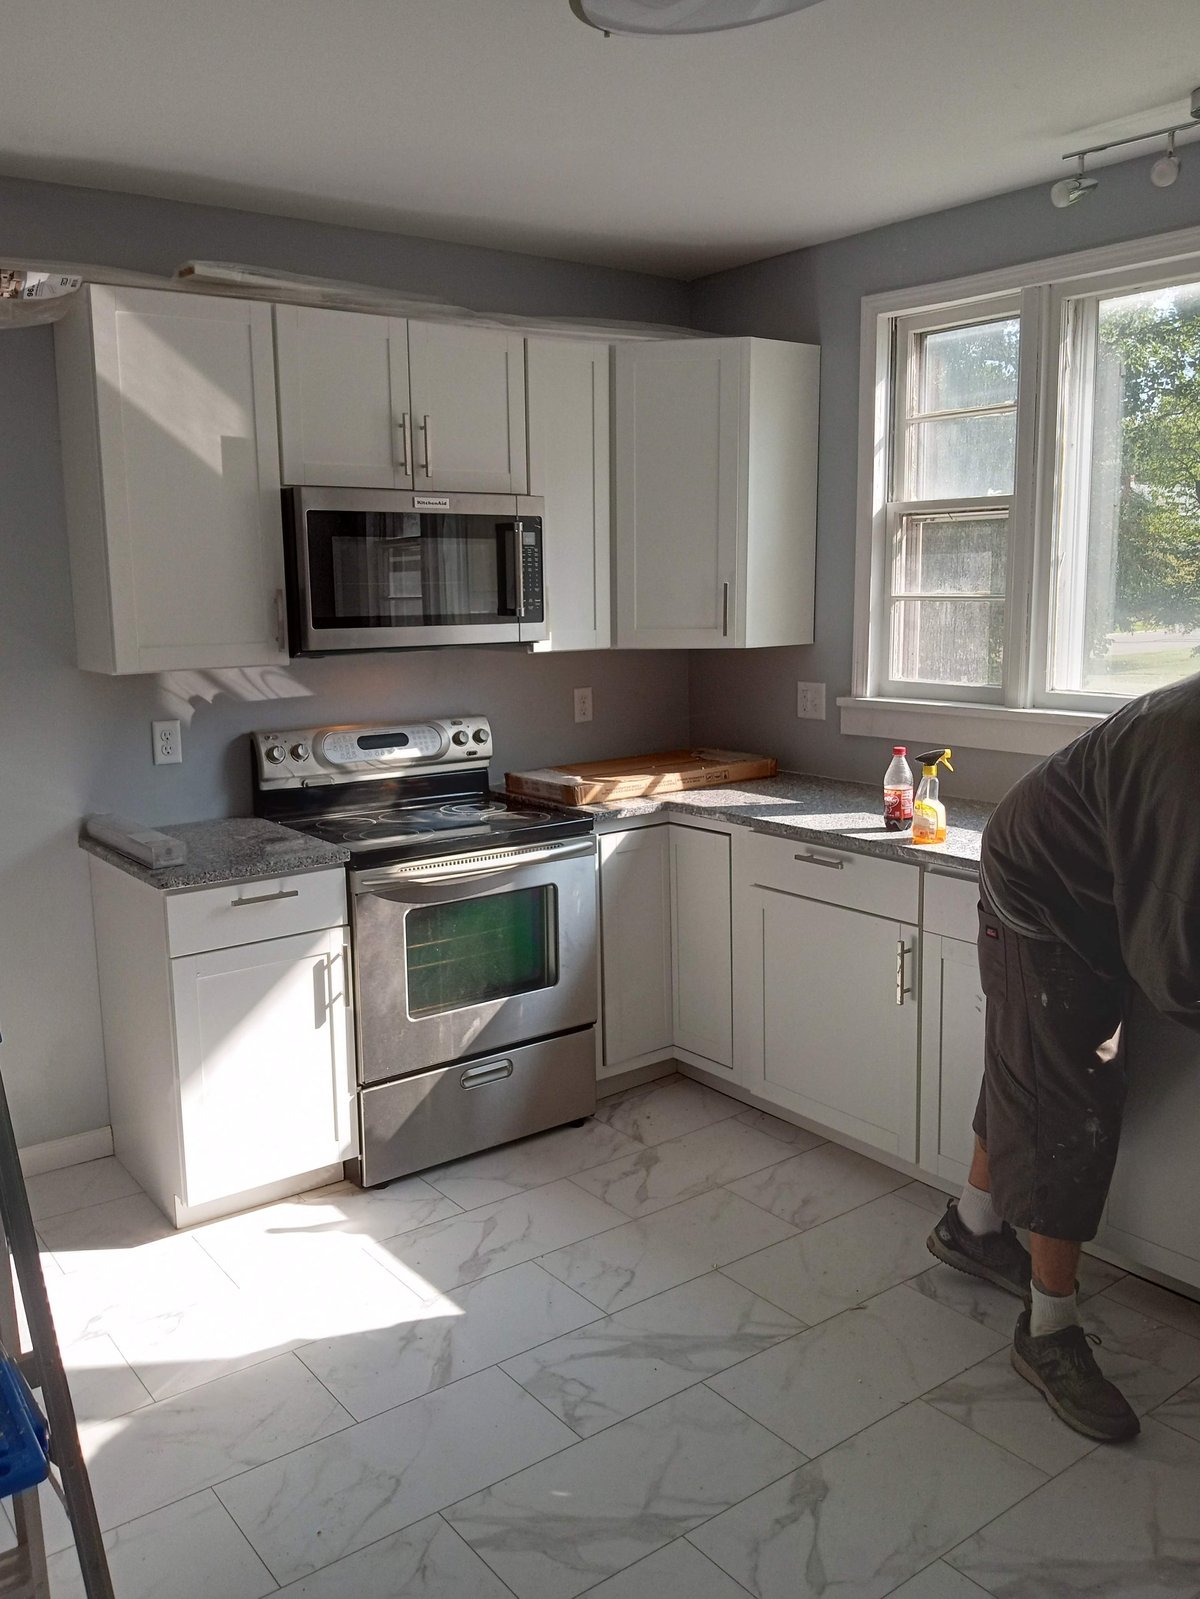
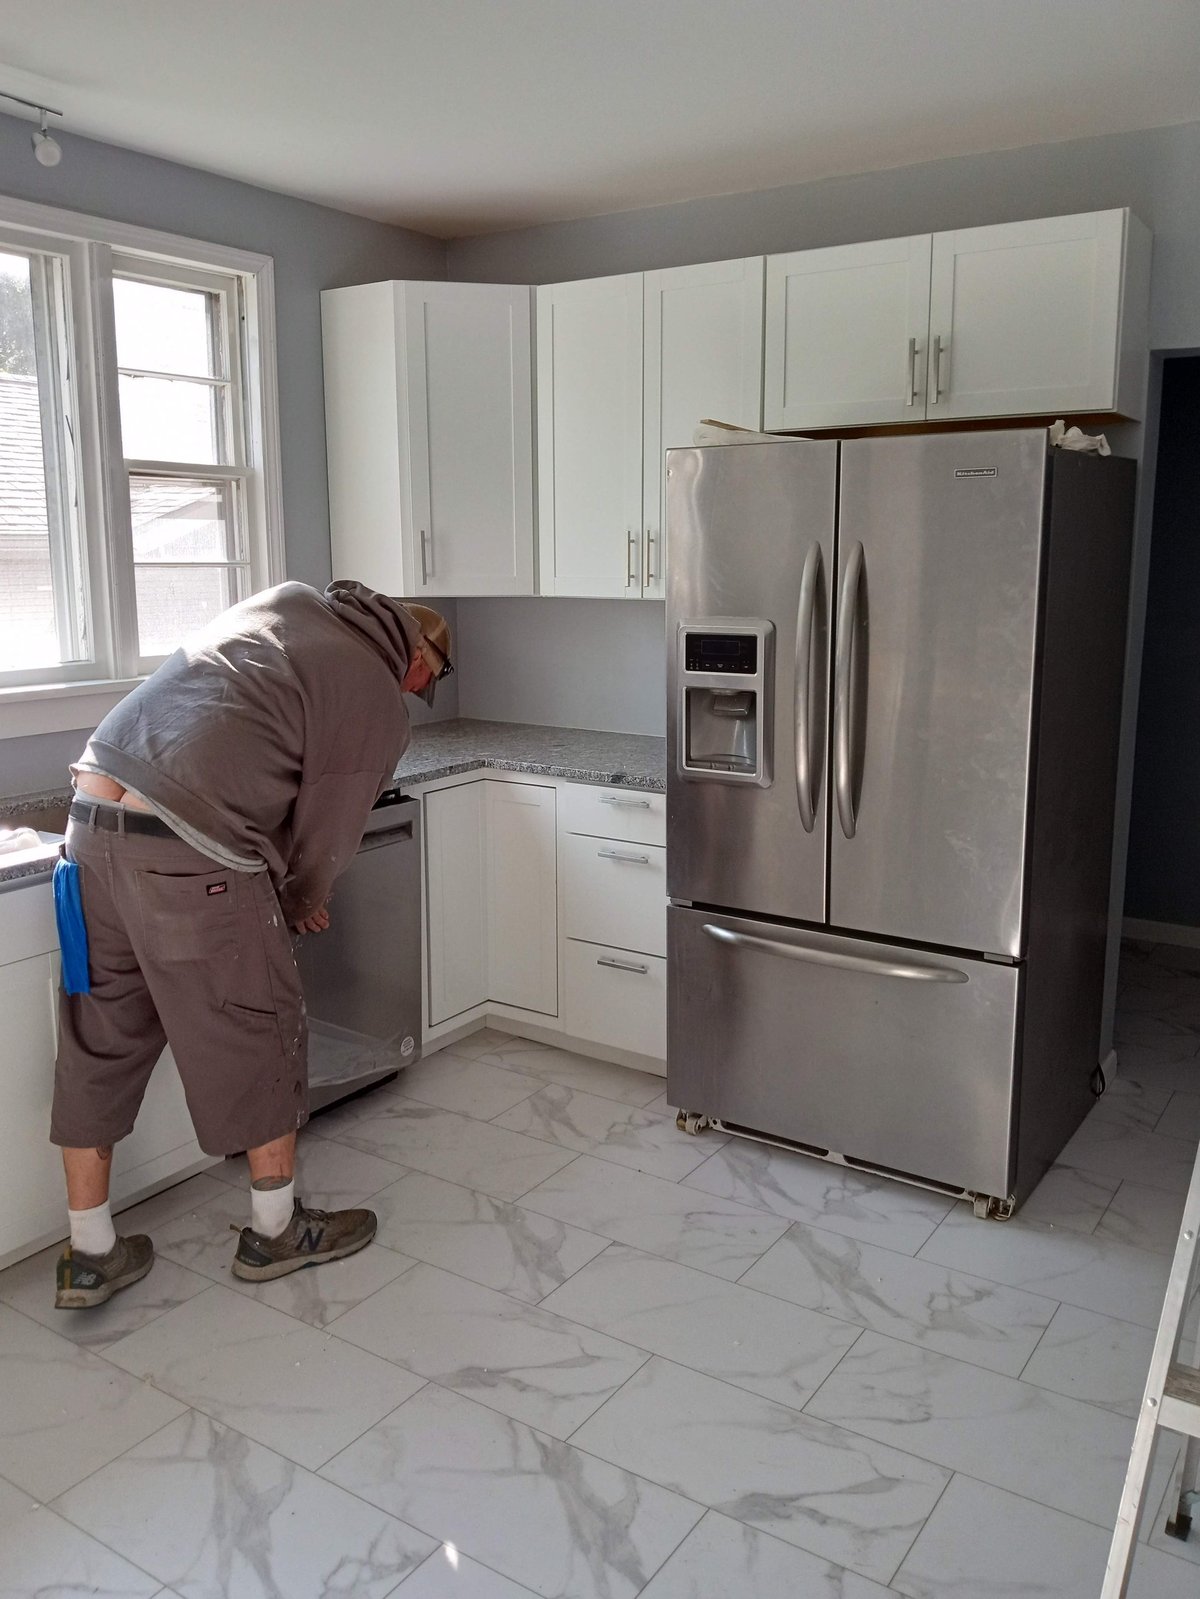
Full kitchen build & install
A ground-up kitchen — shaker cabinetry, soft-close drawers, granite-look tops, stainless appliance package, and porcelain tile flooring. The kind of bright, photo-ready kitchen that takes a flip from “dated” to “done” and gives a rental the kind of finish that leases fast.
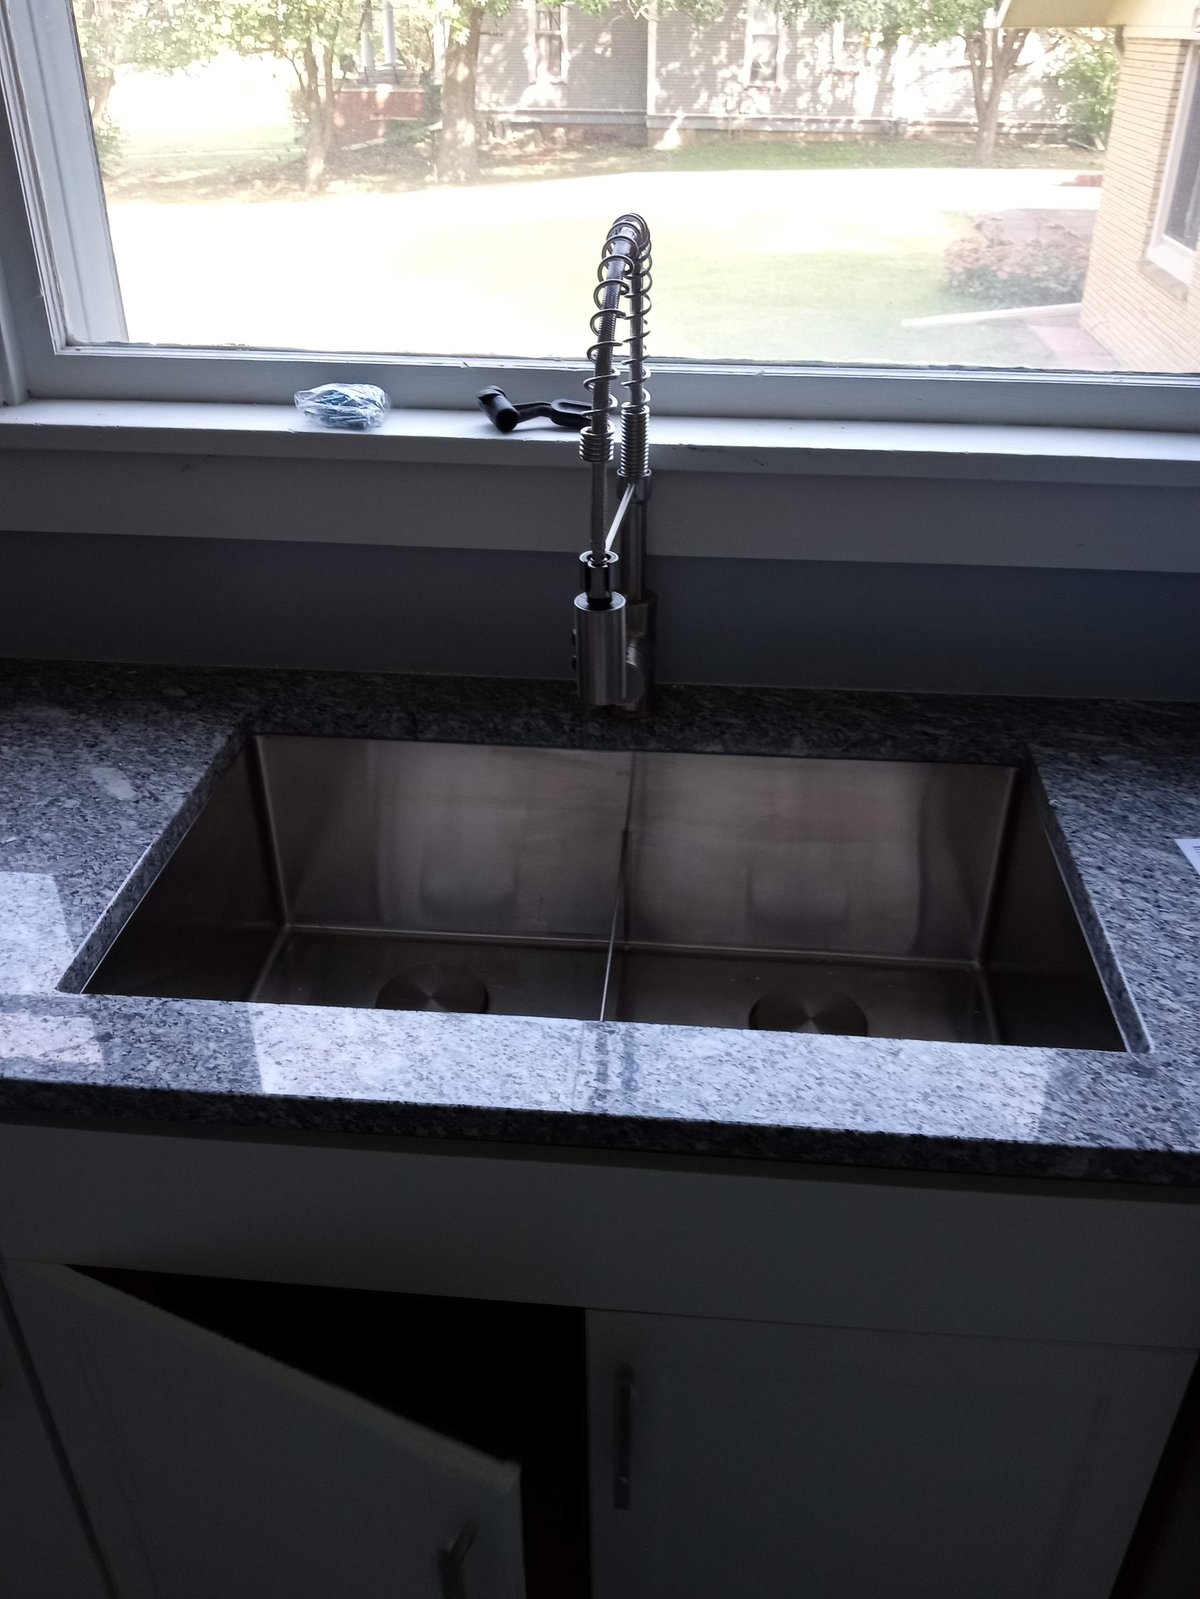
Granite-top kitchen & bold accent staircase
Two upgrade moves that punch well above their weight on a listing. An undermount stainless double-basin sink with a commercial pull-down faucet, granite-look tops, and bright natural light from a clean new window — plus a bold black-and-white alternating-tread staircase that turns a vertical utility space into a real focal point.
Original oak staircases & character details
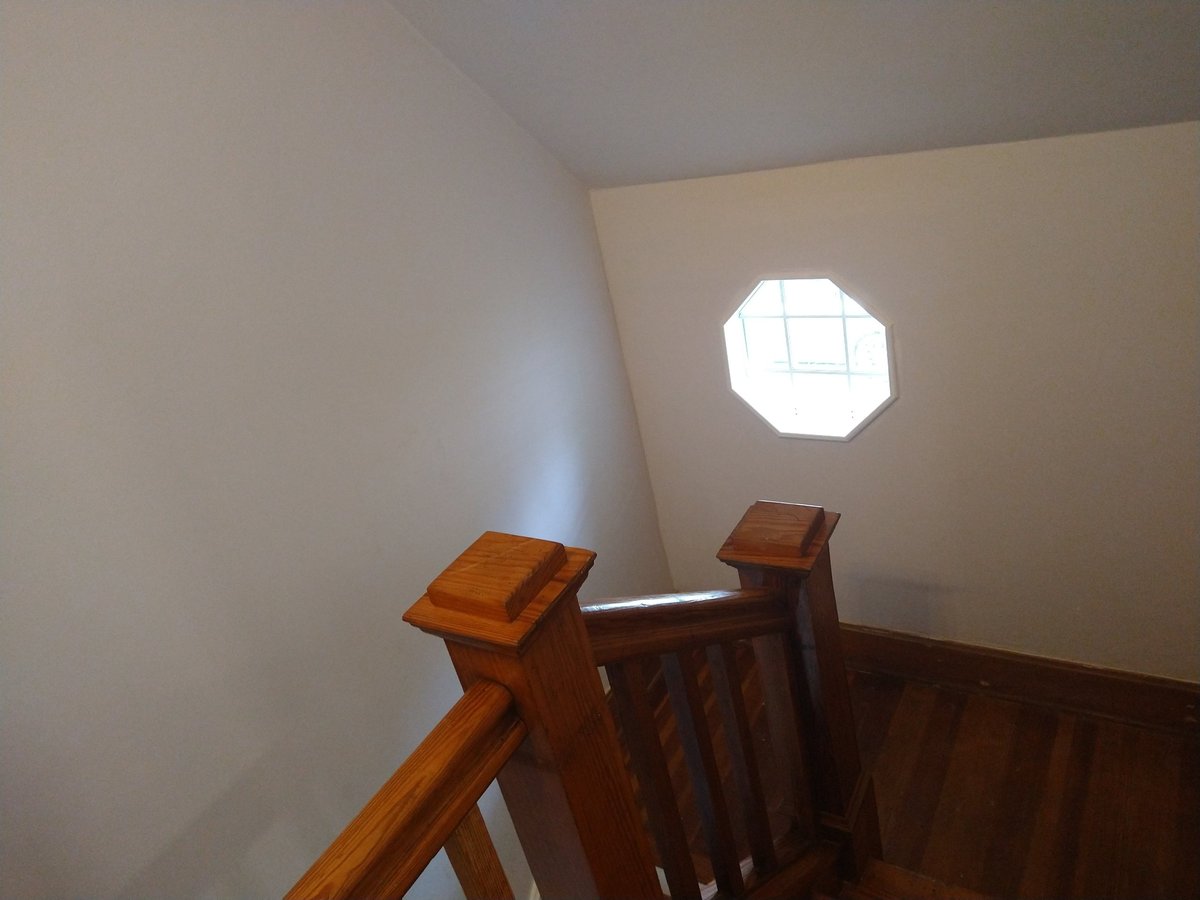
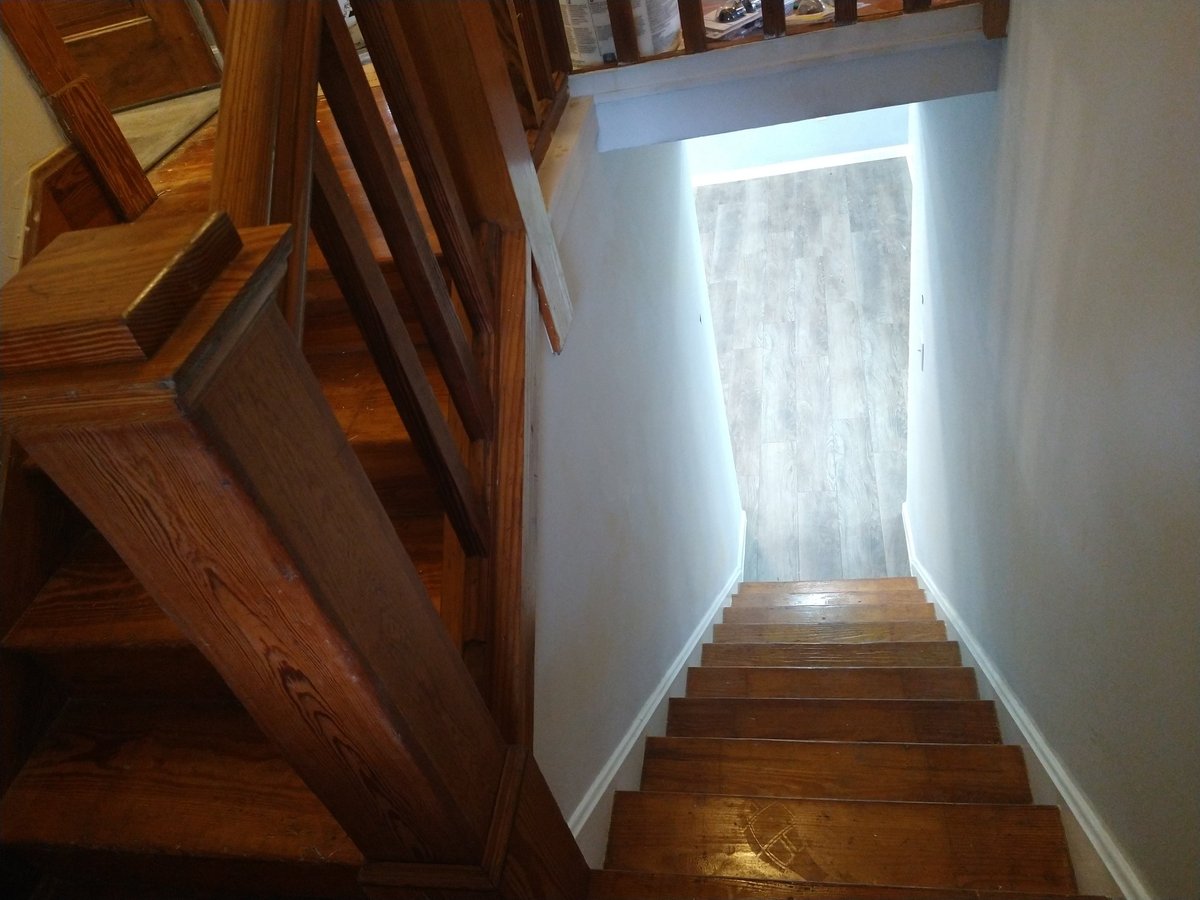
Two of the most memorable staircase moments from Morse jobs: a tight wood-stairwell featuring a glowing octagonal accent window on a sloped ceiling, the kind of detail that earns a flip its listing photo. Plus a view down a refinished oak stairway with crisp white walls and bright natural light pouring in from the entry below. Original character, kept intact.
Subway-tile shower with rain head & body spray
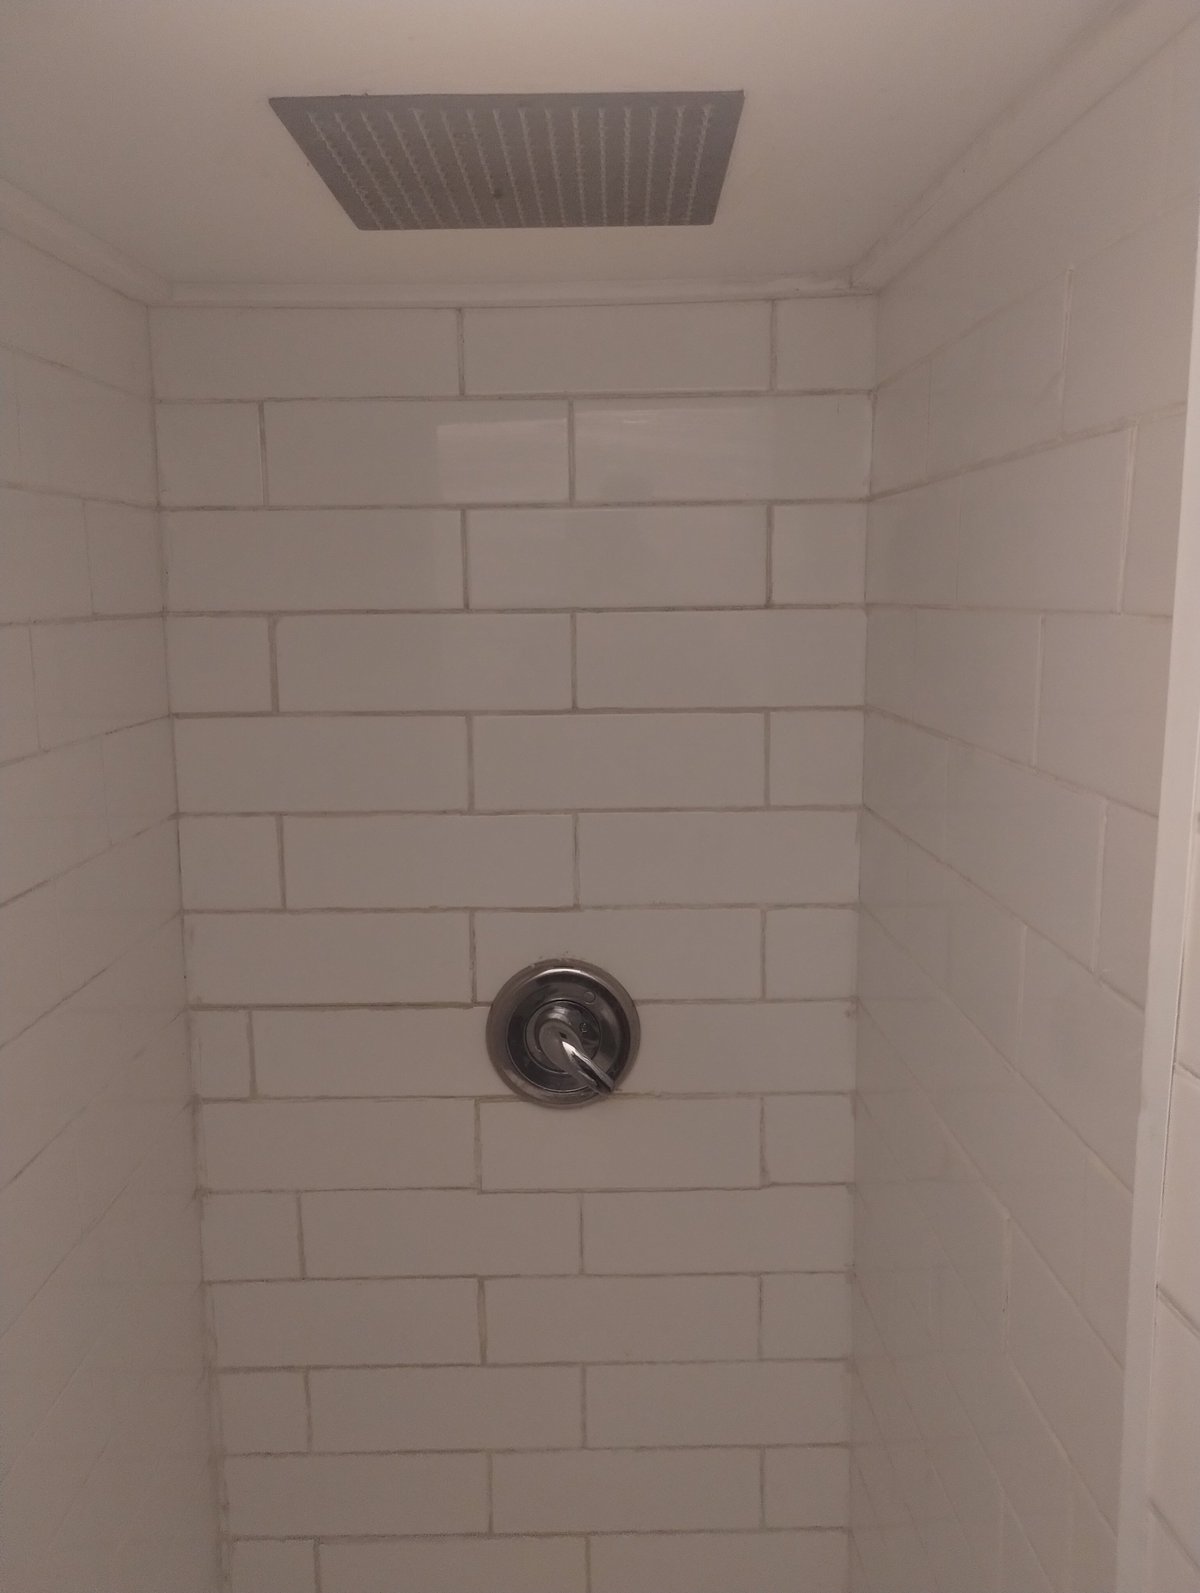
A full shower rebuild — classic white subway tile floor to ceiling, a ceiling-mounted rain head, and a wall-mounted body spray for spa-level functionality. The clean timeless look that photographs well for a rental listing.
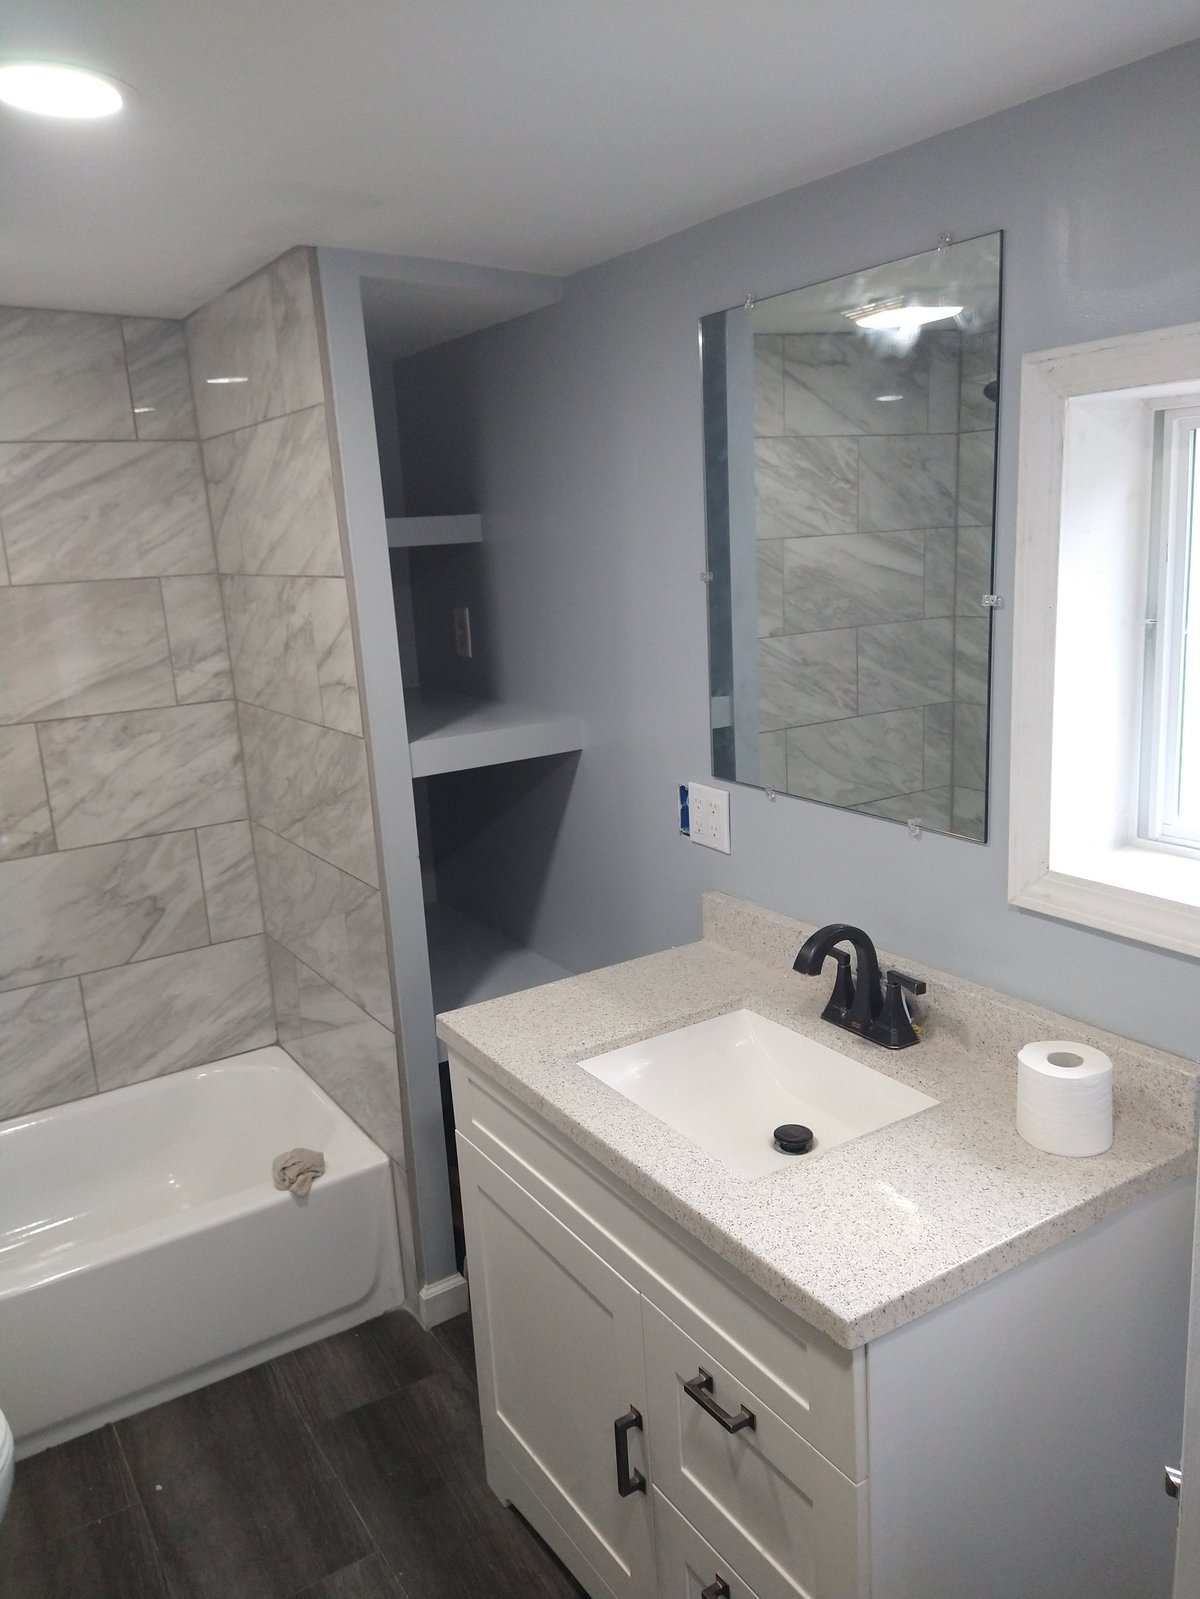
Marble-look tub surround & full bath refresh
A complete tub-surround refresh — large-format marble-look tile on the tub wall, a fresh white vanity with a granite-look top, a deep tub, dark vinyl plank floor, and a new mirror and trim. The kind of bathroom that lifts a rental two rent tiers without scope creep.
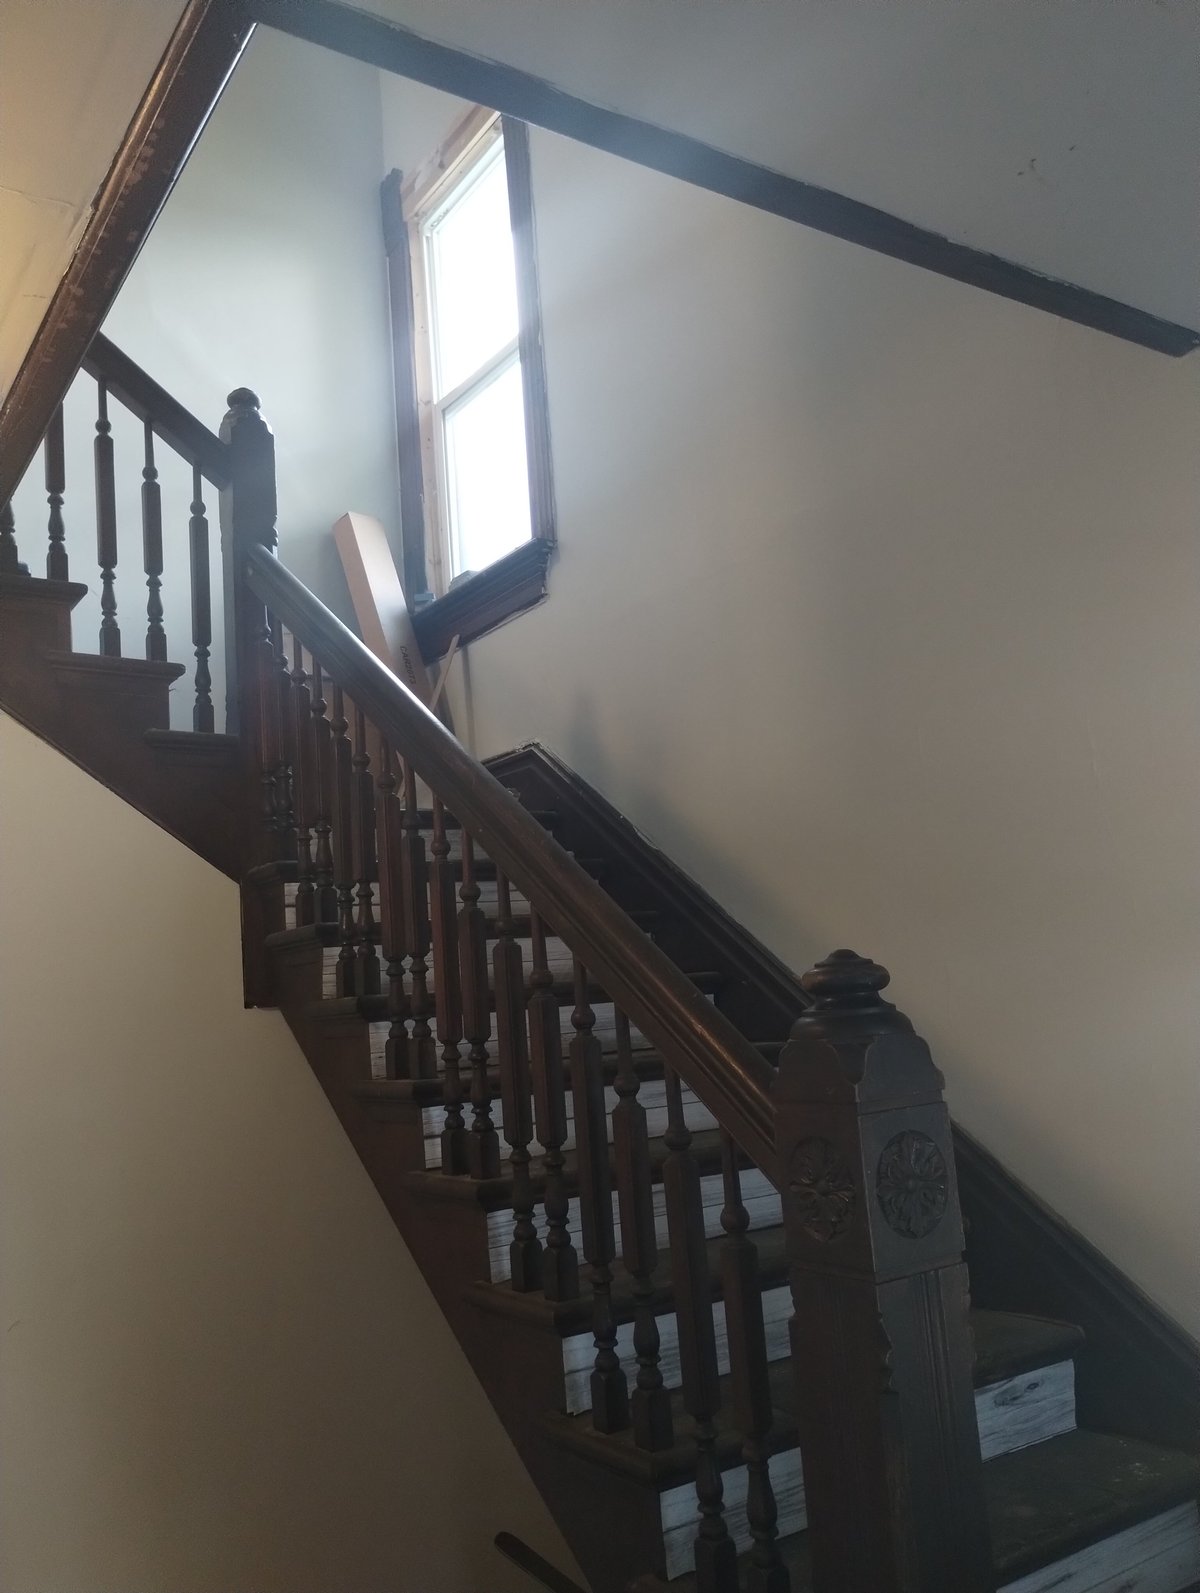
Dark Victorian stair with carved newel post
A character-rich dark-stained Victorian staircase — turned spindles, a heavy carved newel post, and original treads running up to a sunlit window at the landing. The kind of staircase that anchors a historic property's listing and is rarely seen in new construction.
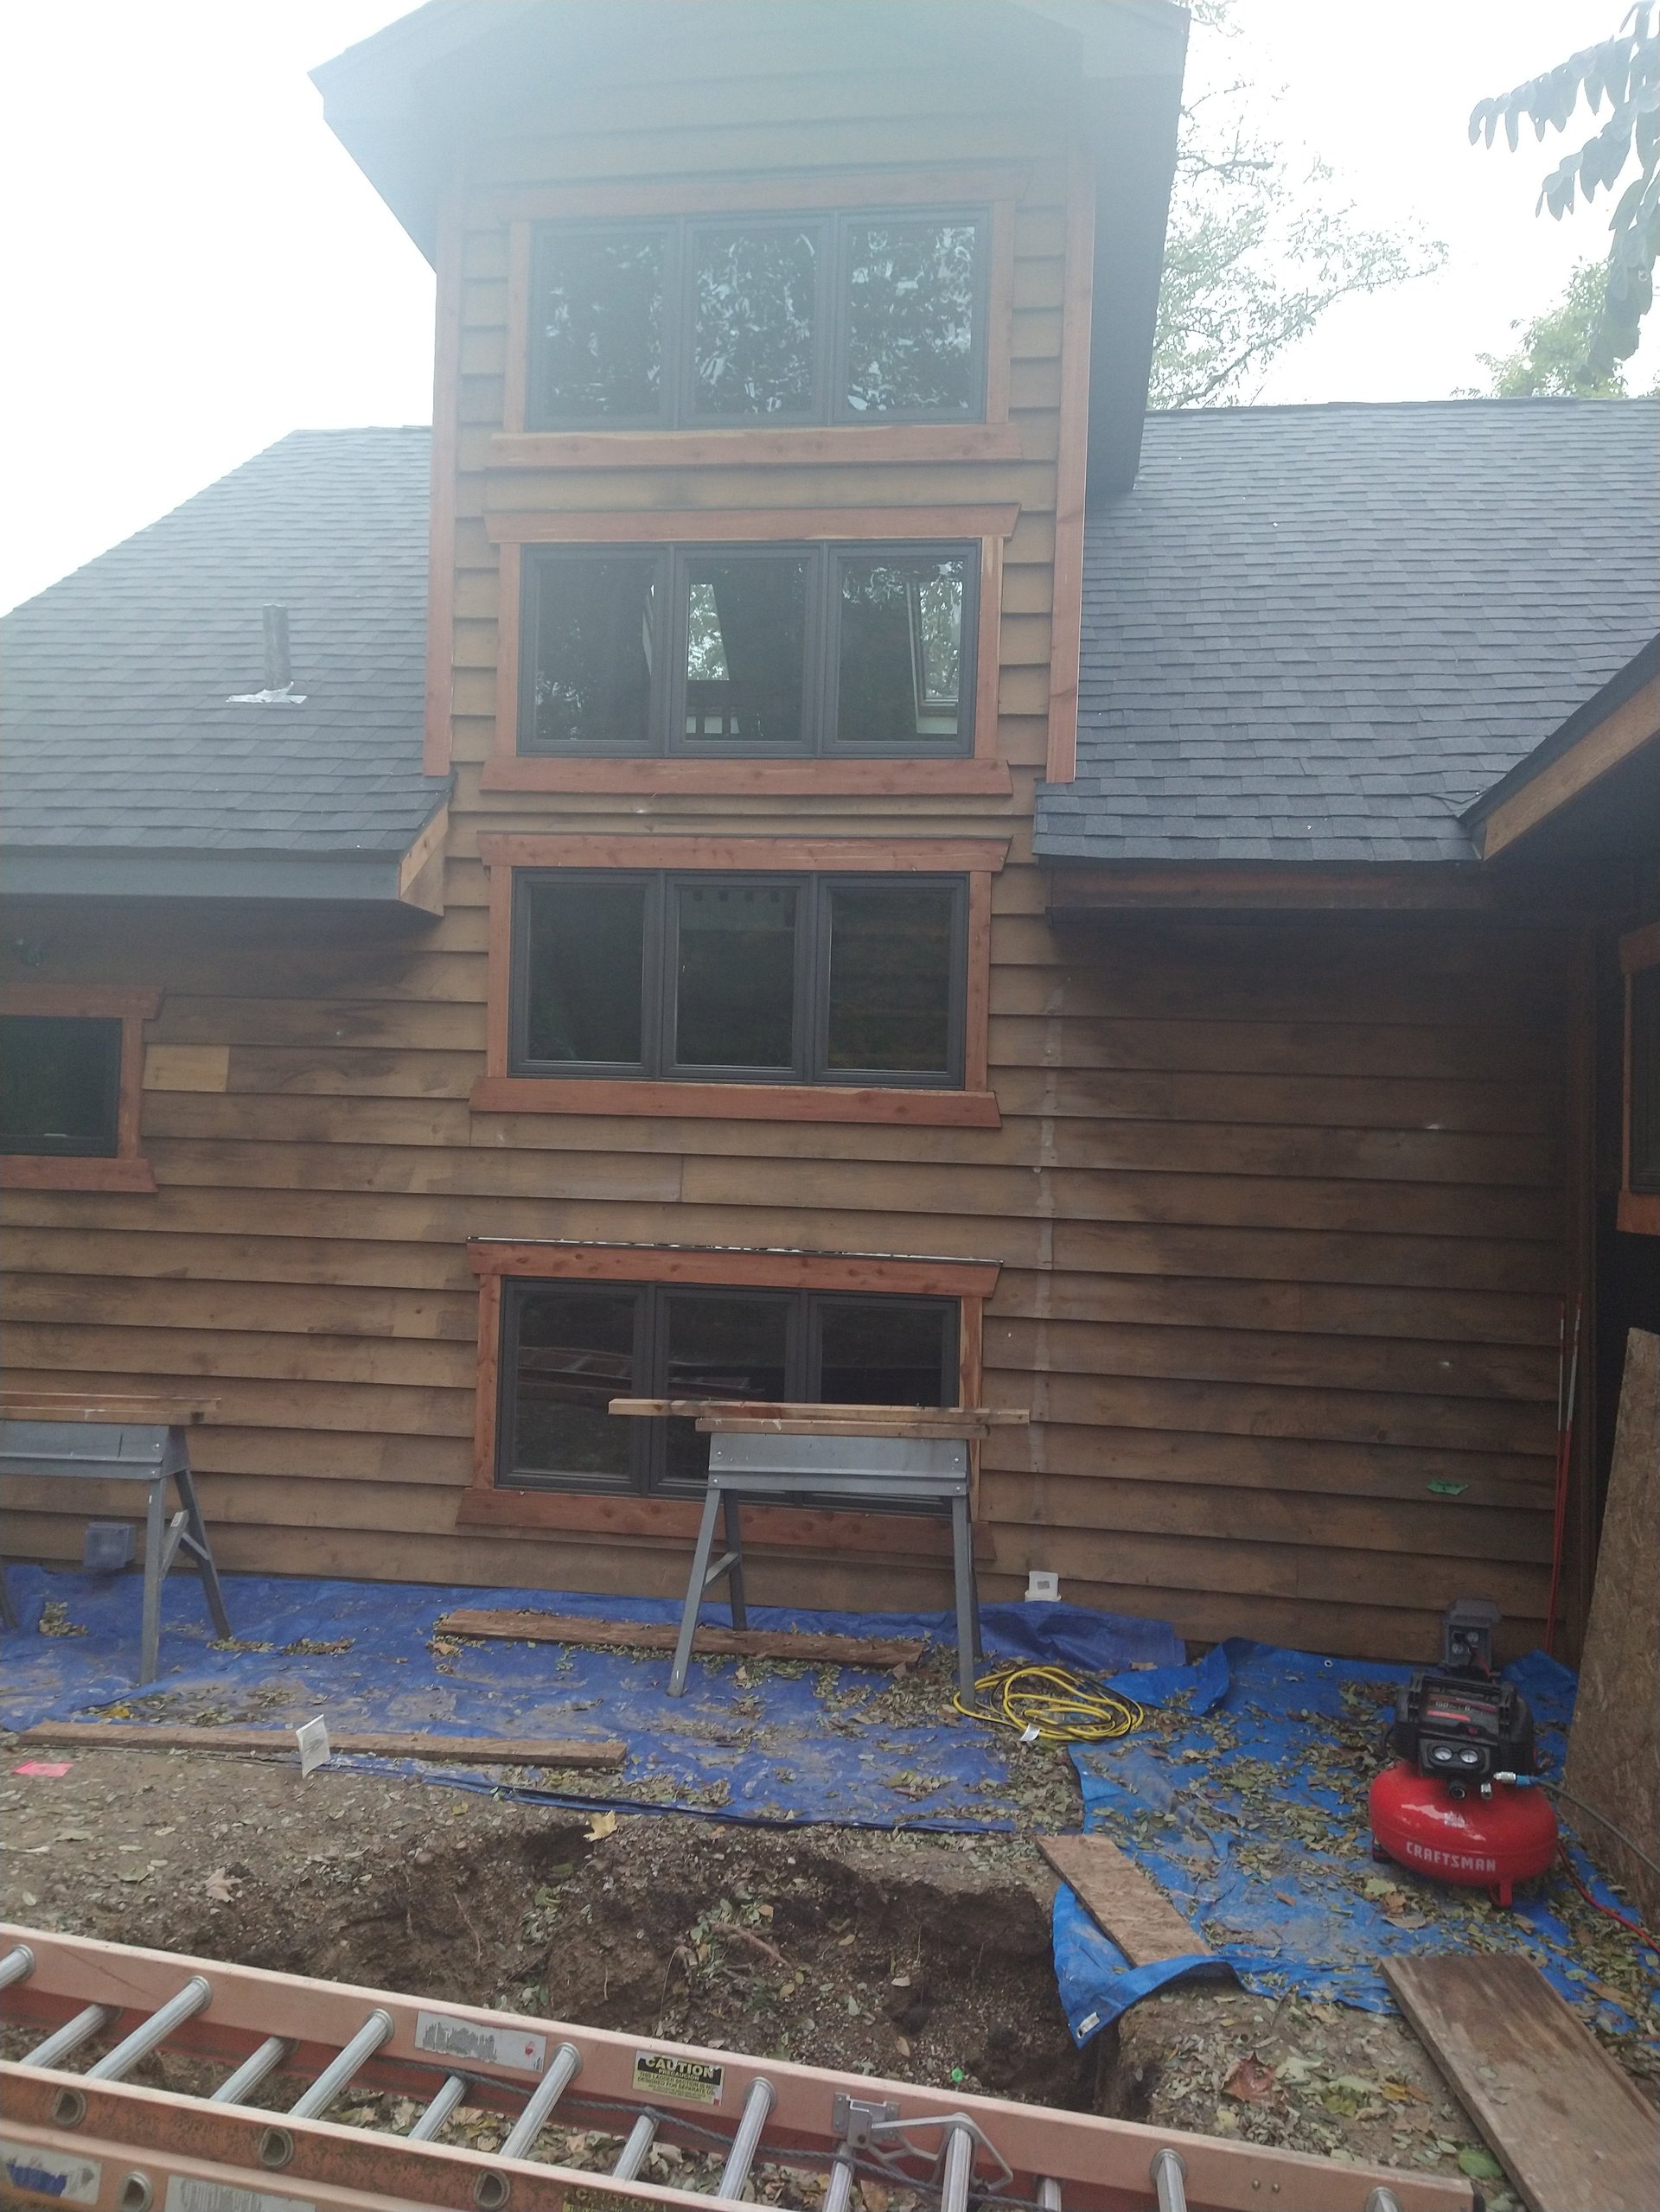
Mid-century exterior rebuild & window replacement
A whole-house mid-century exterior renovation in progress: replaced cedar shake siding, new windows sized to the existing openings, rebuilt window trim, a fresh asphalt shingle roof, and new gutters tied into the drainage. The kind of heavy exterior scope that turns a tired mid-century house into a flip that photographs like a brand-new build.
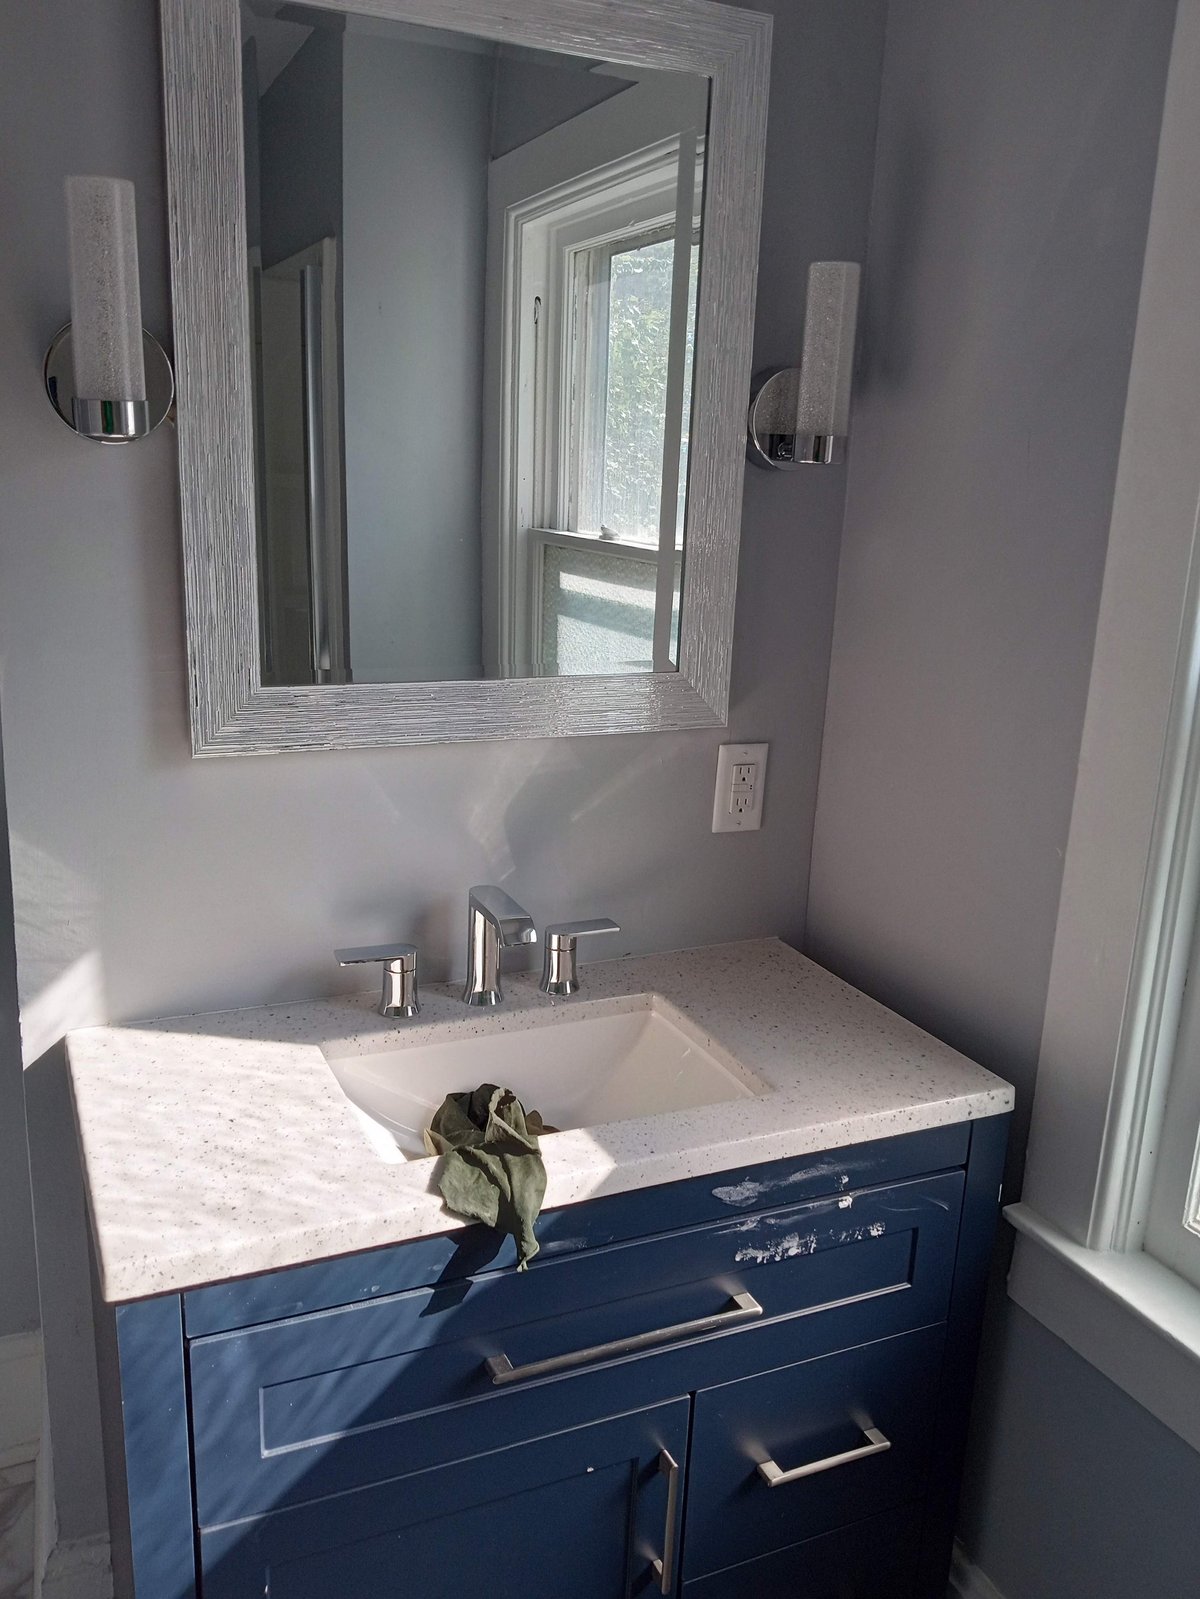
Modern blue vanity & light blue full bath
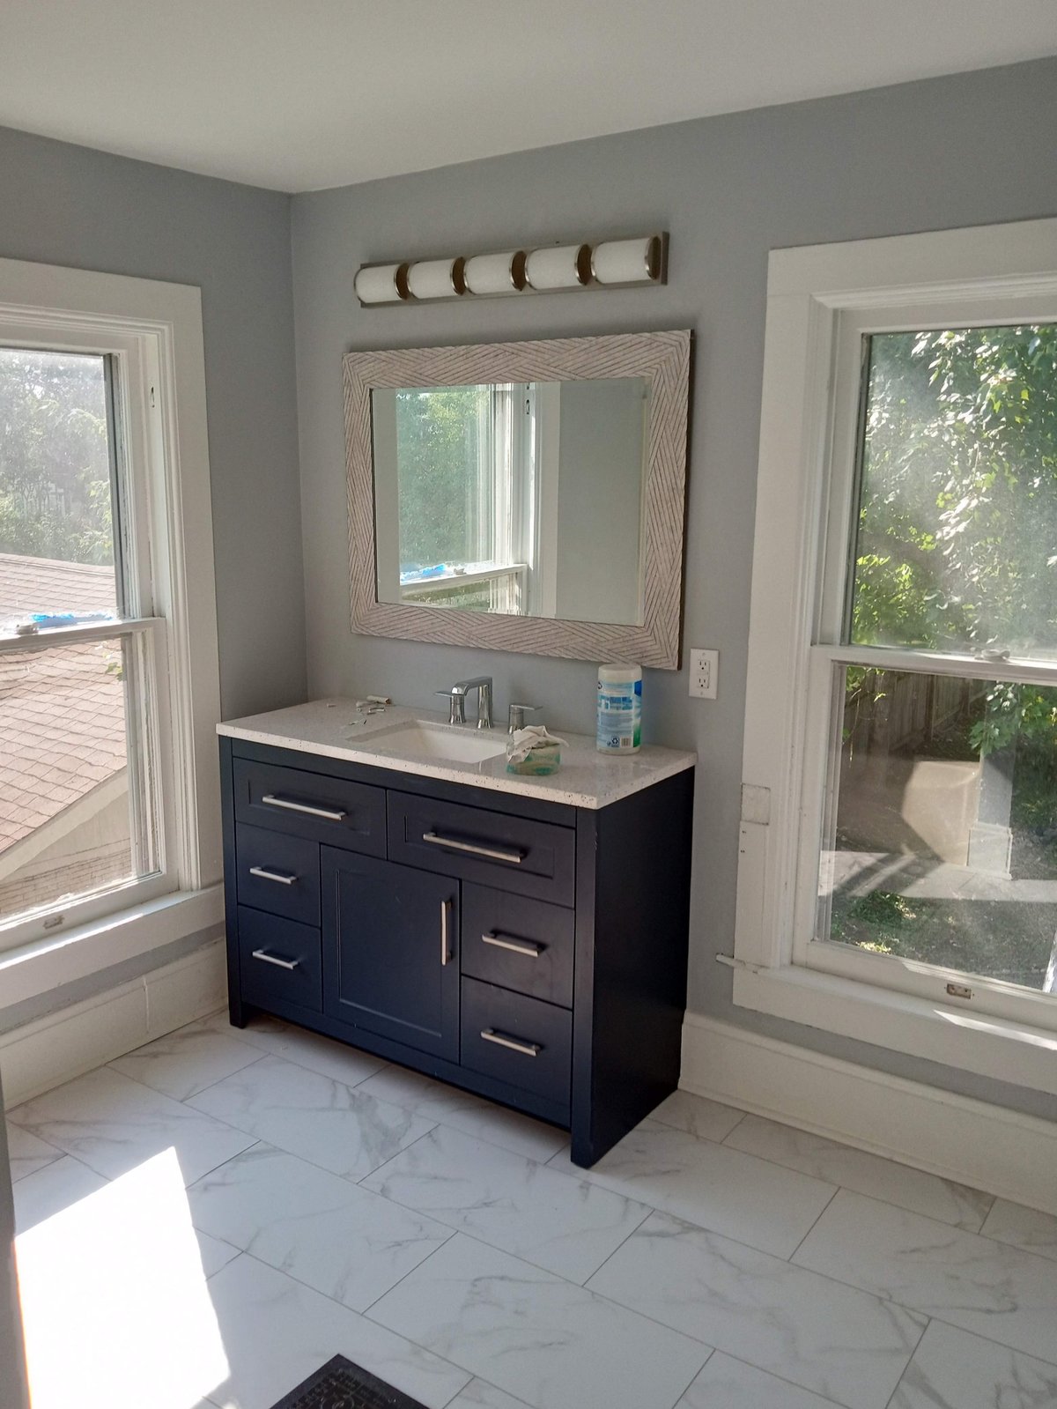
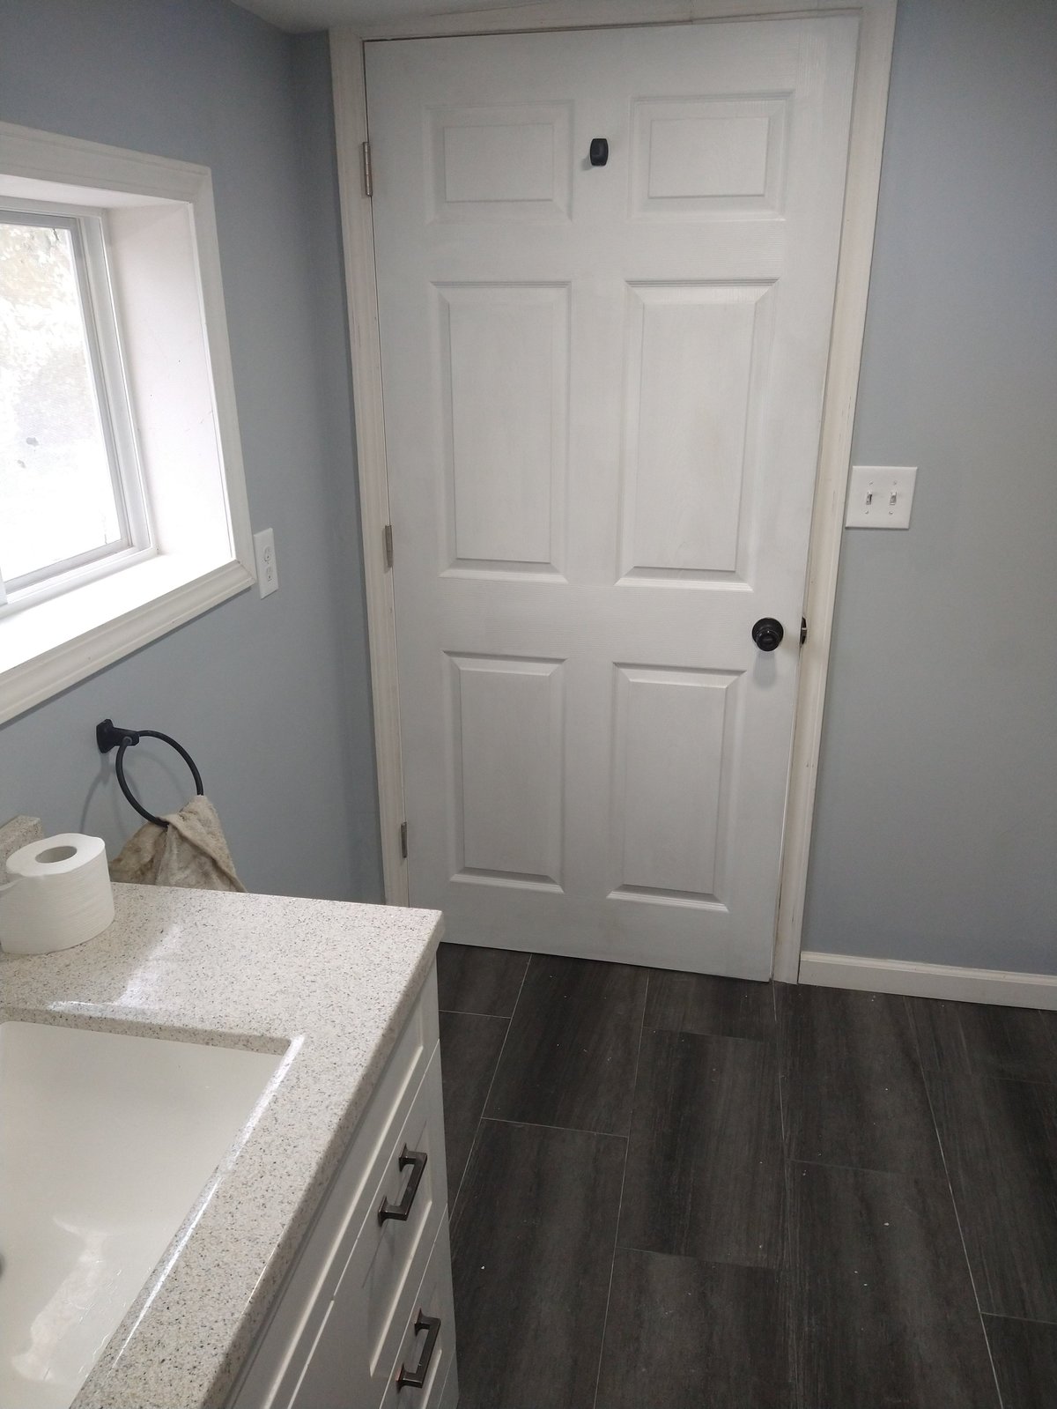
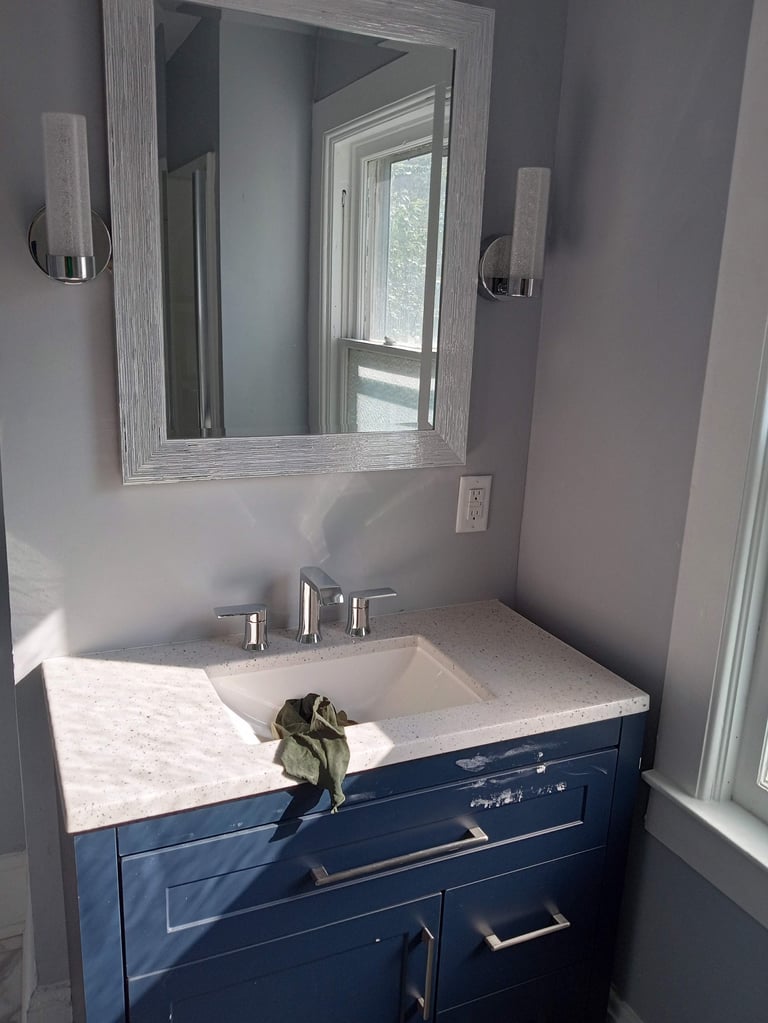
A pair of bathroom finishes Morse handles for investors. A powder-room scope with a fresh modern blue shaker vanity, quartz counter, chrome faucet, framed mirror, and wall sconces. A second full-bath scope with a clean light blue palette, white six-panel door, and dark wood-look tile flooring. The kind of light, bright finish that leases and sells.
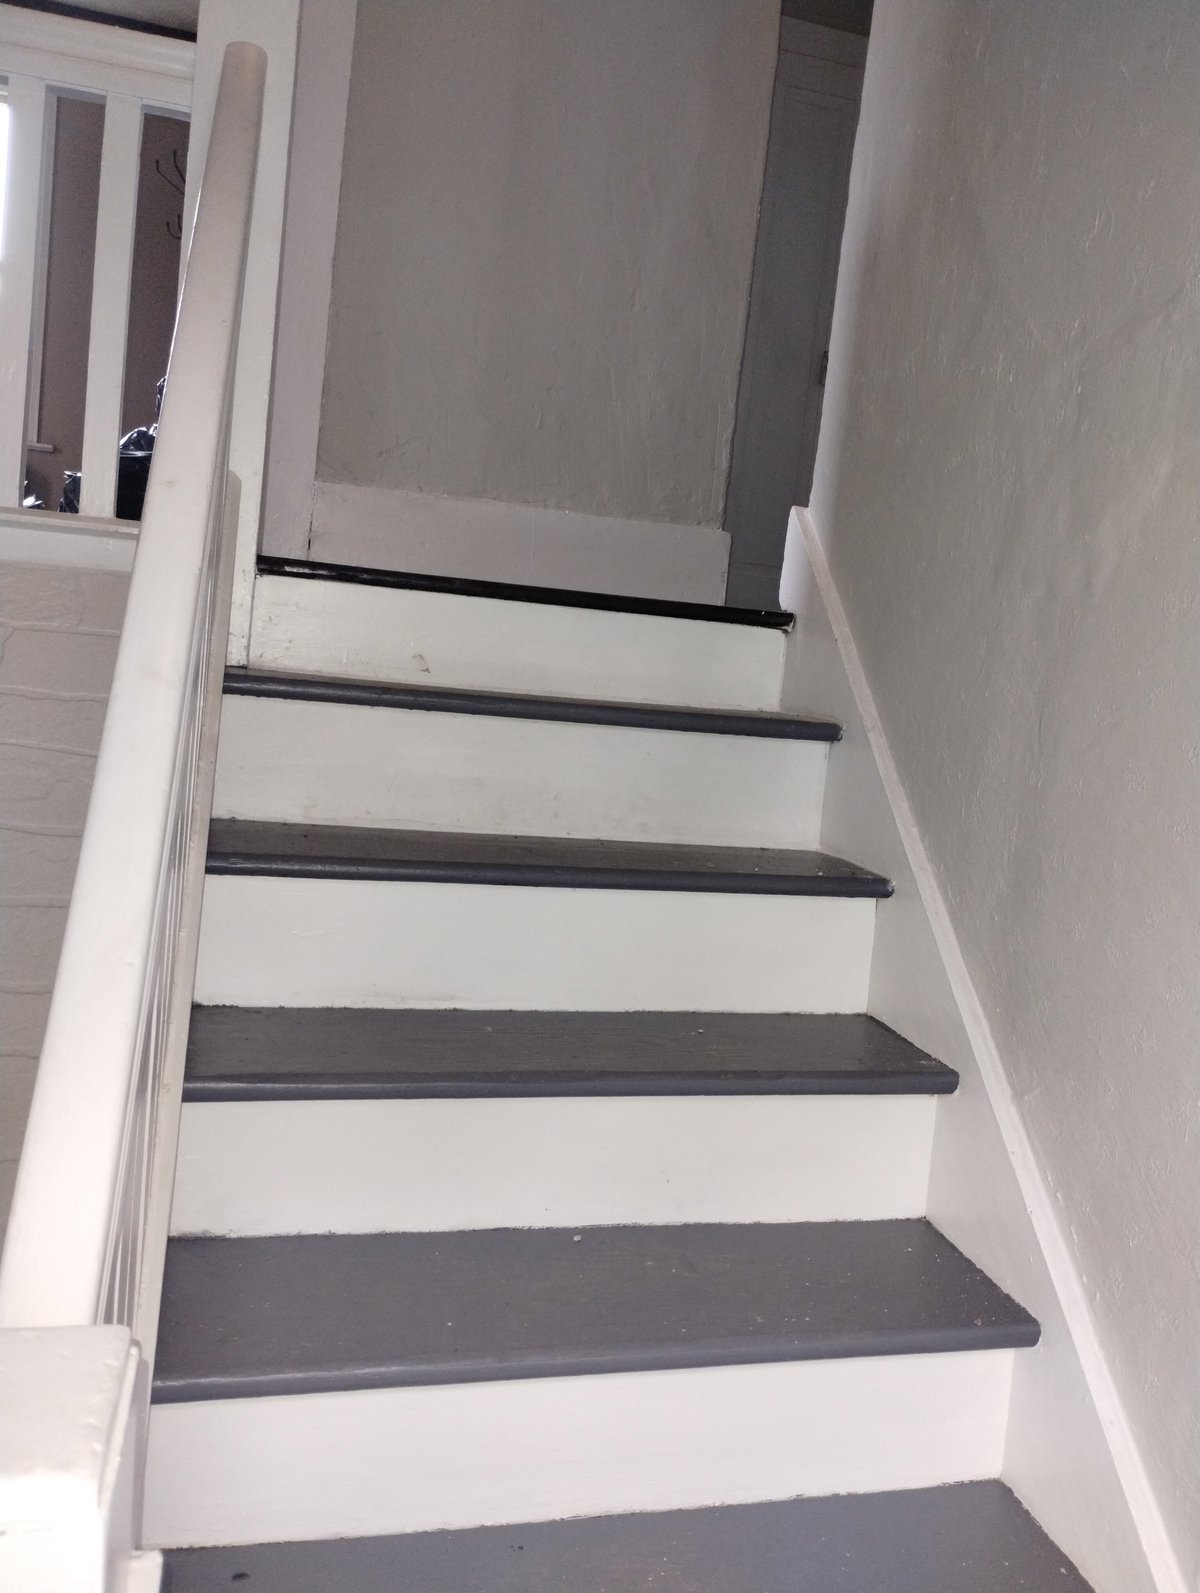
Staircase refinishes — three different styles
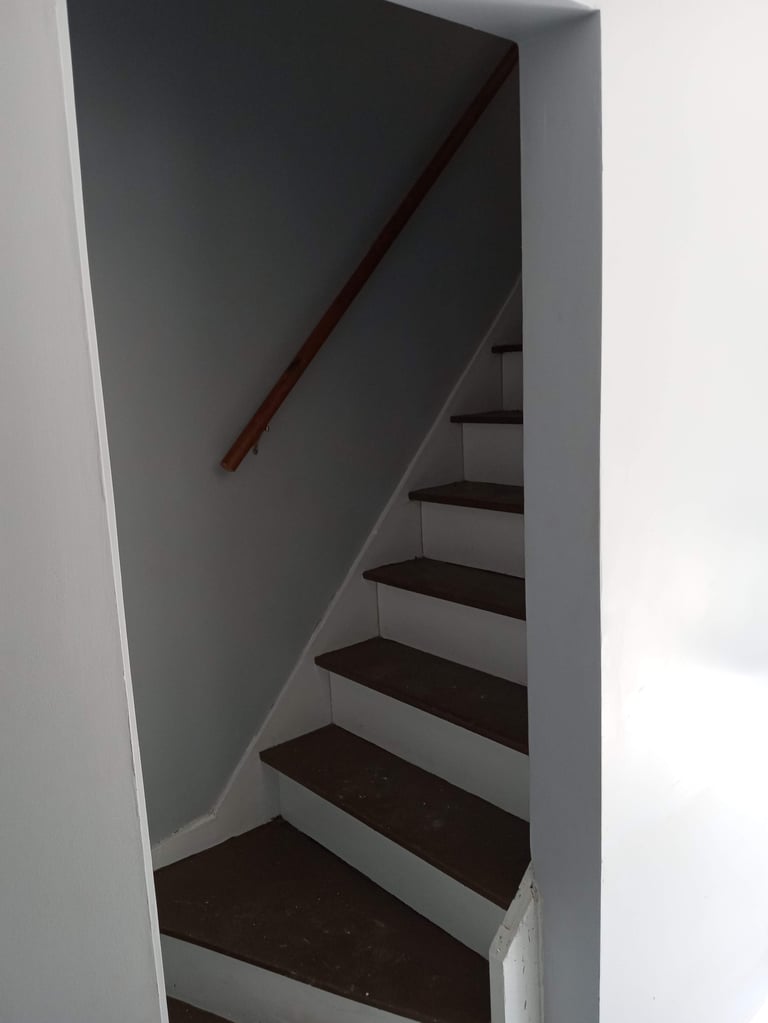
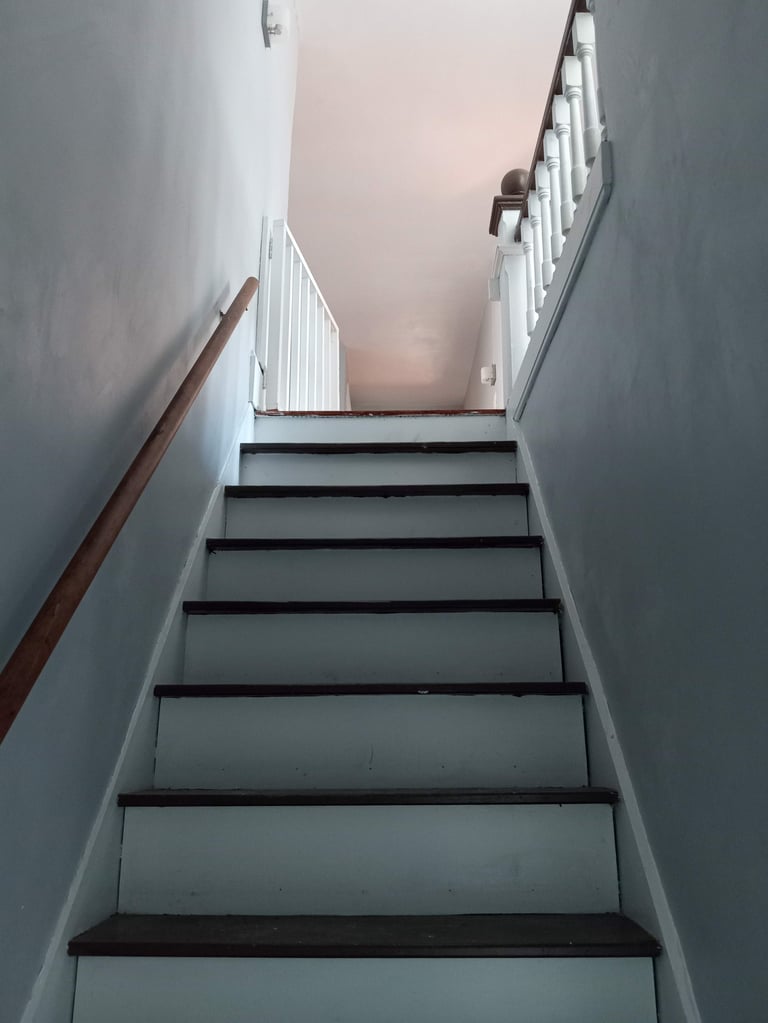
Three very different stair refinish approaches for three very different properties. A bold red handrail with dark treads for a flip that wanted character, soft gray risers with a warm wood handrail for a clean rental look, and a modern alternating wood-and-metal tread for a more contemporary build. The kind of upgrade that buyers and renters notice in the first ten seconds.
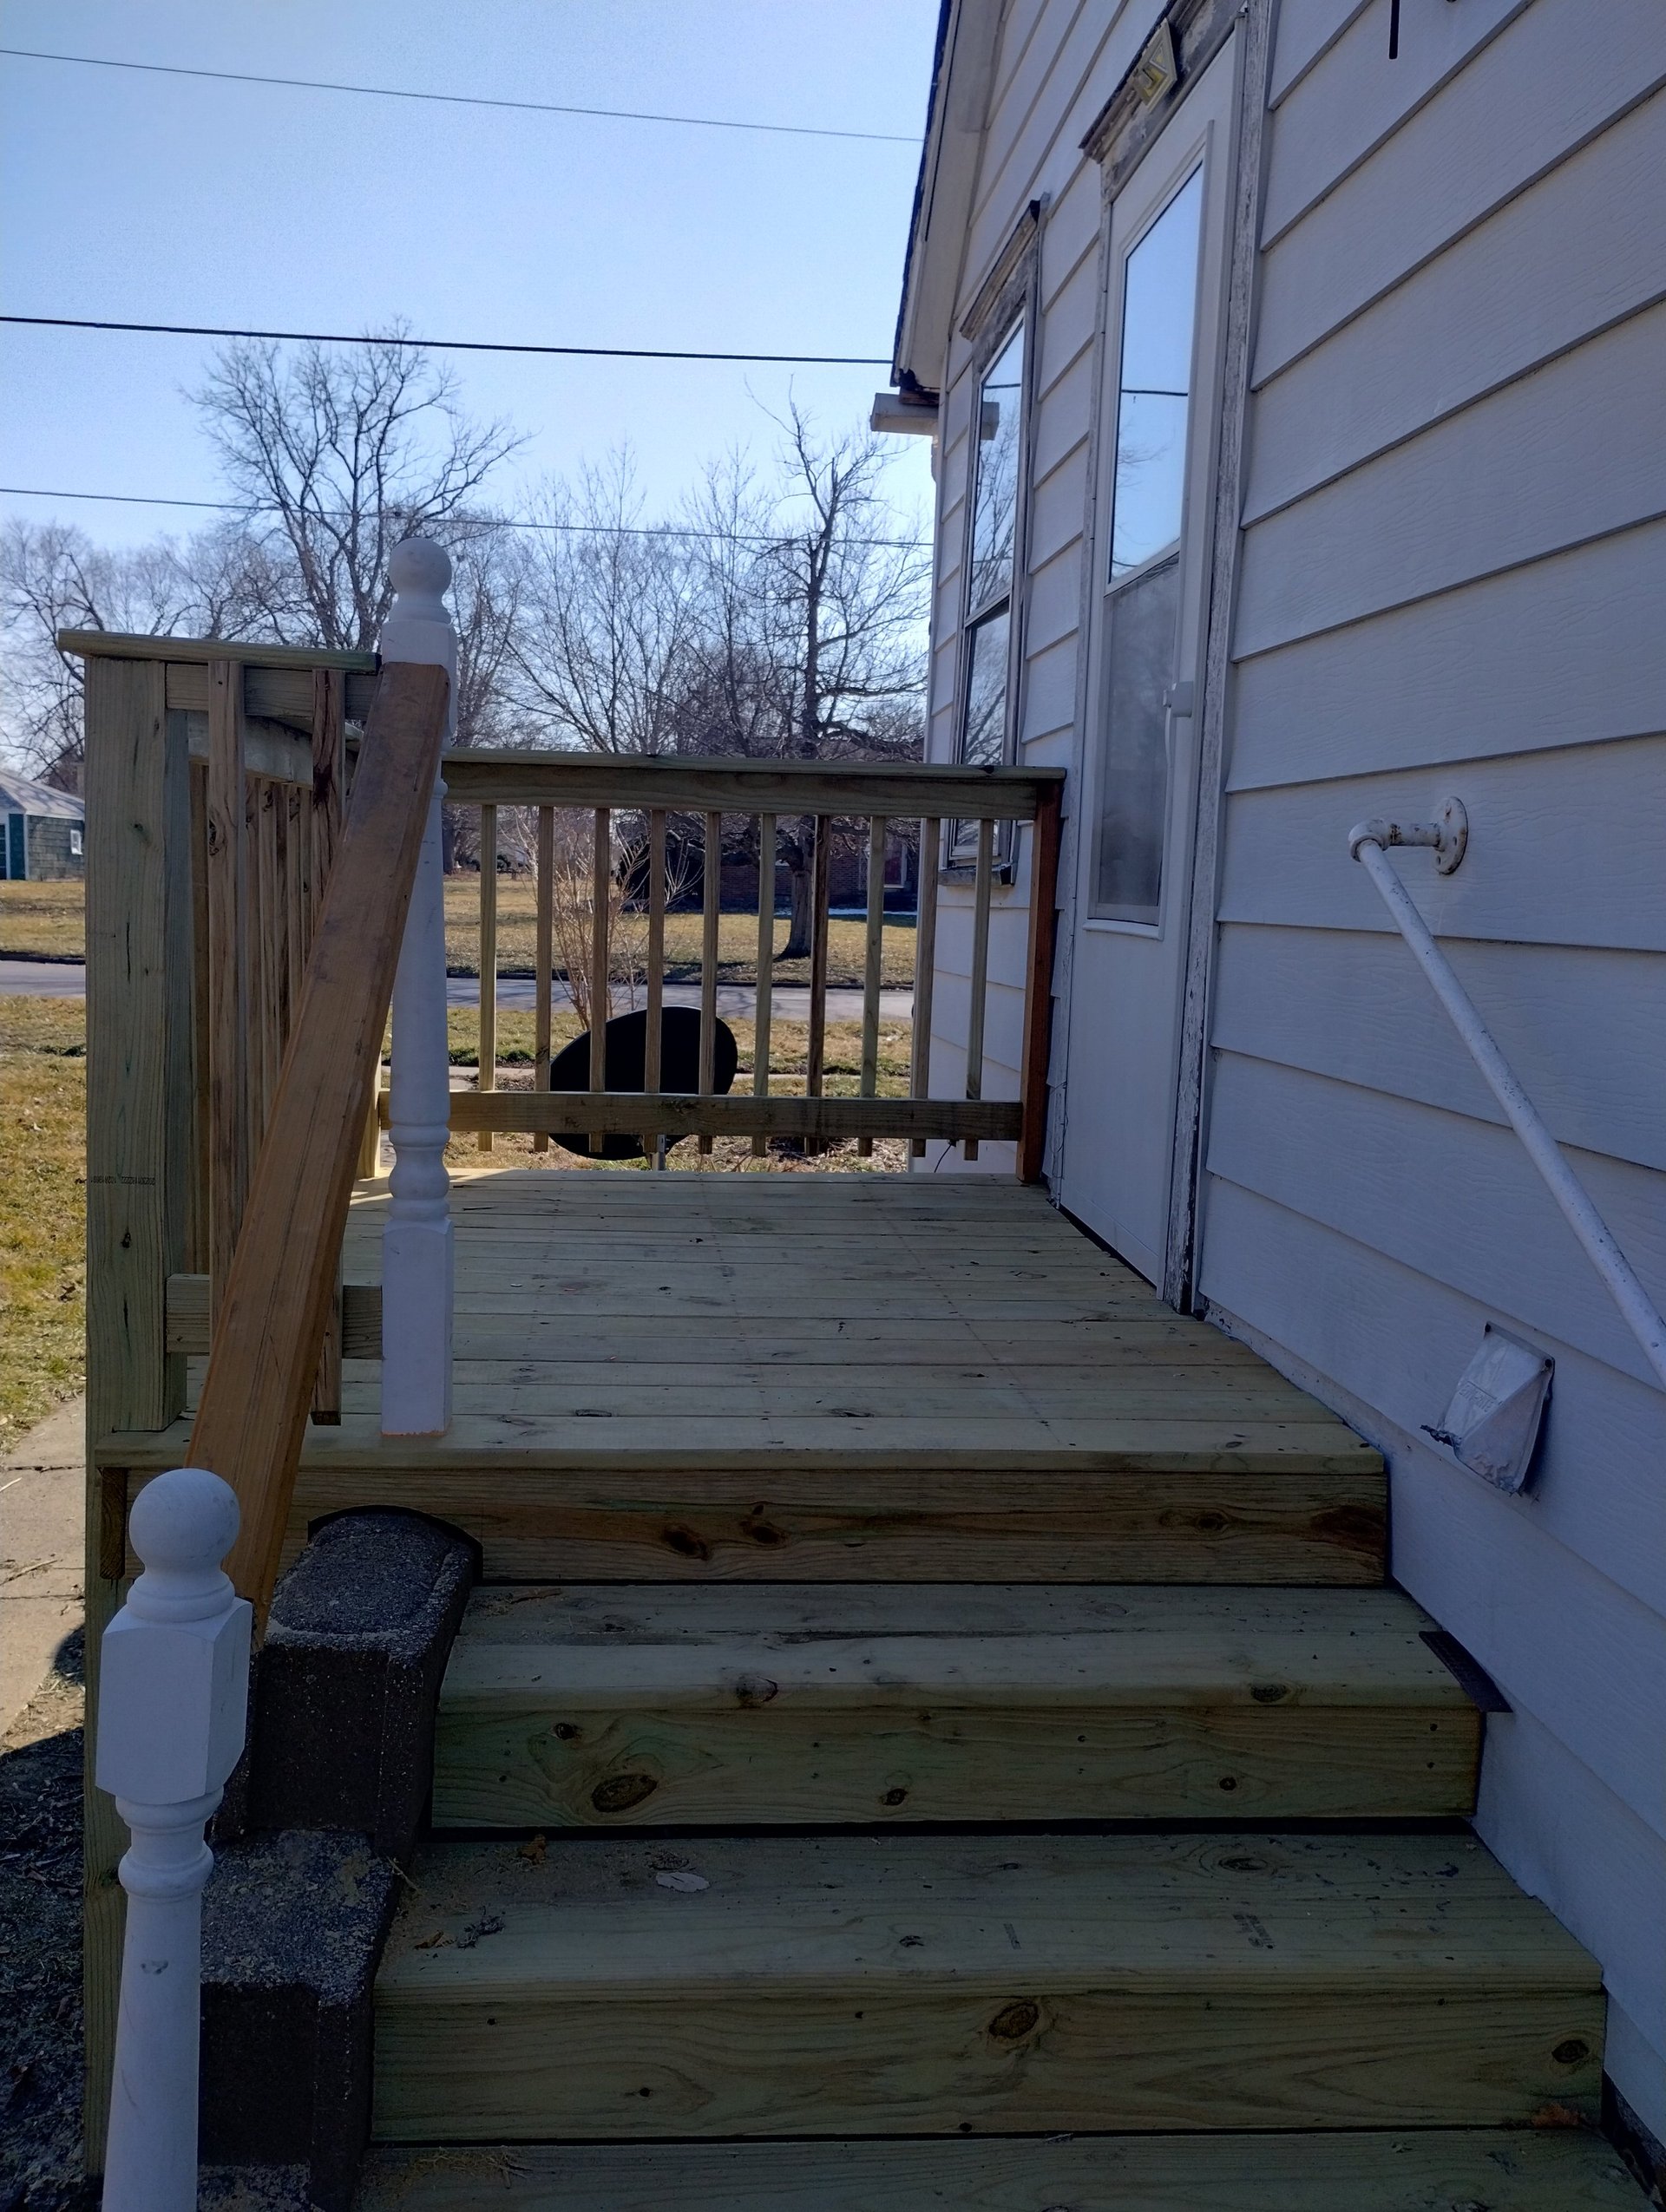
Rear deck & entry build
New pressure-treated deck with steps and gate — built for durability and rental-friendly maintenance, with a clean finish that adds usable outdoor square footage to a single-family rental.
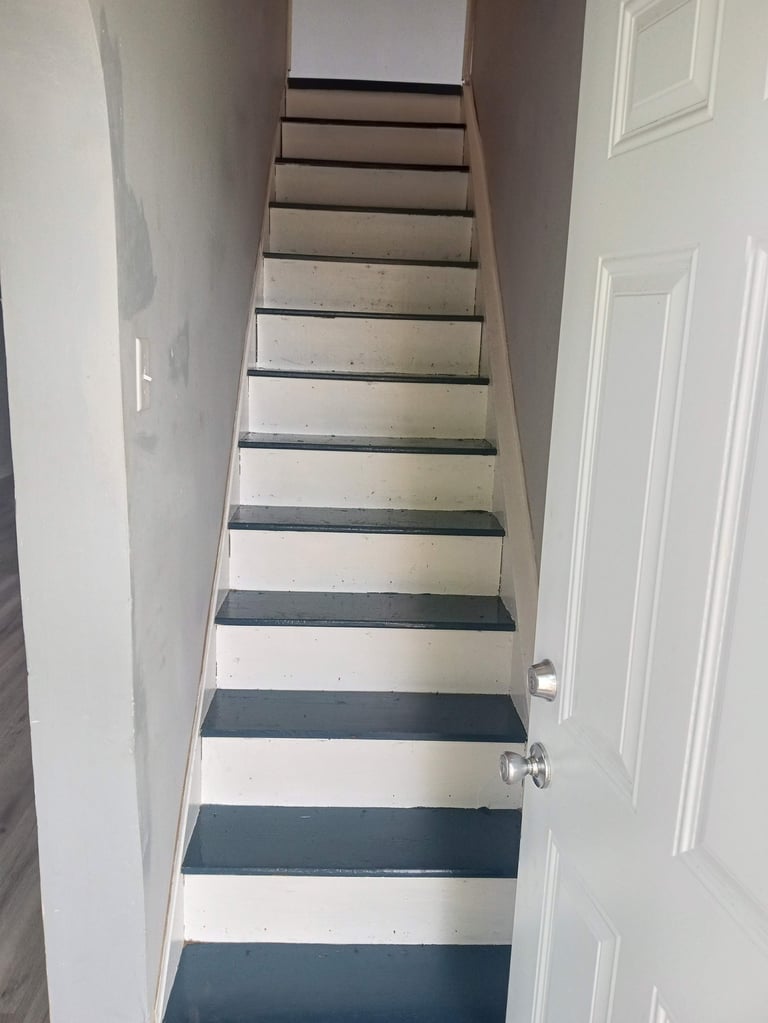
Bedroom, hallway & staircase refresh
A full interior re-do: new laminate and wood-look flooring throughout, fresh paint in modern gray tones, a clean staircase runner, and a refreshed hallway with sliding glass door access. The kind of consistent finish level that makes a rental photograph beautifully.
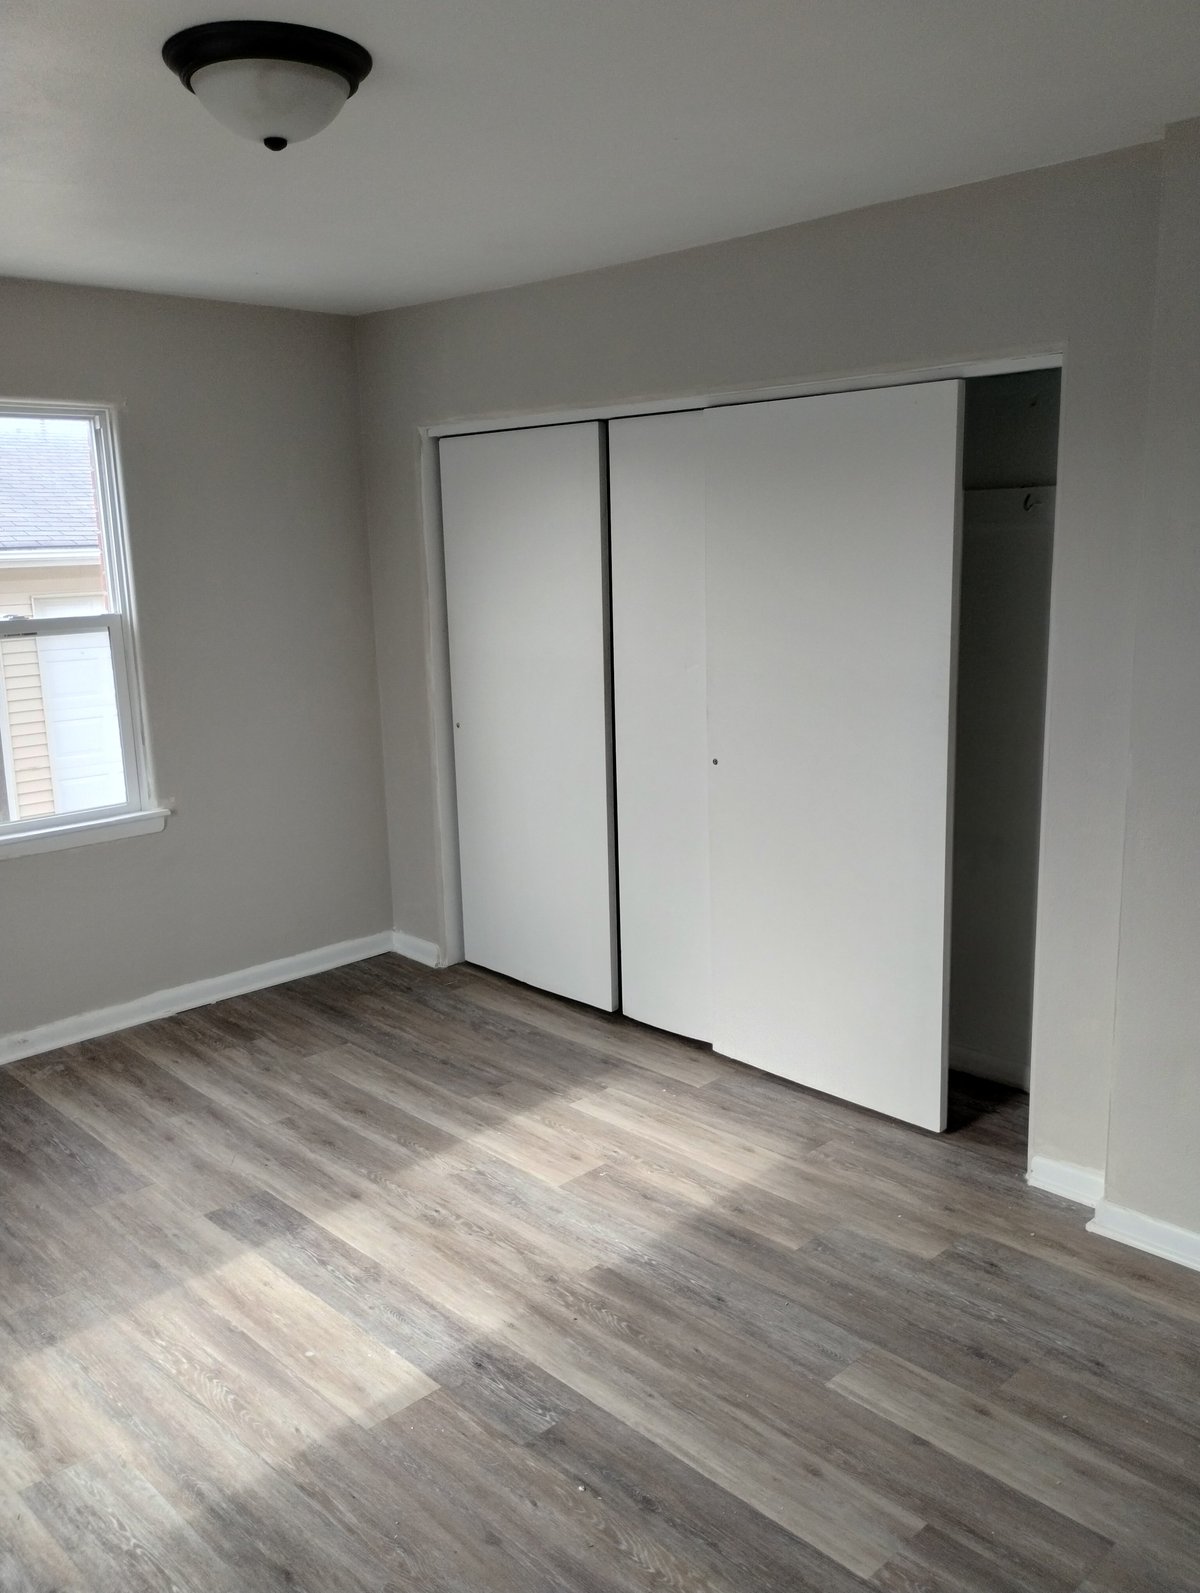
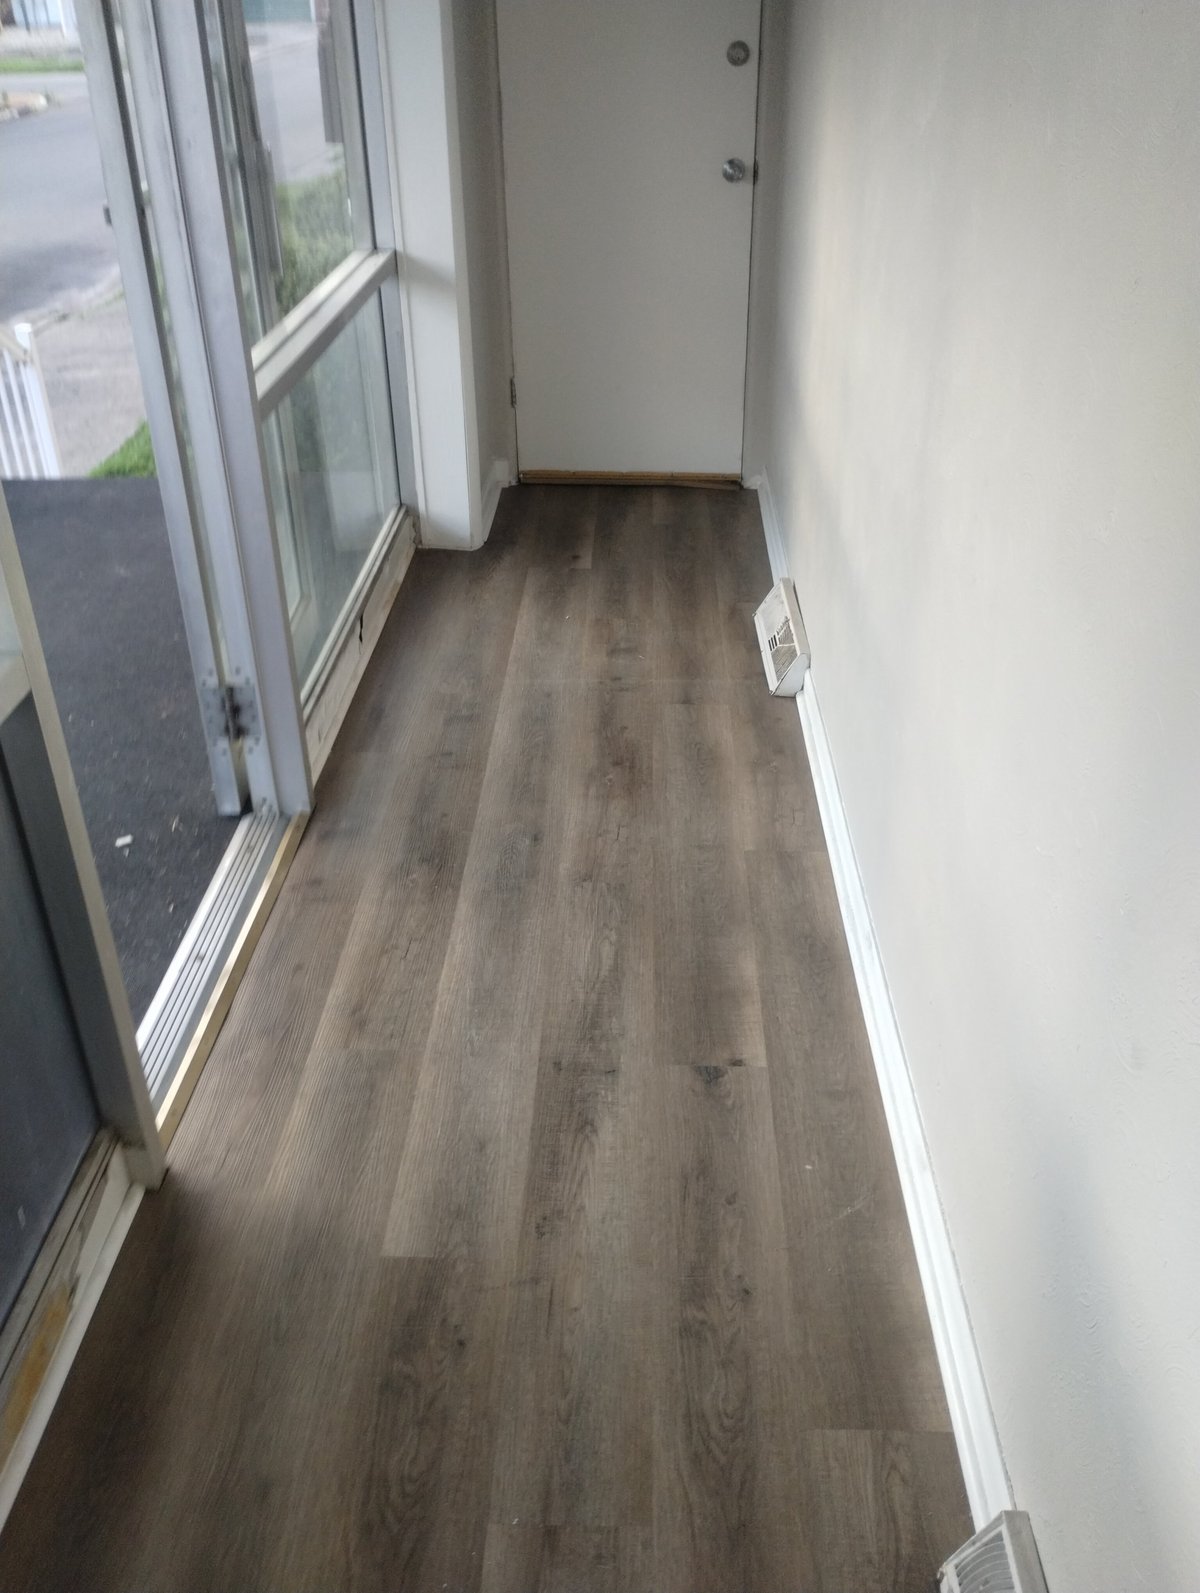
Bath storage & finish update
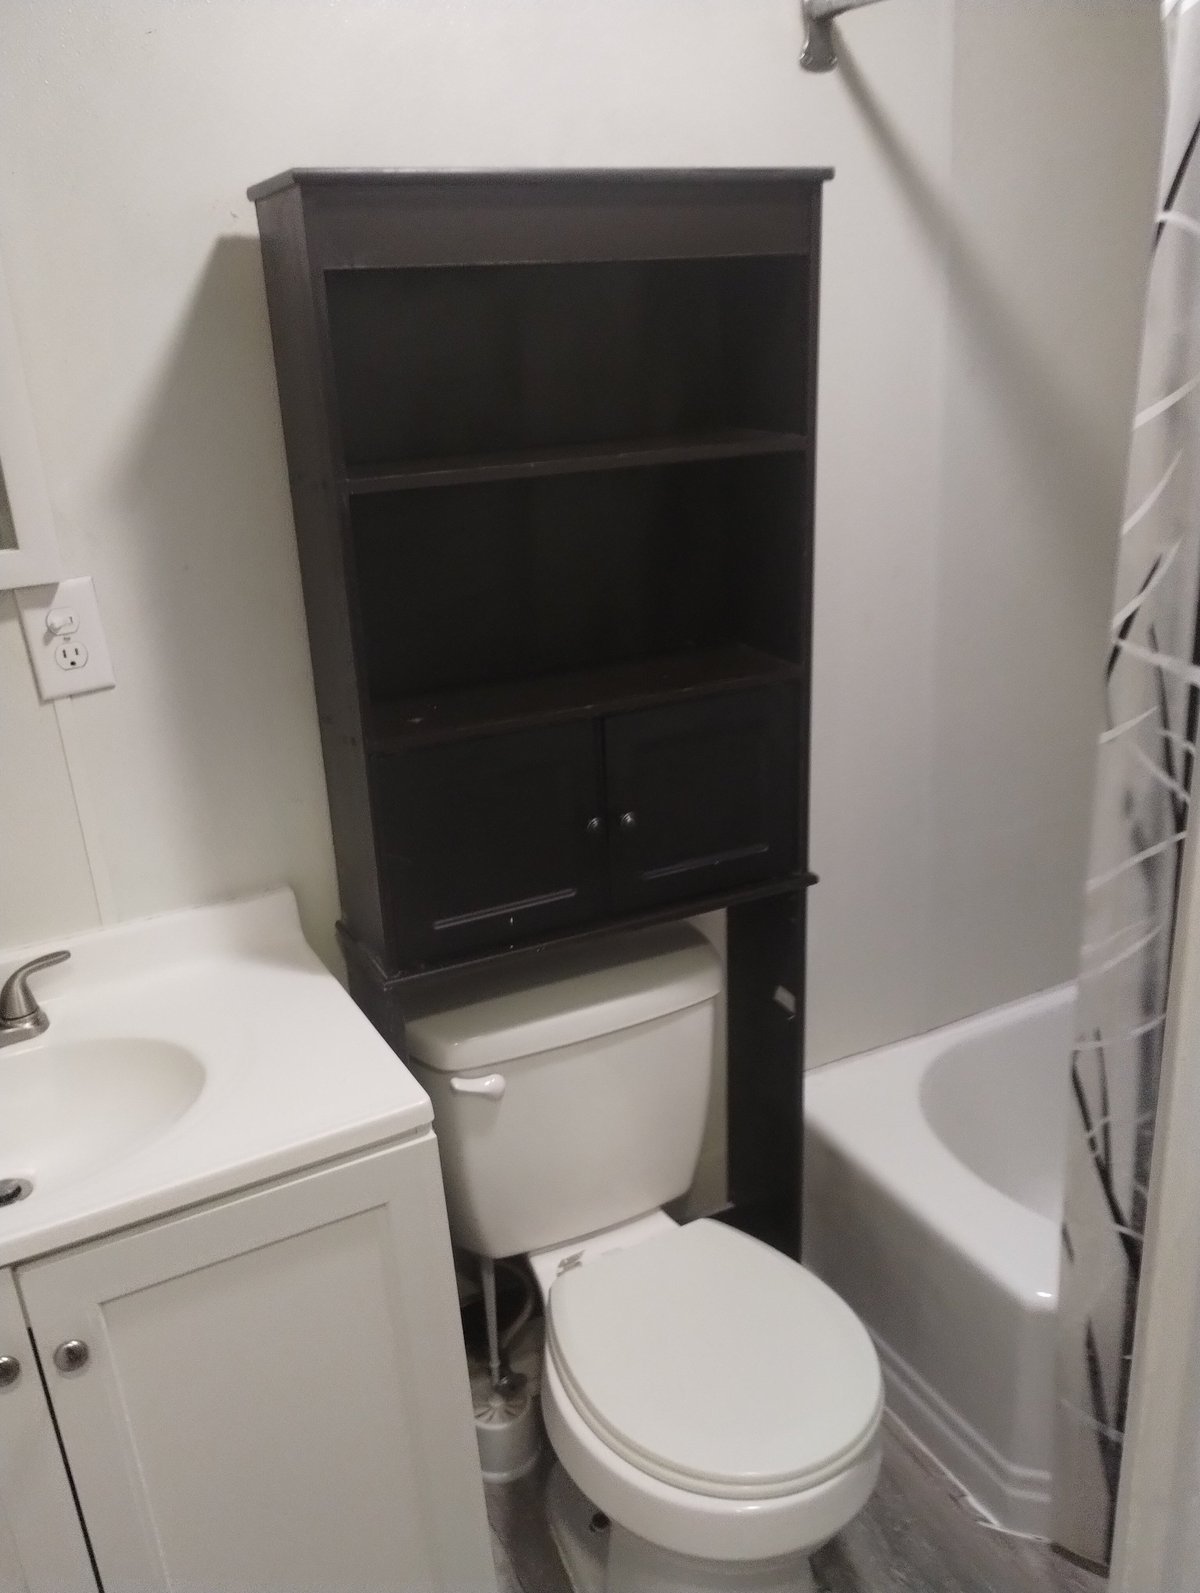
A small but high-impact rental upgrade: over-the-toilet storage in a dark wood-look finish, paired with a clean white vanity and tub surround. Adds storage and visual polish without a full gut — the kind of value-add an investor can complete in a day.
Detached shed build & patio refresh
A new detached shed on a brick patio — finished in deep blue siding with a white entry door. Adds secure exterior storage that's appealing to both renters and buyers, and instantly increases the usable footprint of the property.
Closet systems & bedroom finish-out
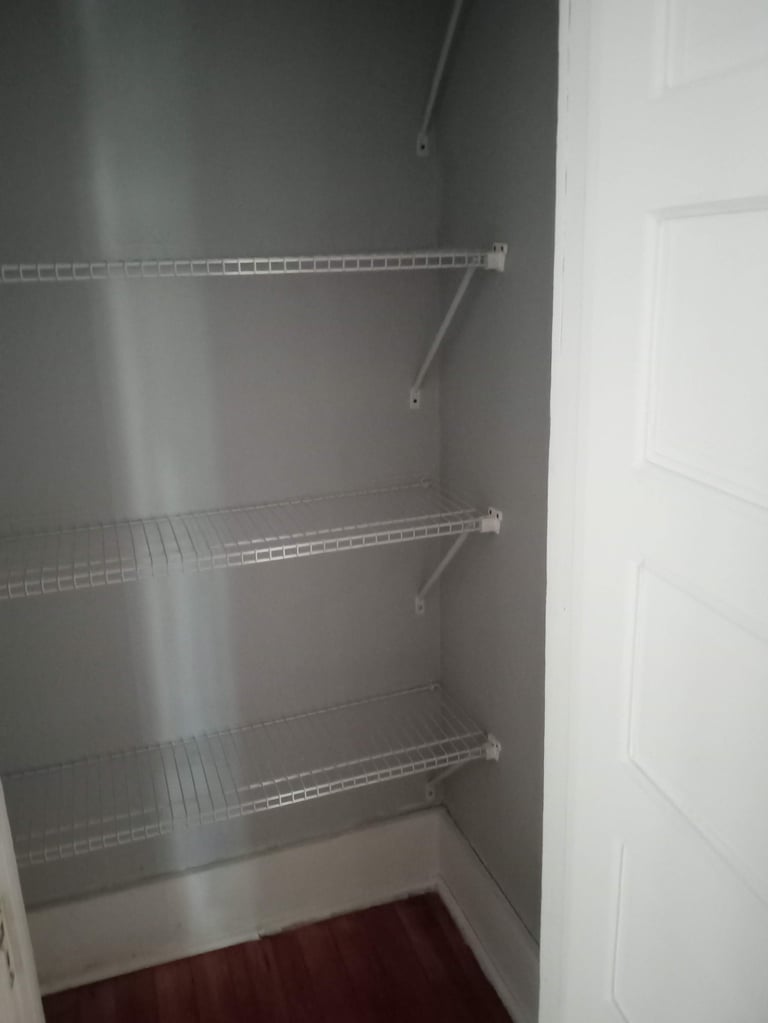
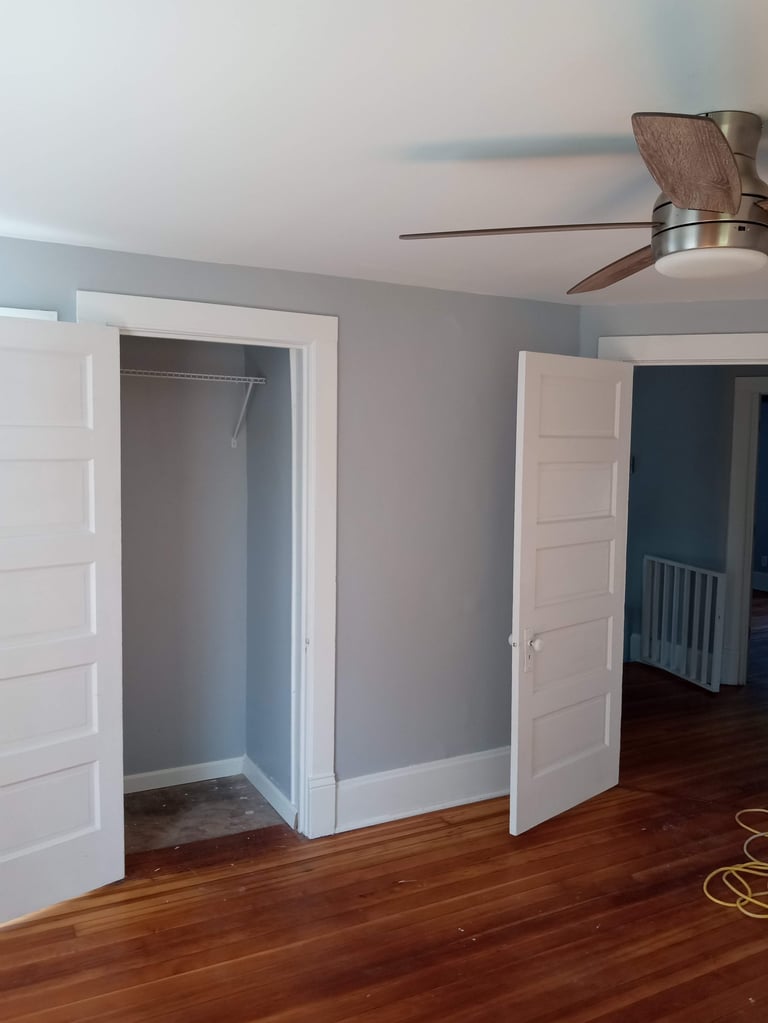
The small details that push a property from “rentable” to “renter stays.” Wire shelving systems, walk-in closet builds, fresh paint, clean trim, and ceiling fans. Finished bedrooms that photograph well in a listing and feel move-in ready the moment a renter walks through.
Front porch & railing rebuild
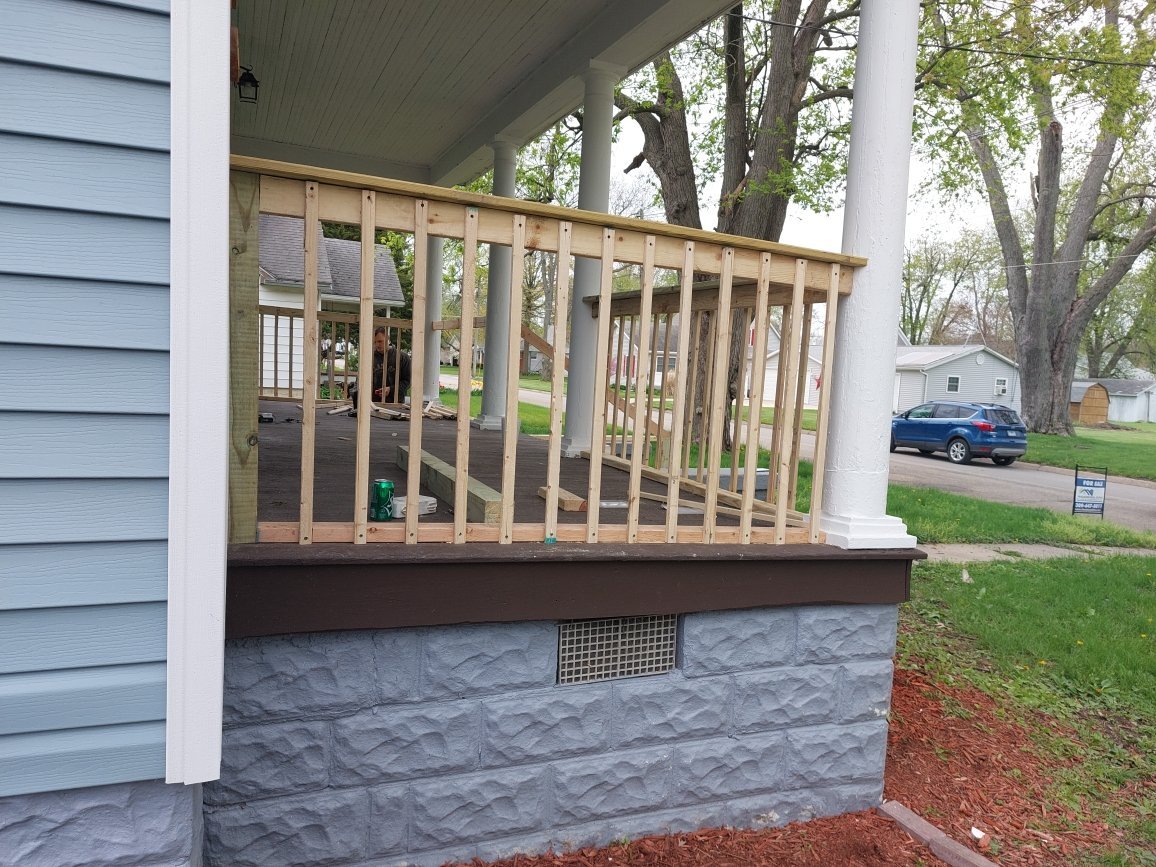
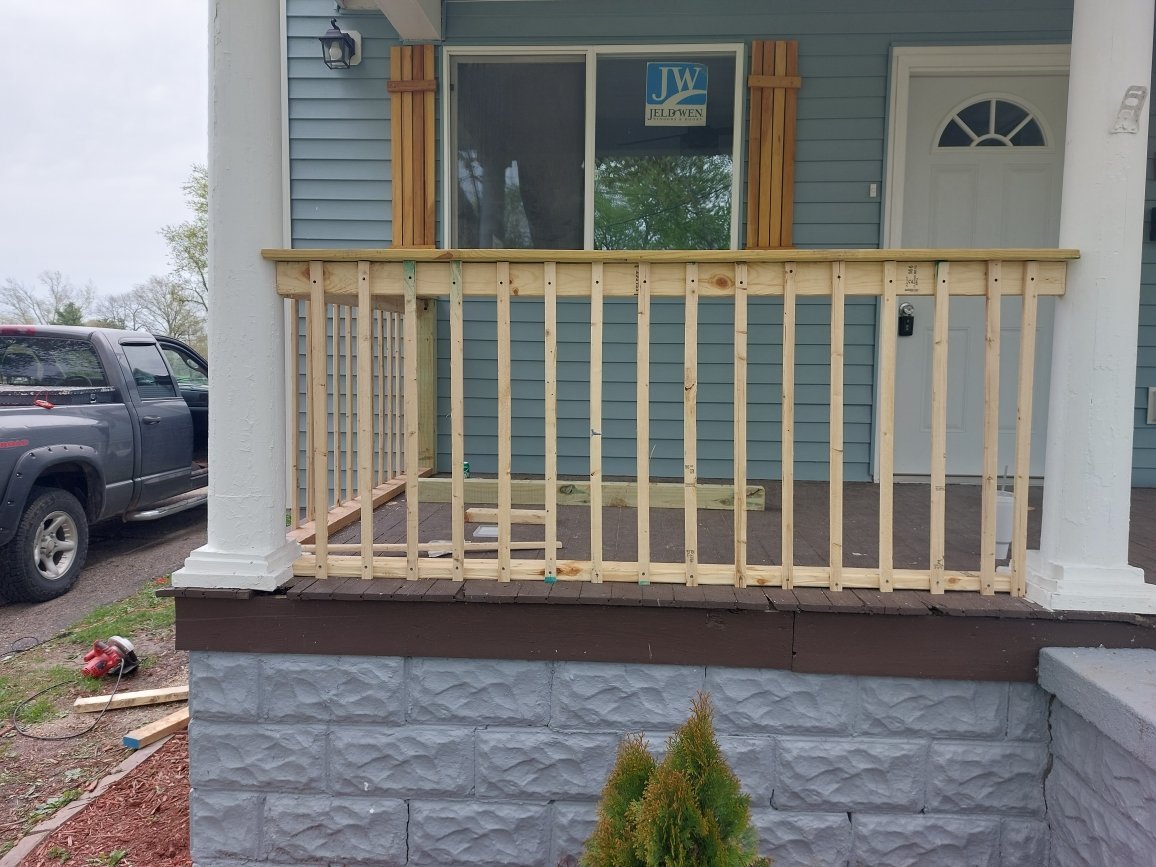
Curb appeal that moves a property before buyers or renters ever step inside. New framing, fresh balusters, clean stained woodwork, and a finished porch surface. Investor-friendly scope that adds real perceived value on first impression — and one of the most cost-effective exterior upgrades for a flip.
Empty-room finish-out & rental polish
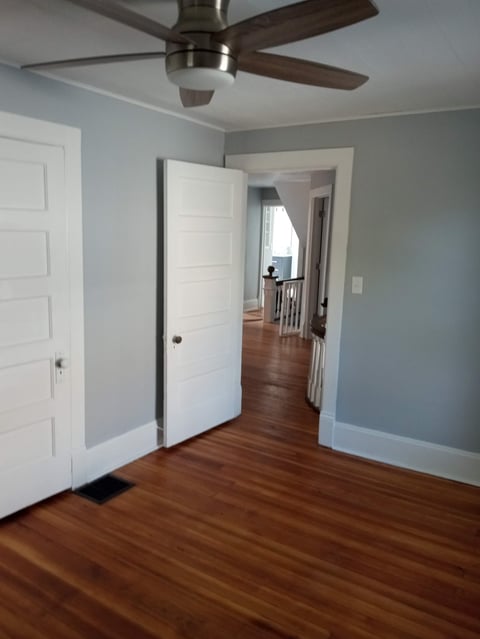
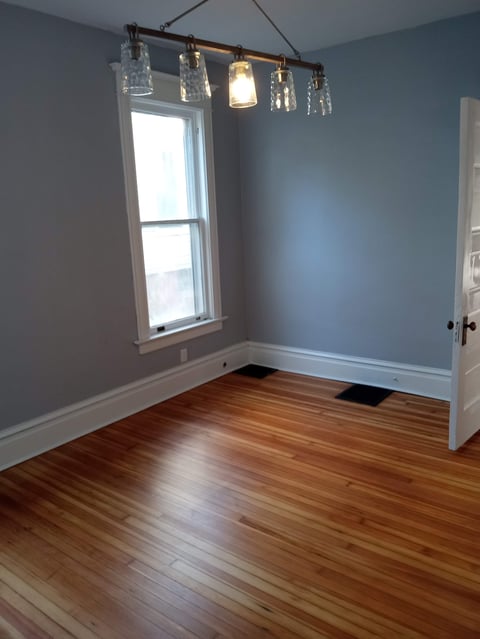
The smaller-scope rental upgrades that fill out a property between tenants. Refinished hardwood floors, fresh modern gray paint, statement light fixtures, ceiling fans, and clean white trim. Finished rooms that photograph well, lease fast, and protect rent rolls over the long term.
Historic living room with restored fireplace & built-ins
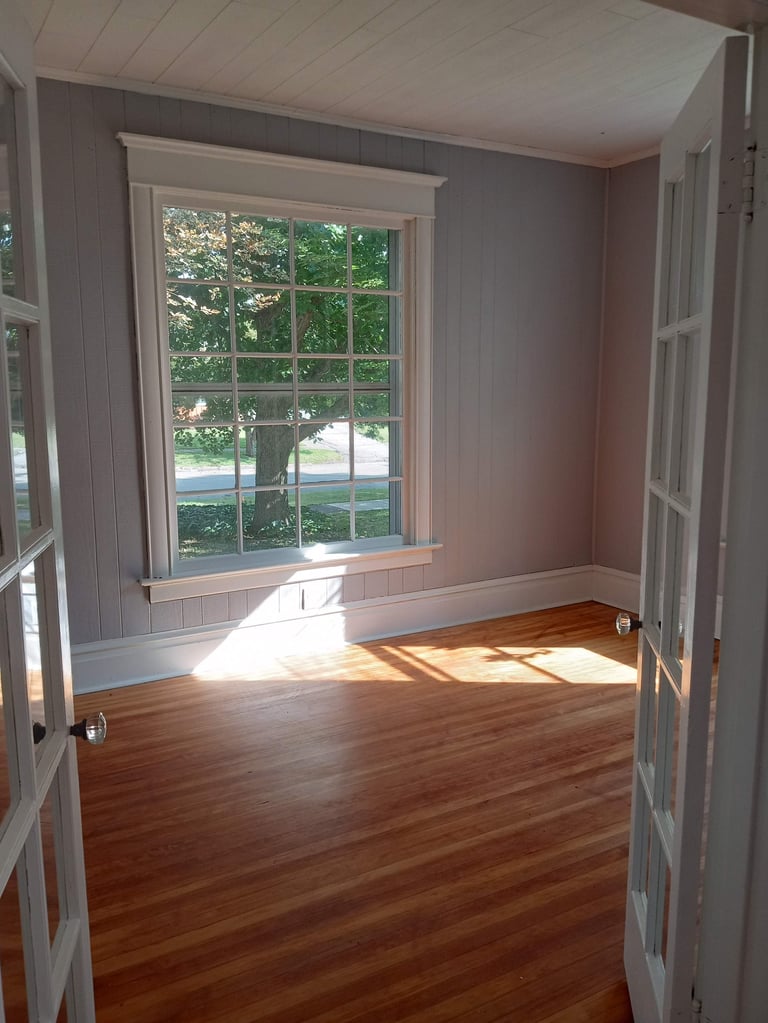
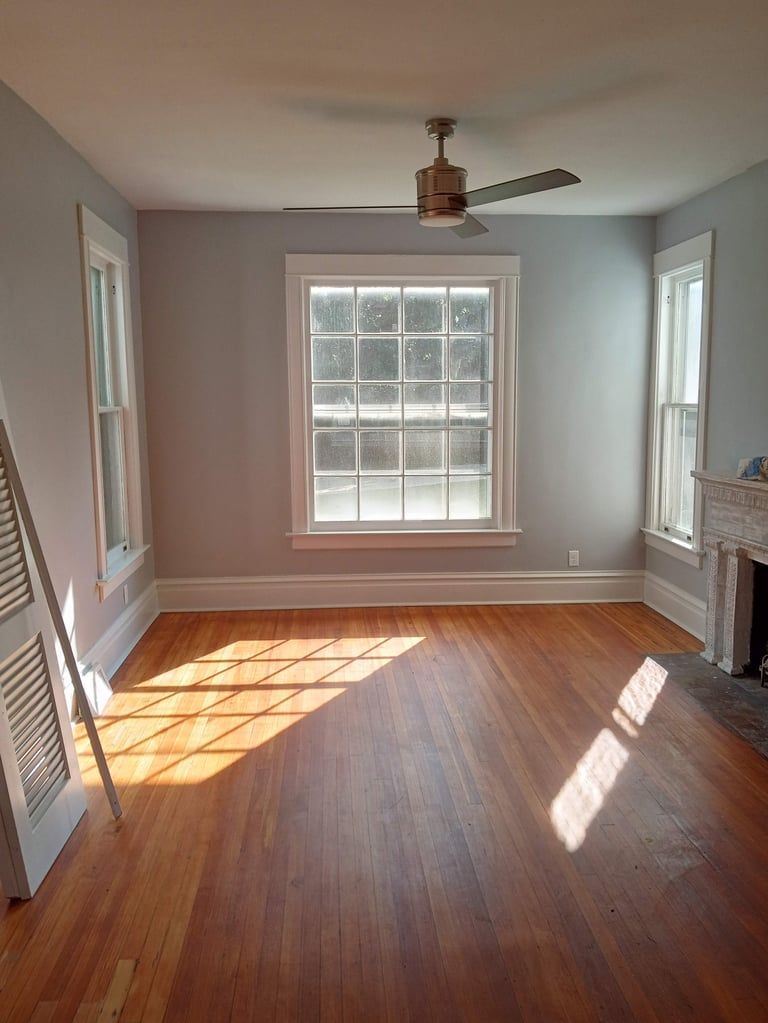
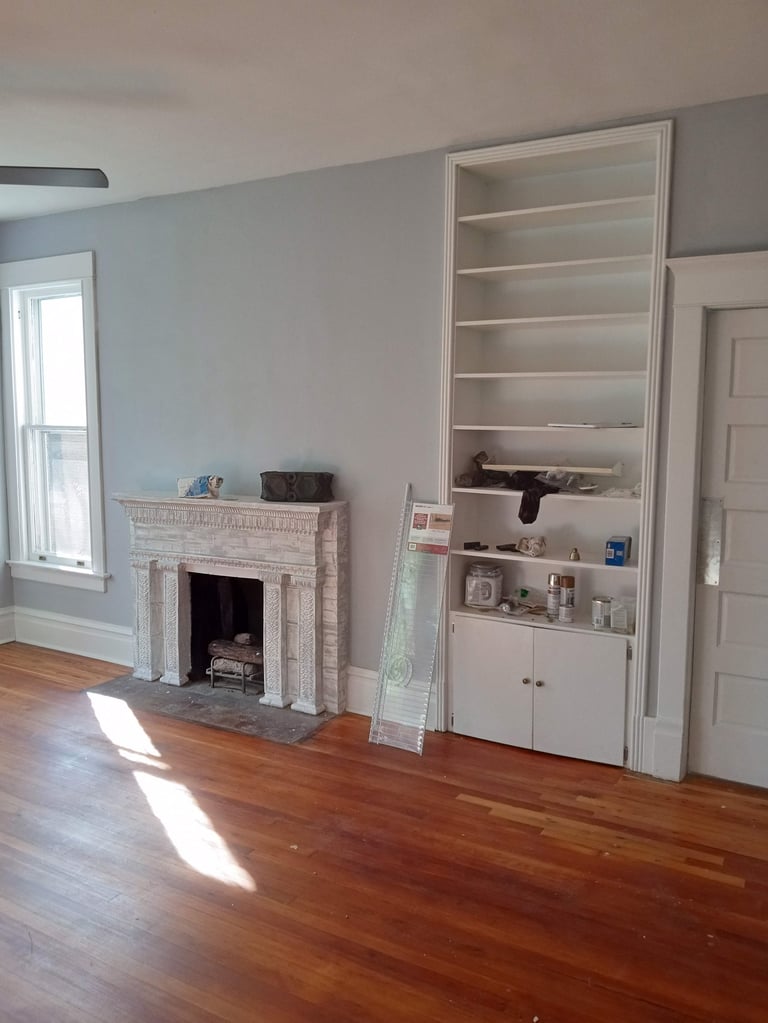
An original 1920s living room brought back to life — original hardwood floors refinished, ornate cast-stone fireplace cleaned and sealed, built-in bookcase preserved, walls repainted in a soft modern gray, and clean white trim throughout. The kind of character-preserving refresh that adds real value to an older rental or flip and shows buyers and renters that the home has been cared for.
Half-bath refresh & entryway tile
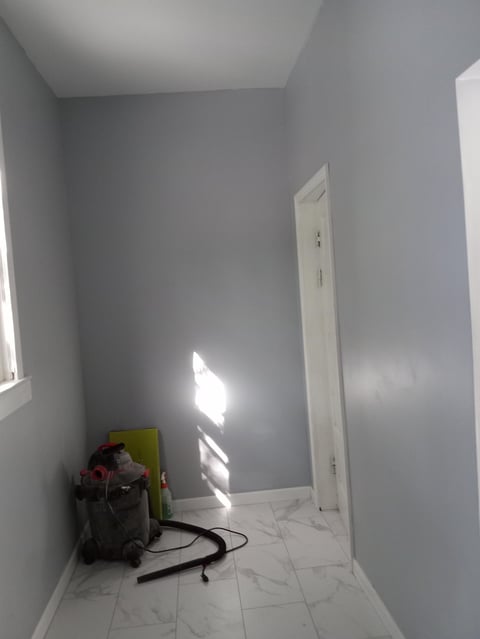
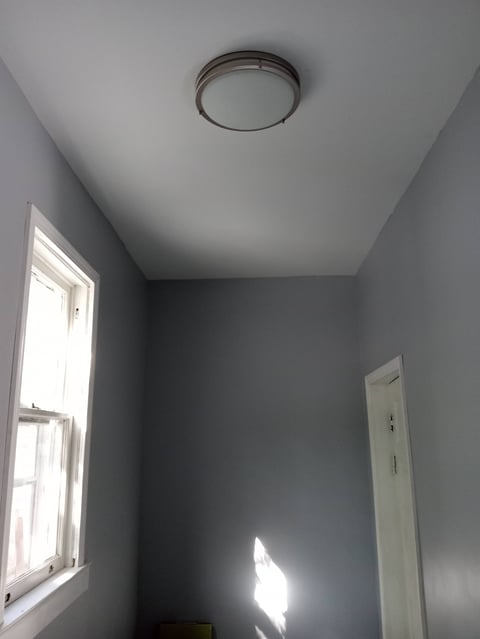
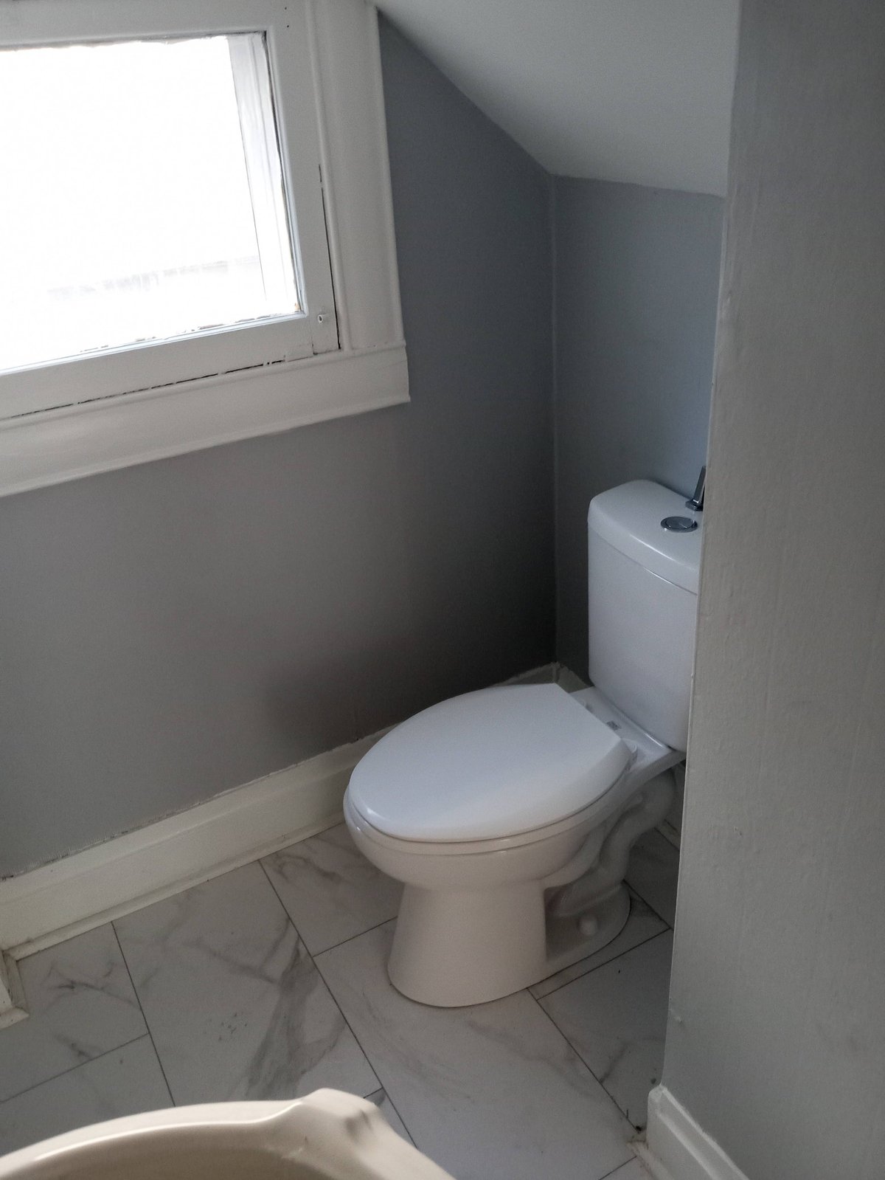
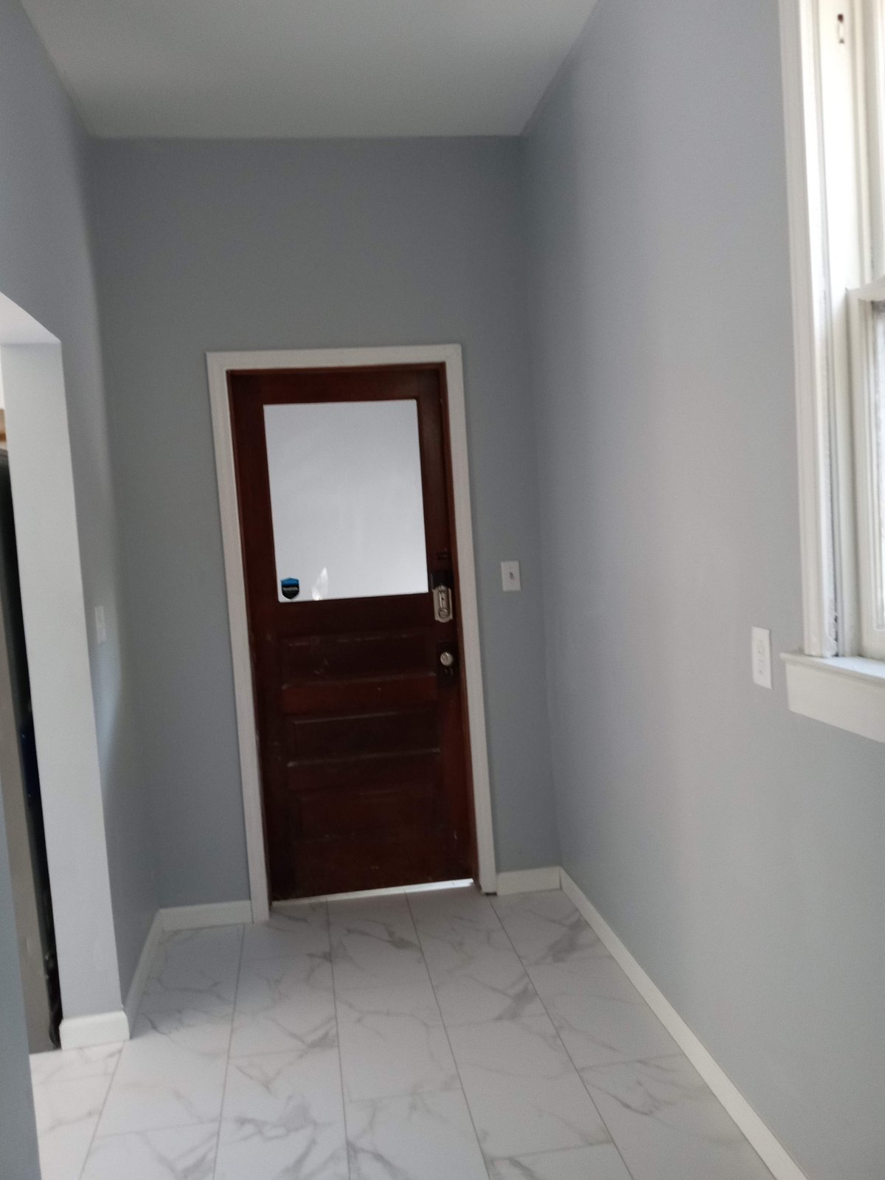
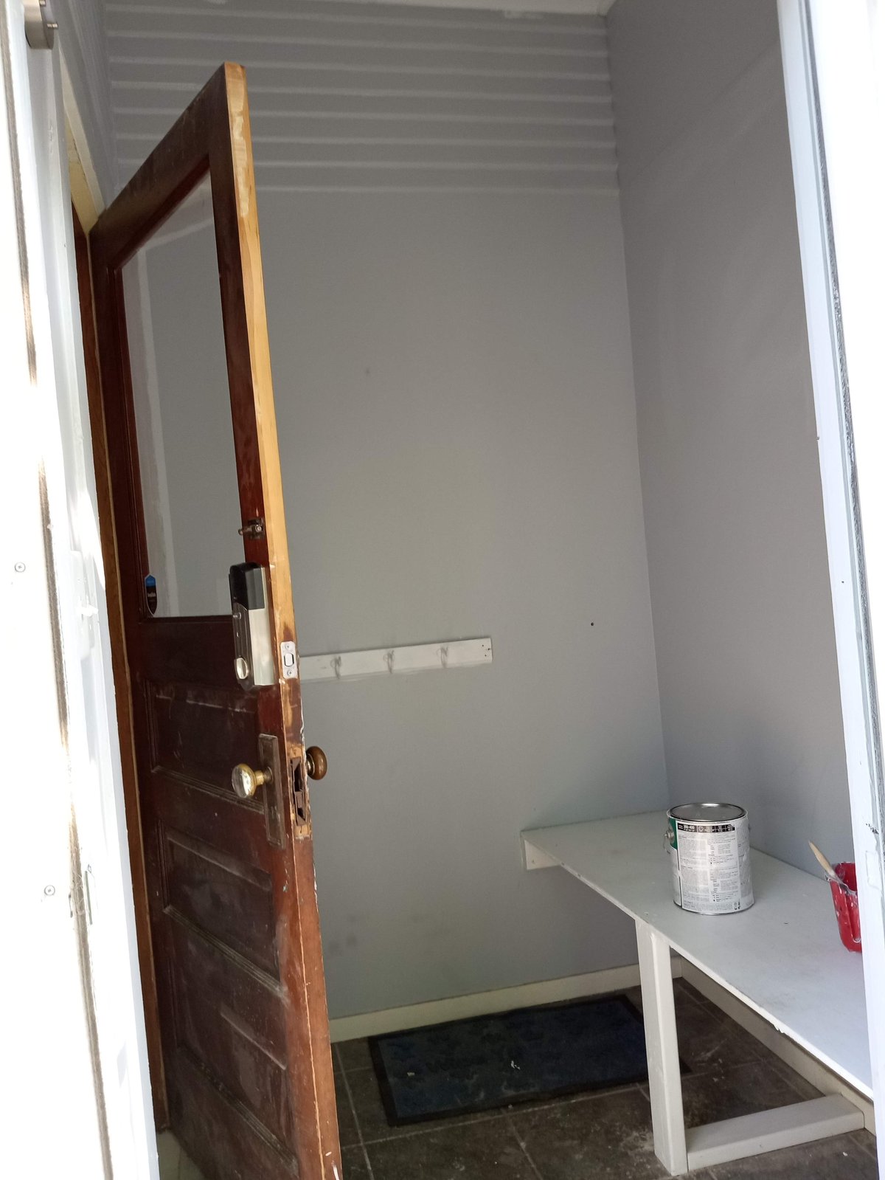
Two small-scope updates that punch above their weight on a listing. A clean half-bath with new toilet, marble-look porcelain floor tile, fresh paint, and a bright window. A mudroom / entry with the same tile tying the space together and a fresh dark-wood door providing a warm contrast. The kind of one-day-scope work that makes a rental feel cared for.
Kitchen refinements, railings & trim
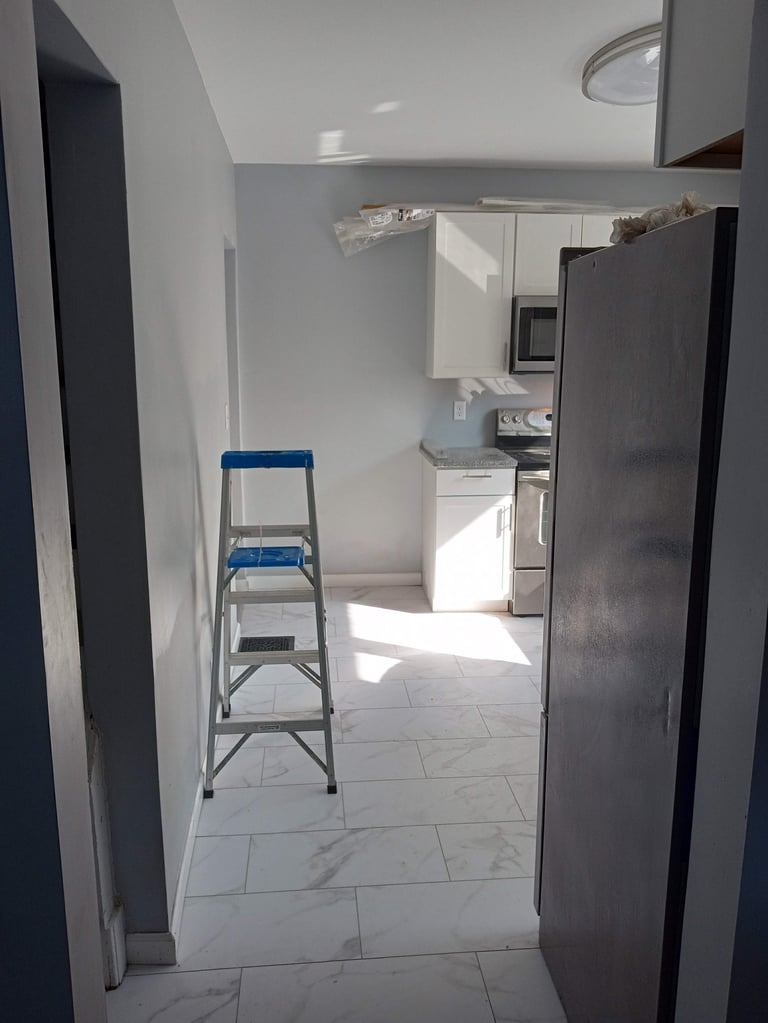
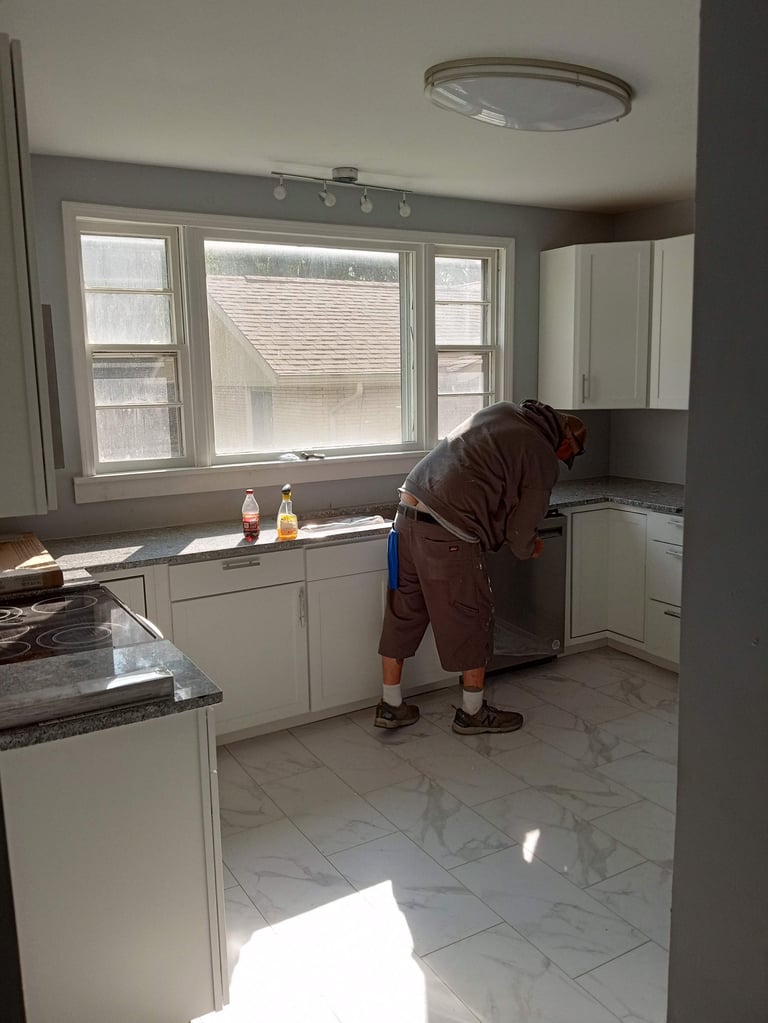
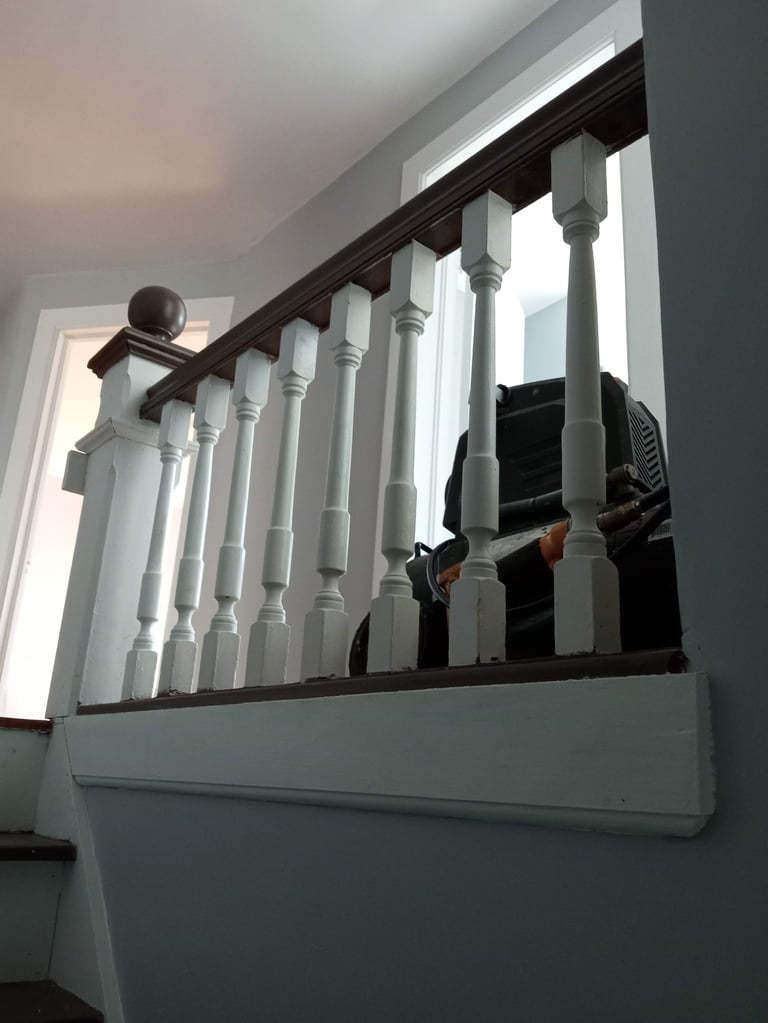
The trim and detail work that elevates a property once the heavy lifting is done. Marble-look porcelain floor tile, soft-close white cabinetry, granite-look tops, and stainless steel. A clean stair railing with white turned balusters and a dark stained handrail. The kind of consistent finish that ties a flip together room to room.
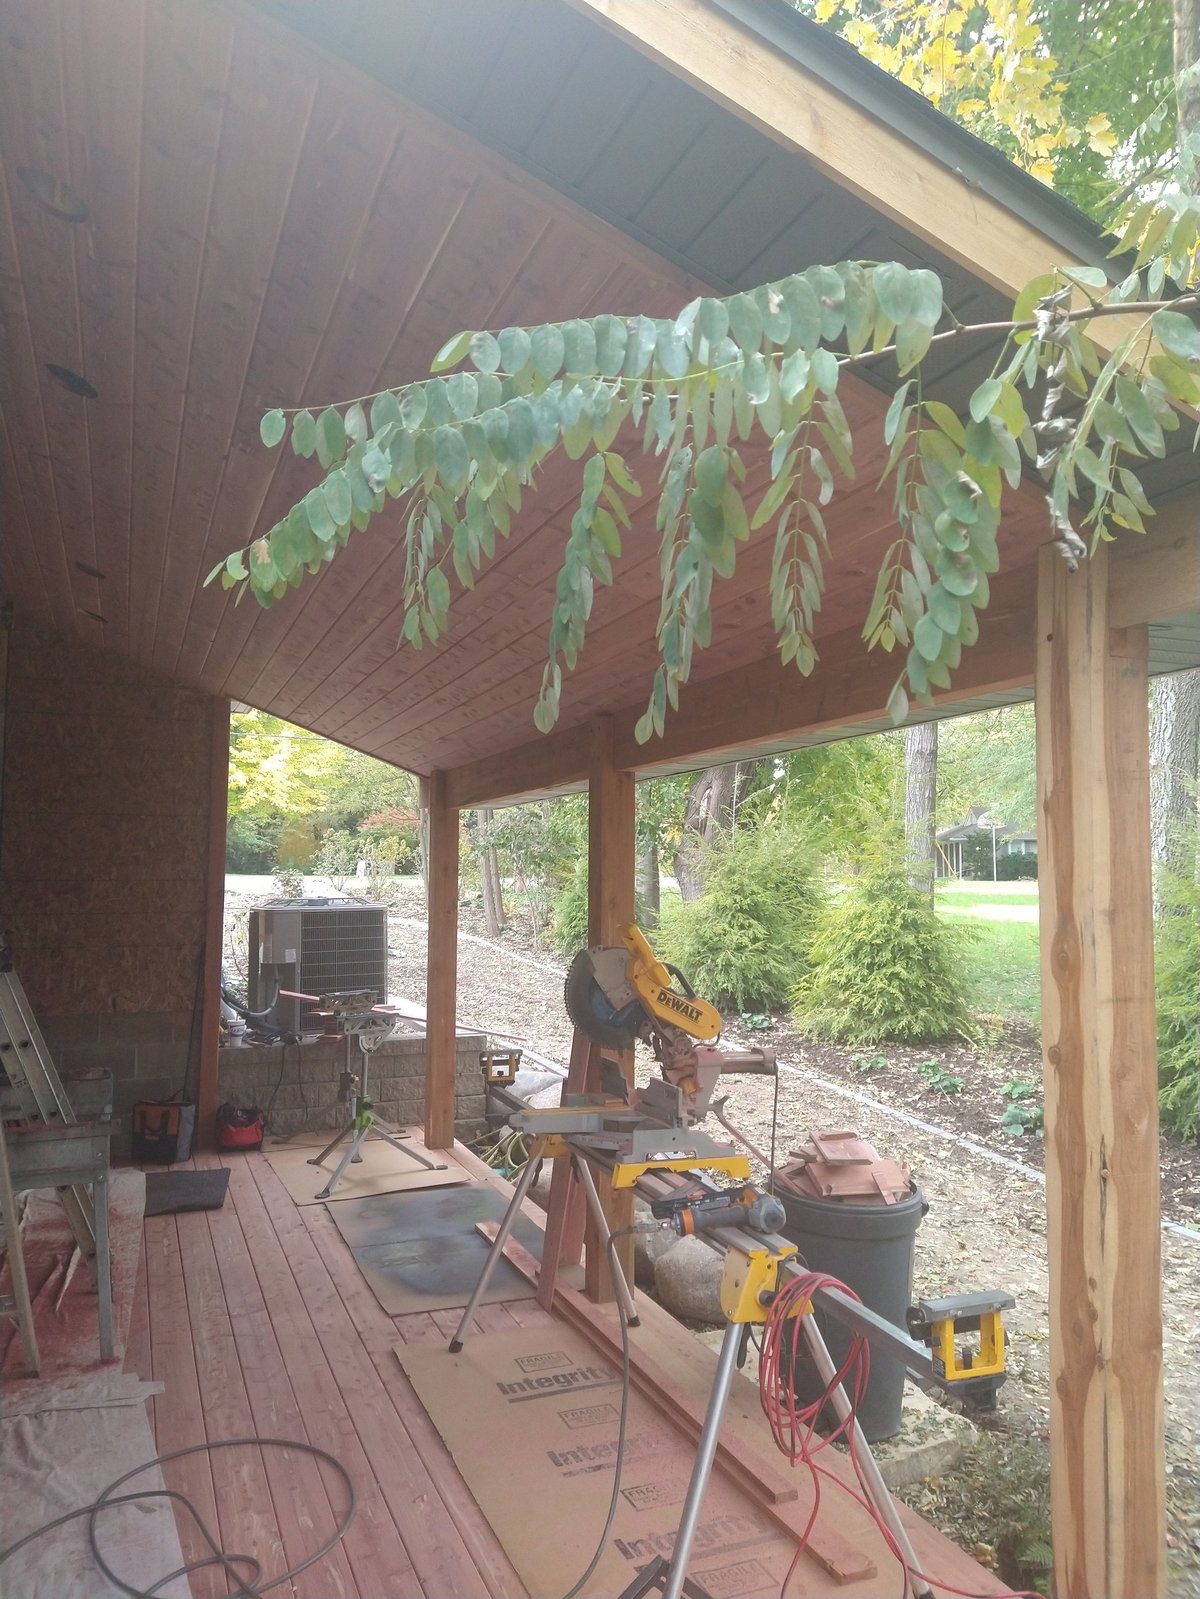
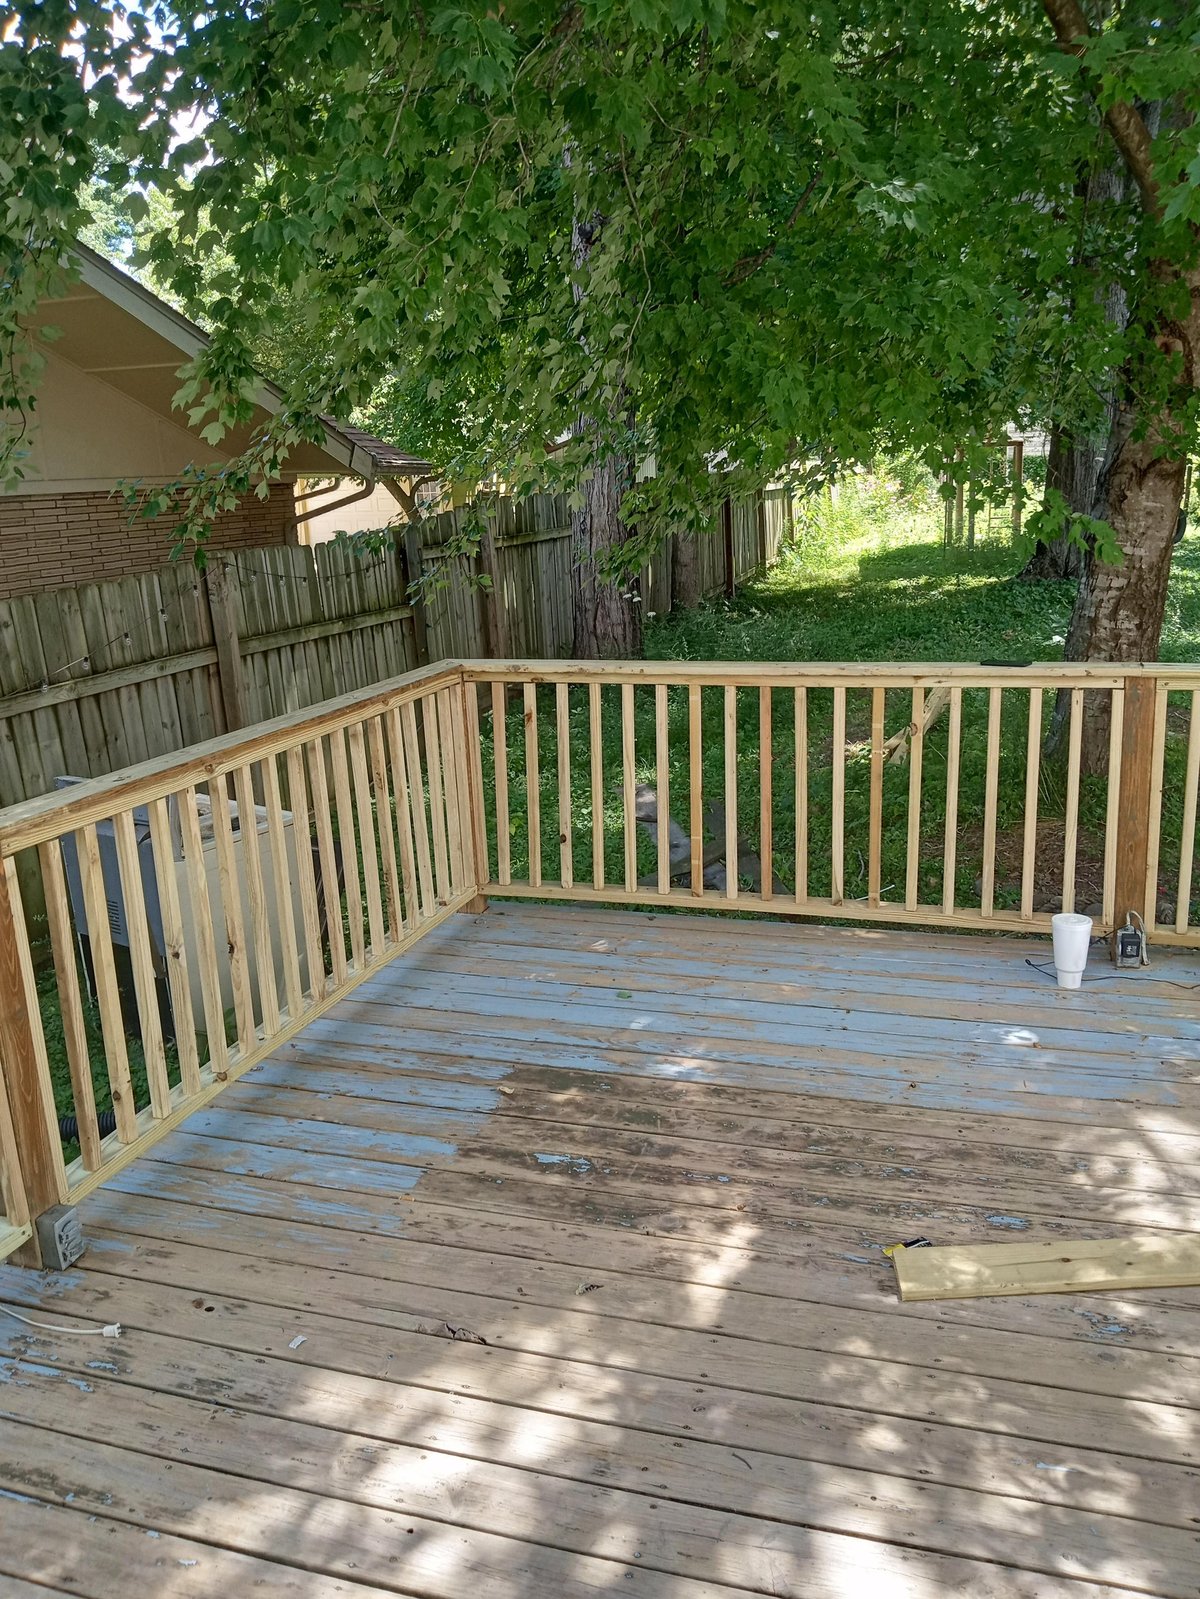
Covered porch build & deck refinish
Outdoor space that adds real usable square footage to a property. A covered back porch — tongue-and-groove ceiling, exposed rafters, sturdy posts, and stained decking — plus a separate weathered deck that was stripped, repaired, and re-rail to extend its life. The kind of exterior upgrade that buyers and renters picture themselves in.
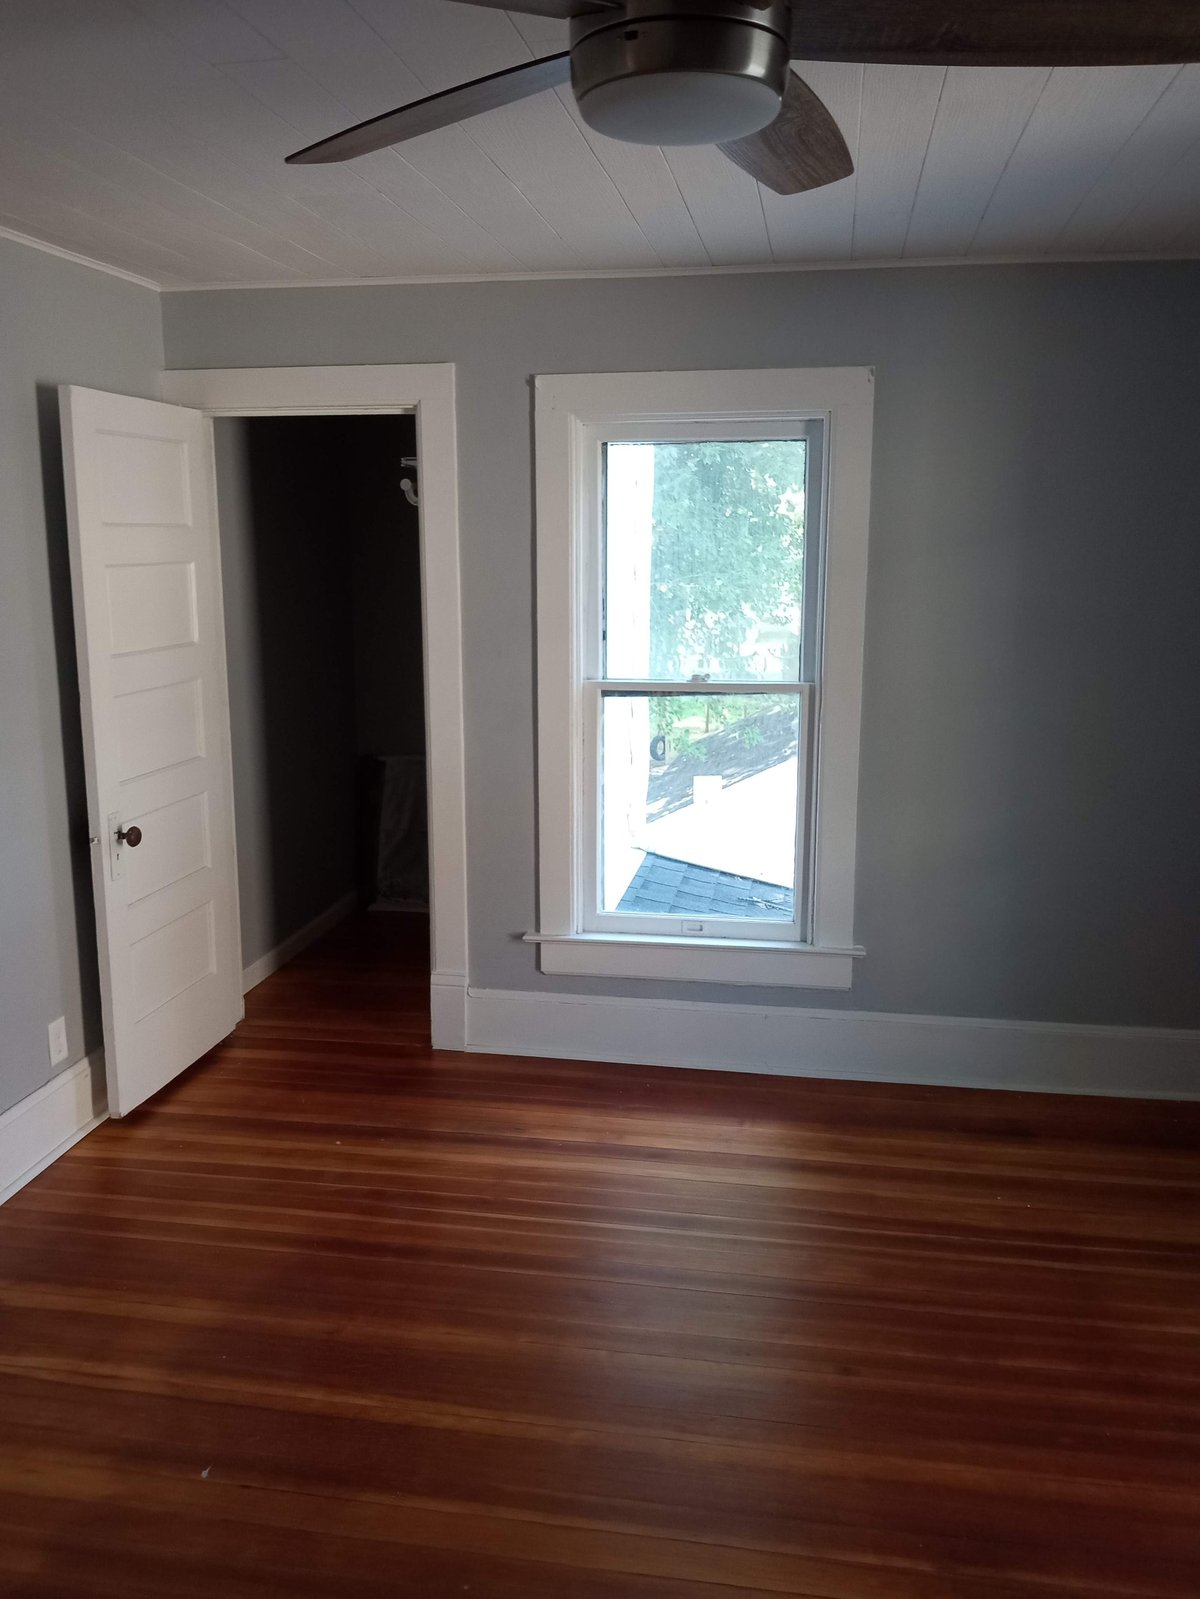
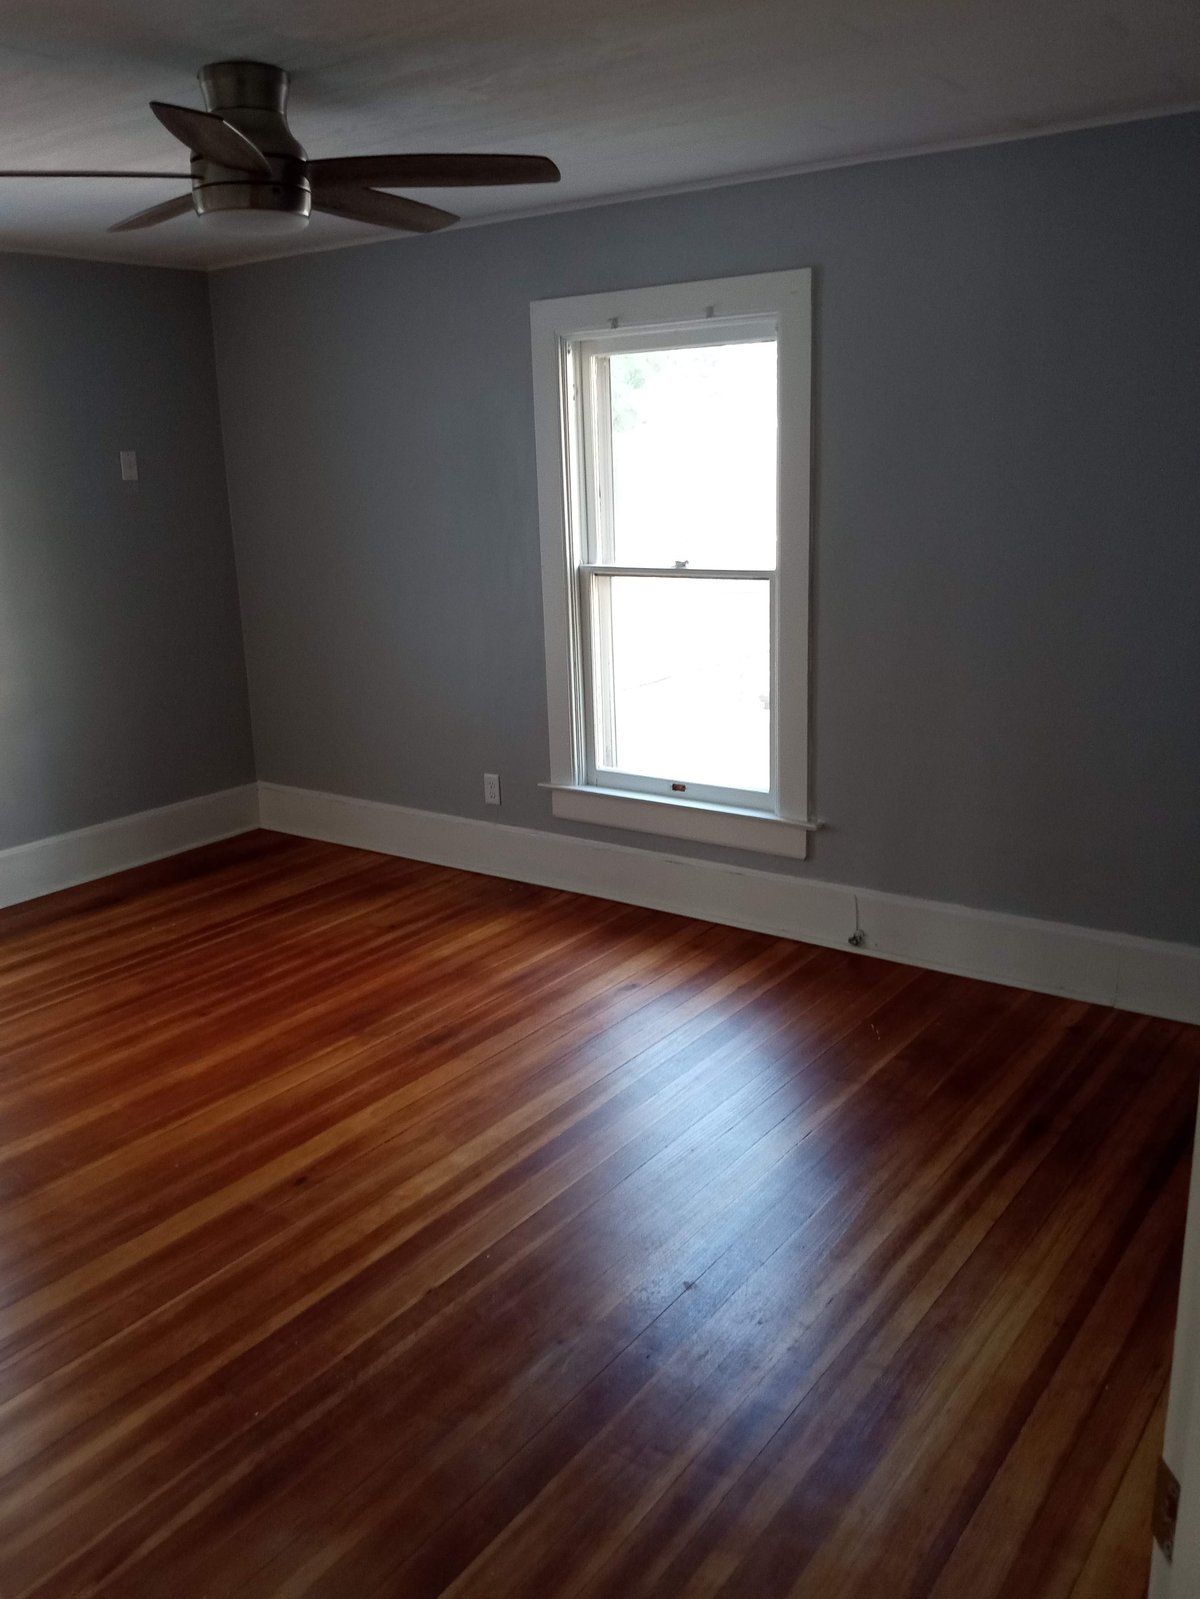
Bedroom finish-out with refinished hardwood
Empty bedrooms brought to move-in ready — original hardwood floors stripped, sanded, and re-coated in a warm satin finish, walls repainted in modern grays, new ceiling fans, and clean white trim throughout. The kind of consistent finish that lets a rental lease at the top of the comp set and a flip photograph without distraction.
Attic conversion & vintage kitchenette refresh
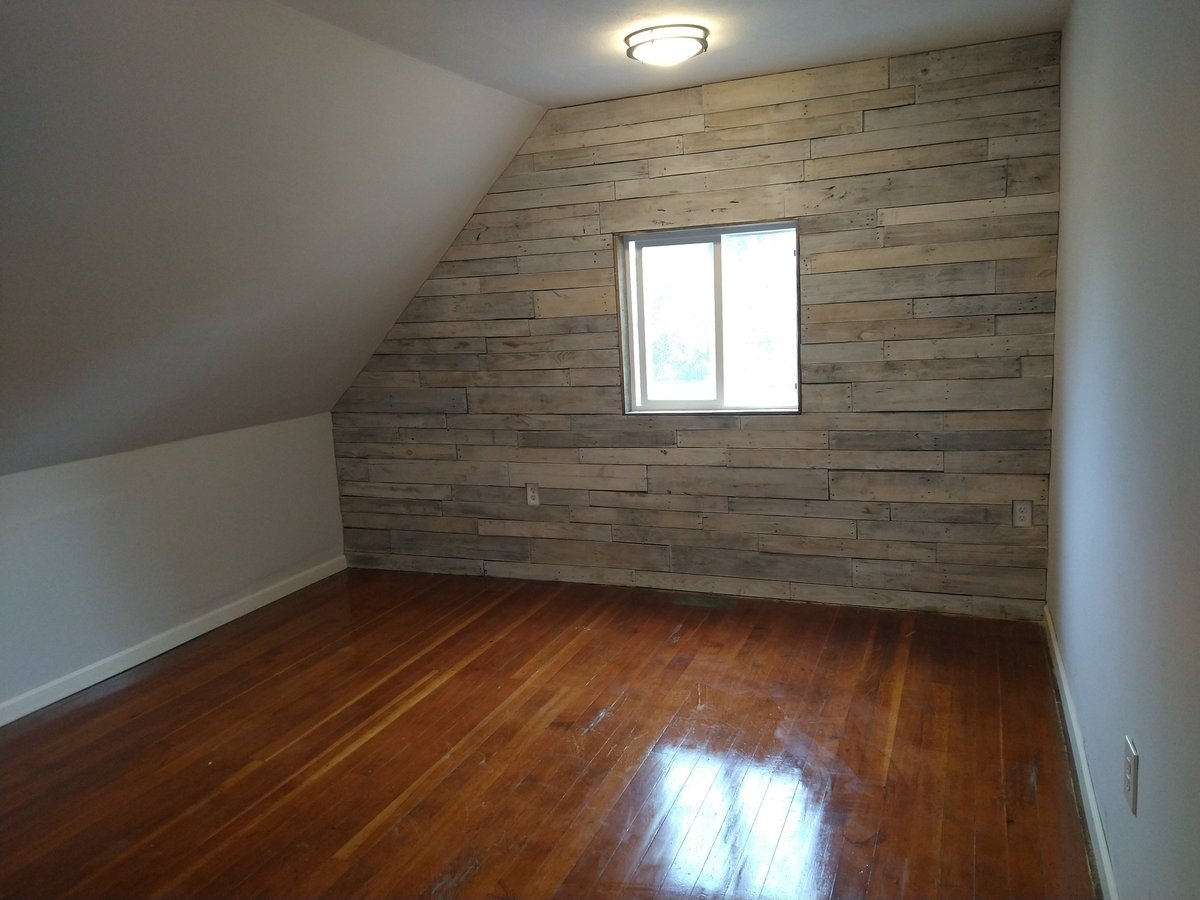
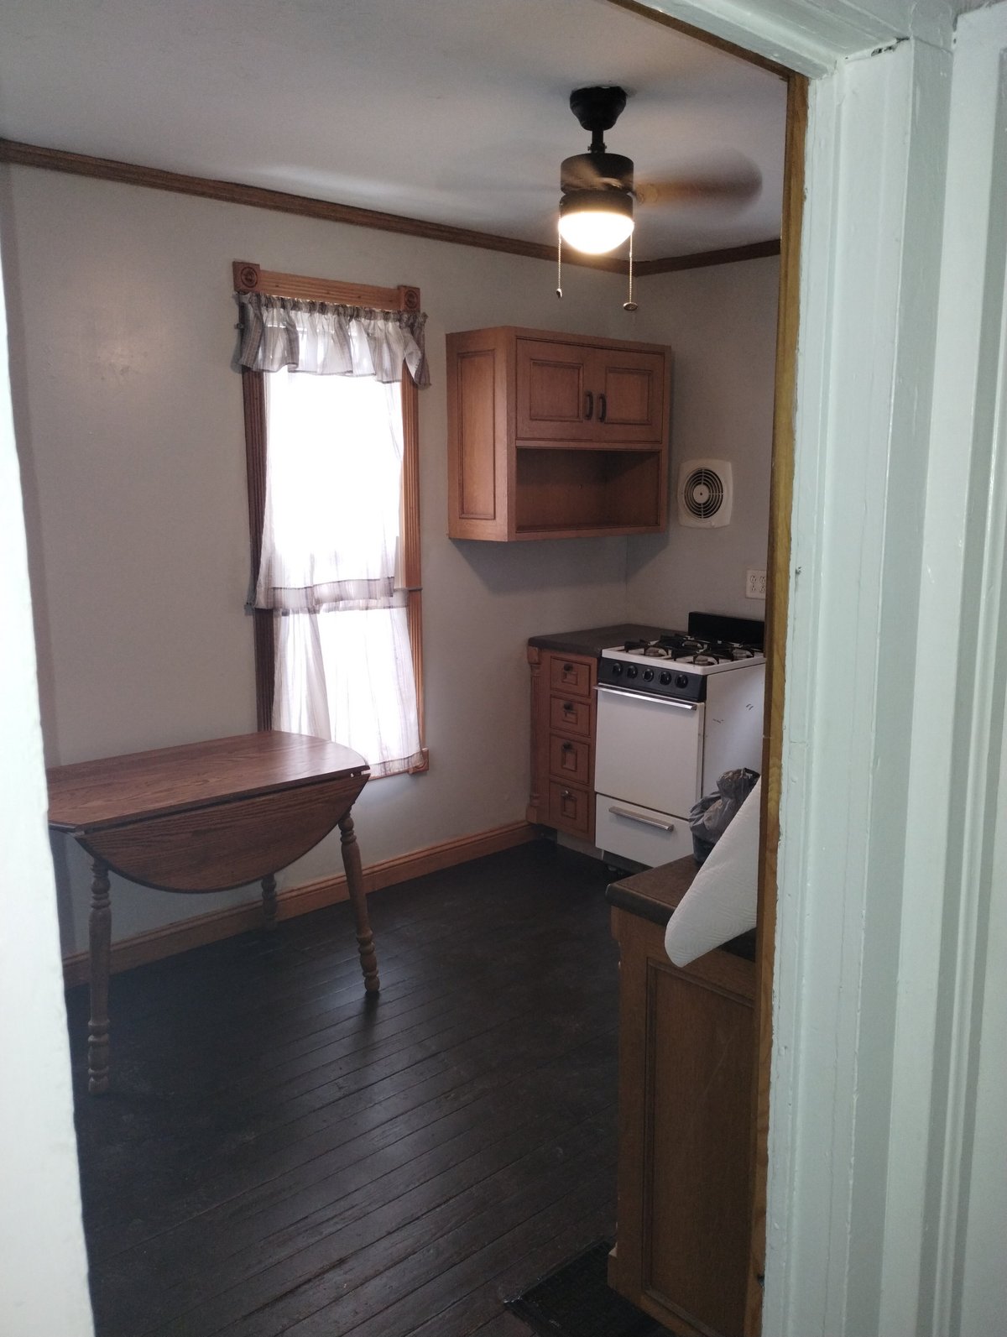
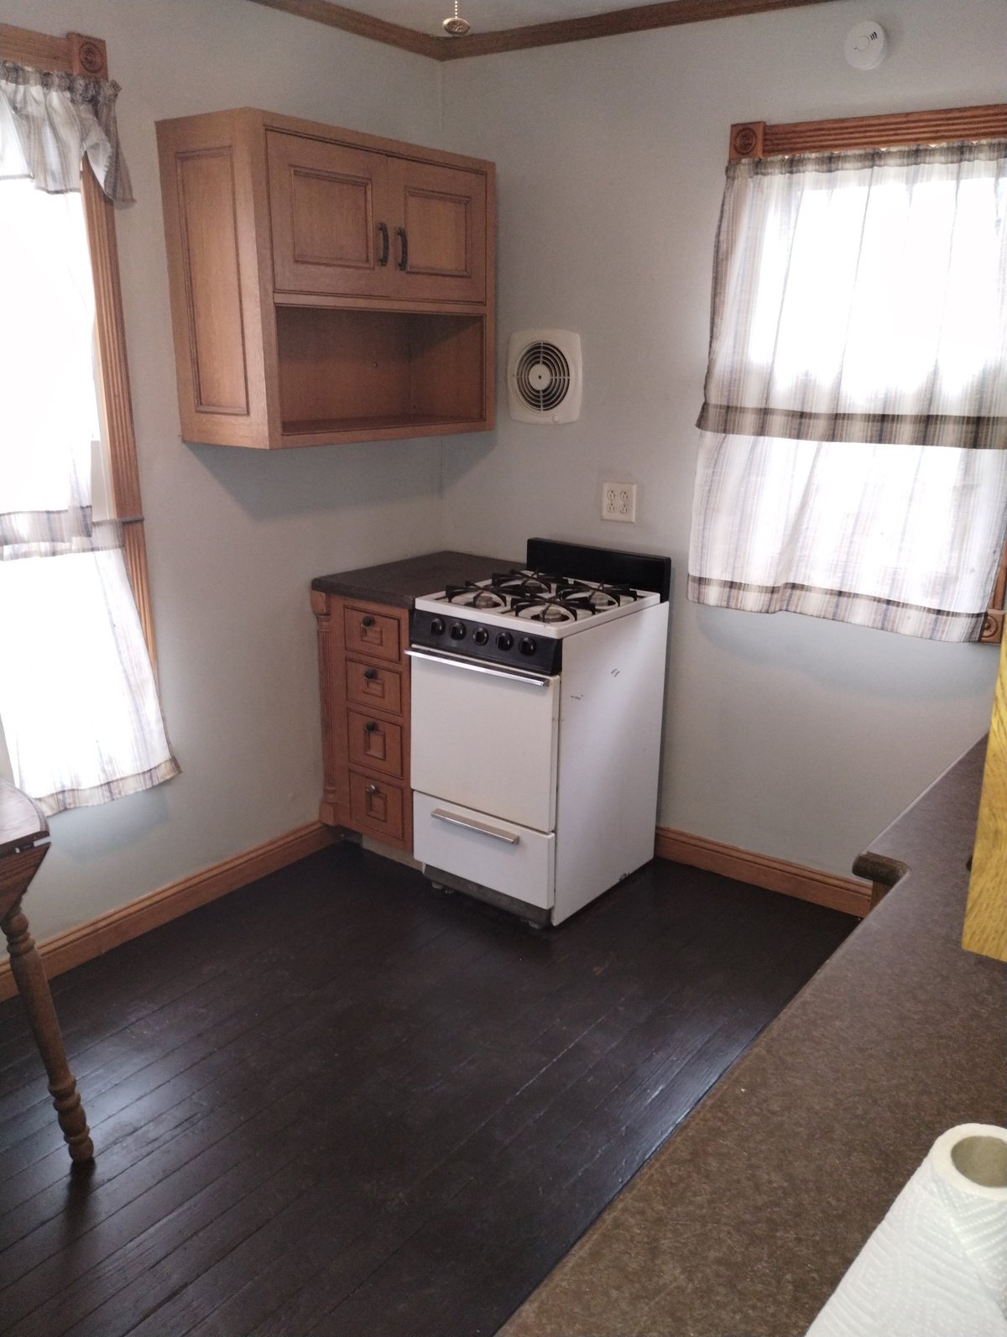
Smaller-scope rental work that creates usable space and broadens what a property can list as. A wood-paneled attic bedroom with refinished hardwood under a sloped ceiling, modern paint, and recessed lighting — plus a small kitchenette refresh with a drop-leaf table, refinished dark floor, and a vintage stove preserved for character. The kind of work that adds a listing bullet without a full gut.
Whole-home paint & flooring refresh
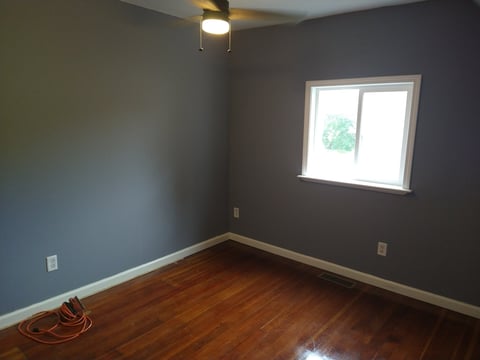
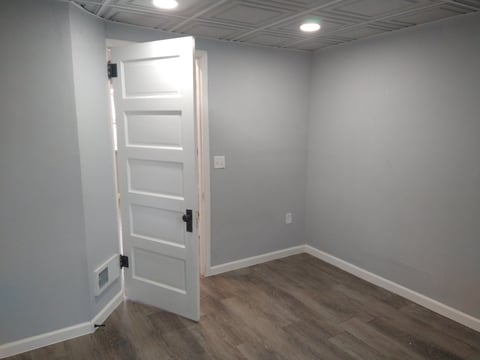
A full-property cosmetic refresh: new wood-look laminate flooring throughout, modern gray paint on every wall, new five-panel interior doors, and clean white trim. The kind of one-pass scope that lets a rental re-list at top of market between tenants and gives a flip the consistent finish level buyers expect.
Mudroom finish & new hardwood throughout
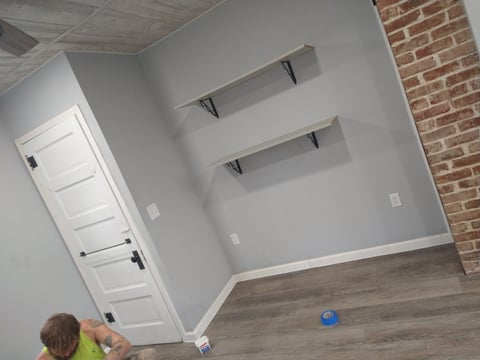
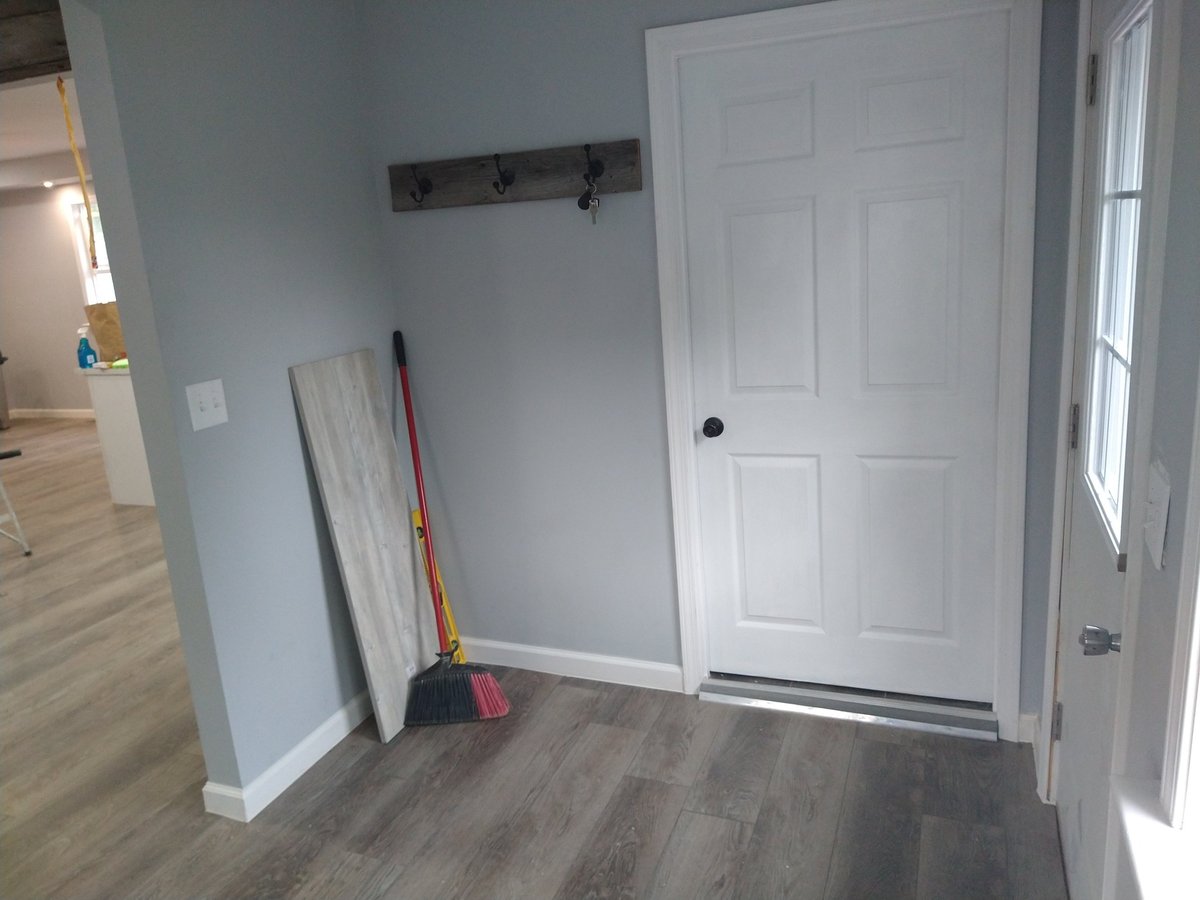
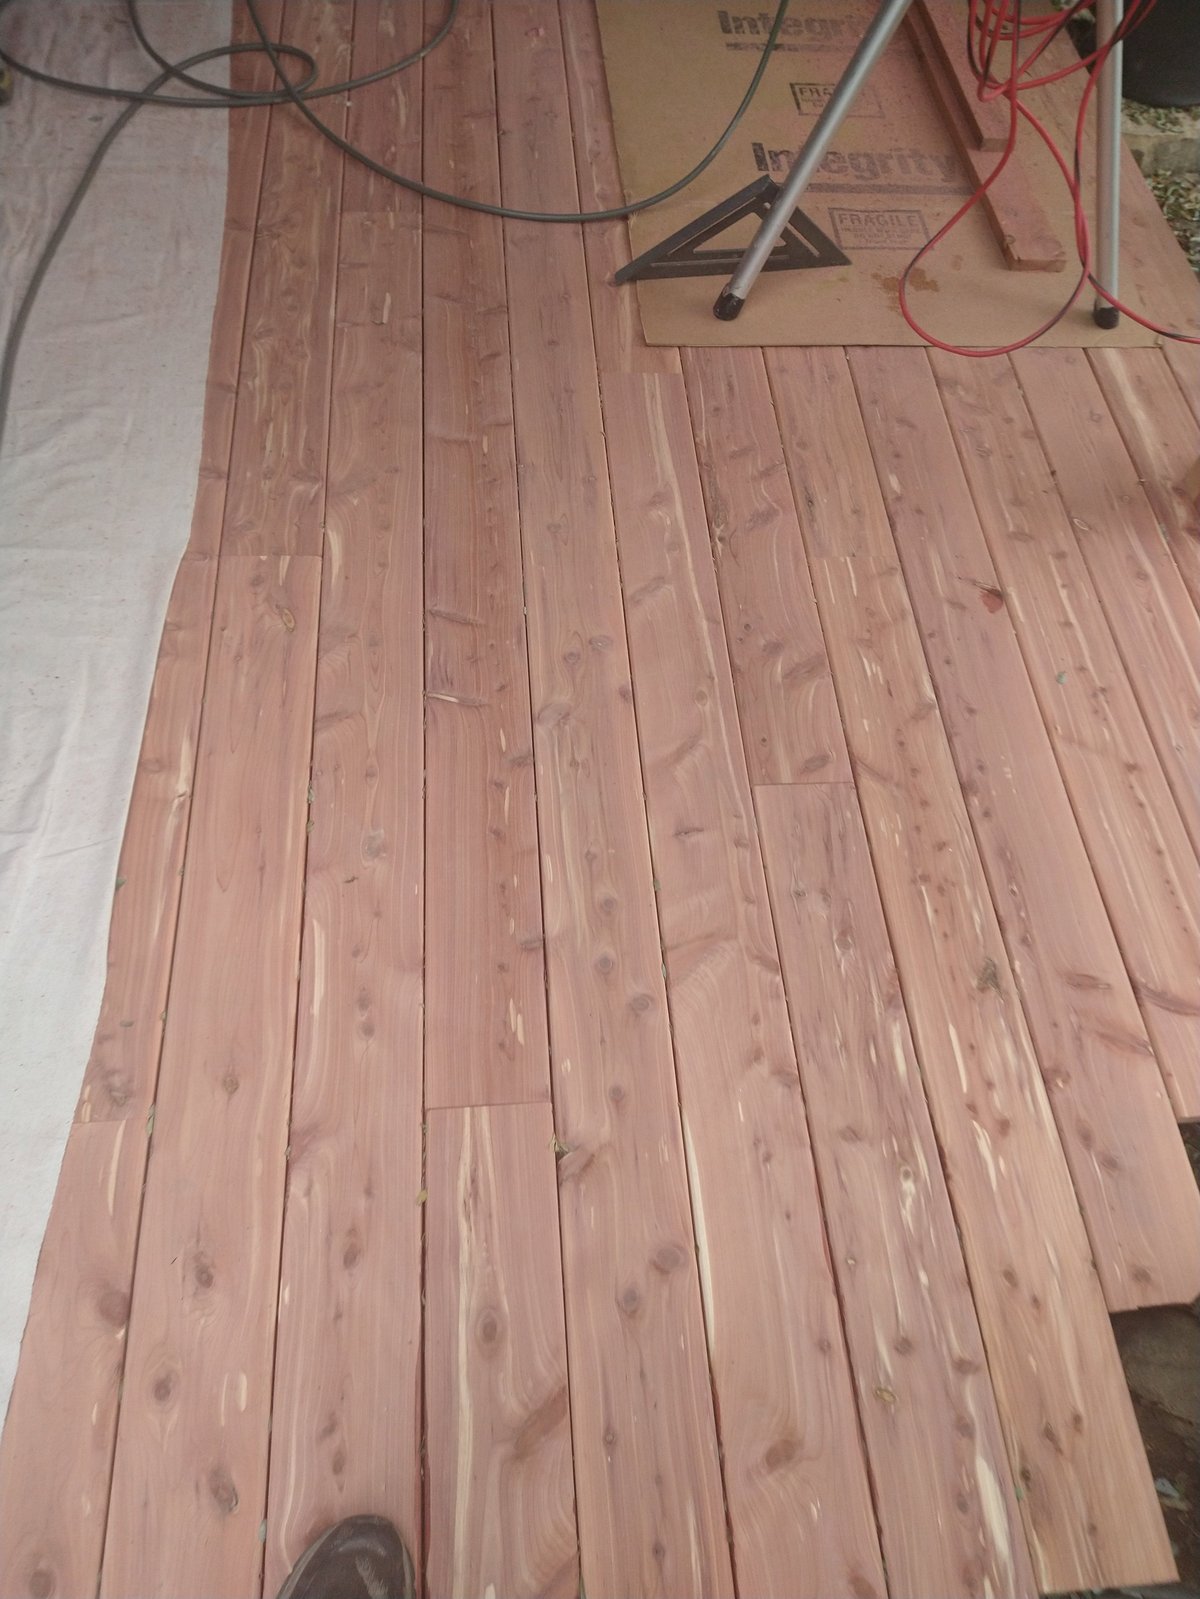
A mudroom entry dialed in for daily use — dark-wood coat rack, new six-panel door, wood-look laminate flooring, and clean white trim tying it to the rest of the property. Plus a full-home hardwood install in progress: cedar-tone planks laid out, acclimating, and ready to be finished. The kind of one-pass scope that lifts the feel of a property the moment a renter or buyer walks in.
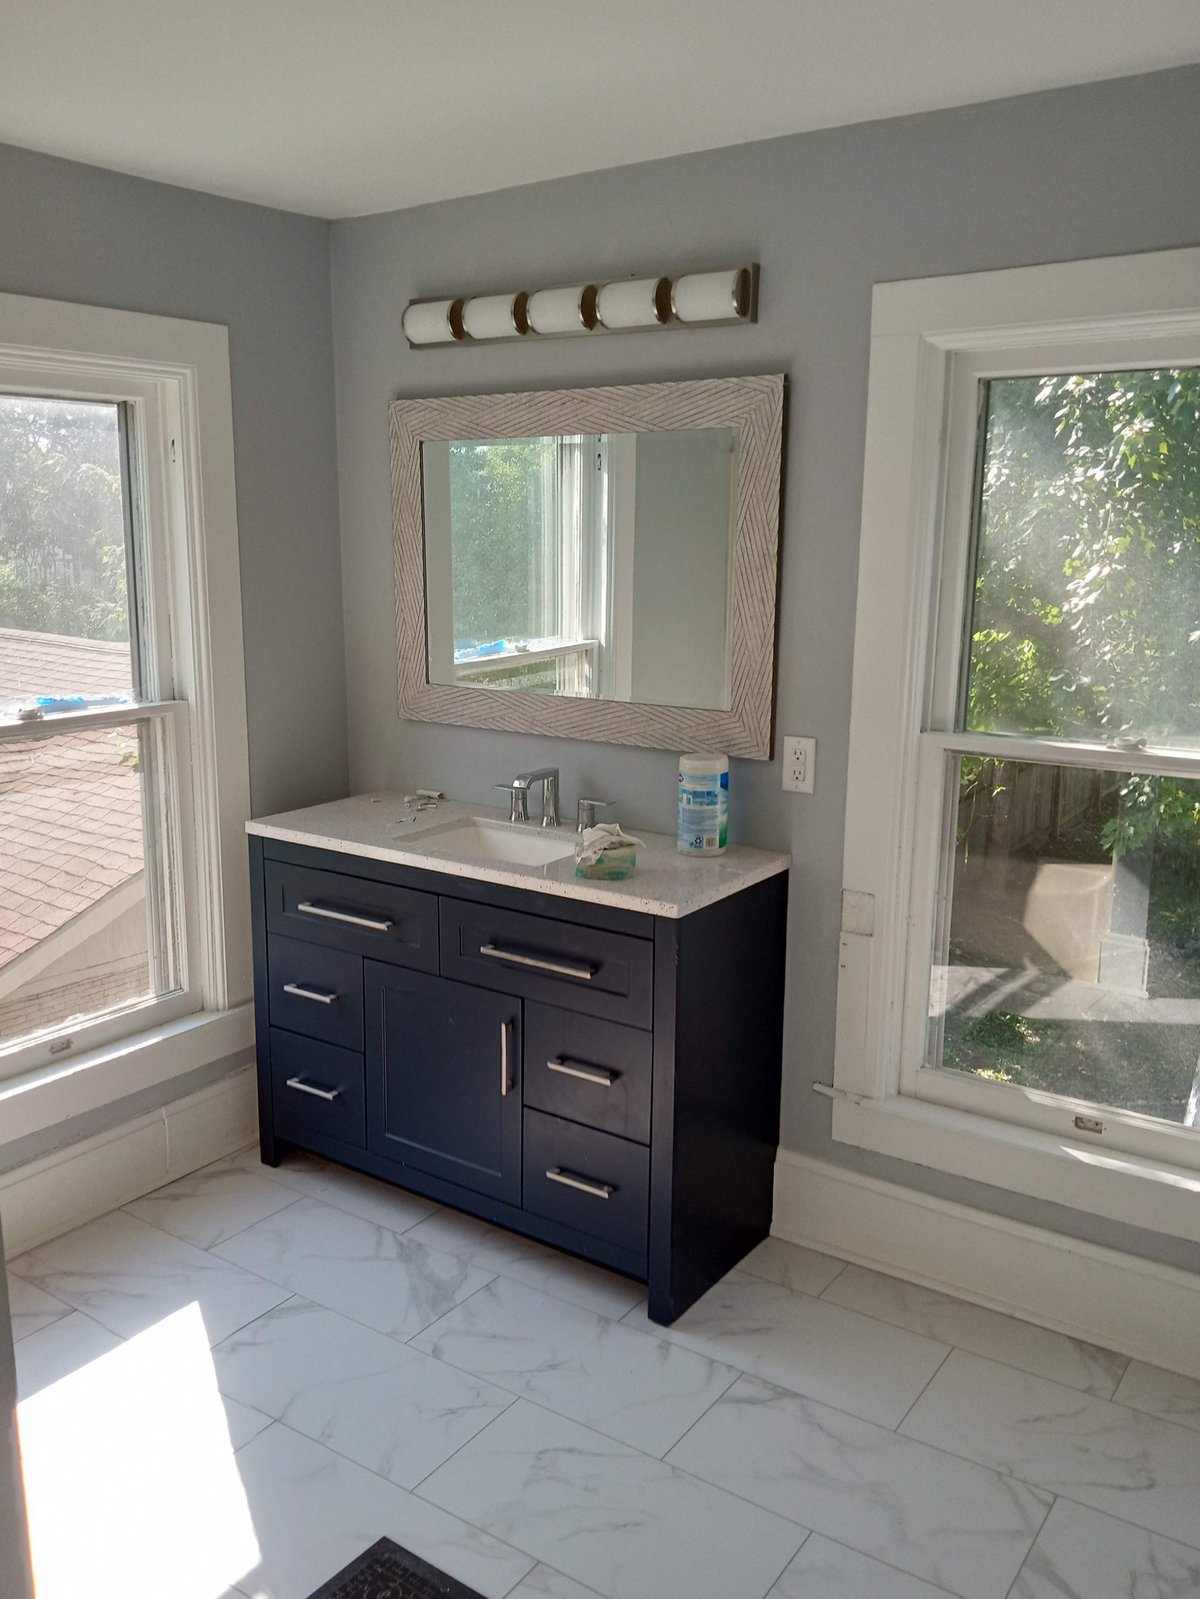
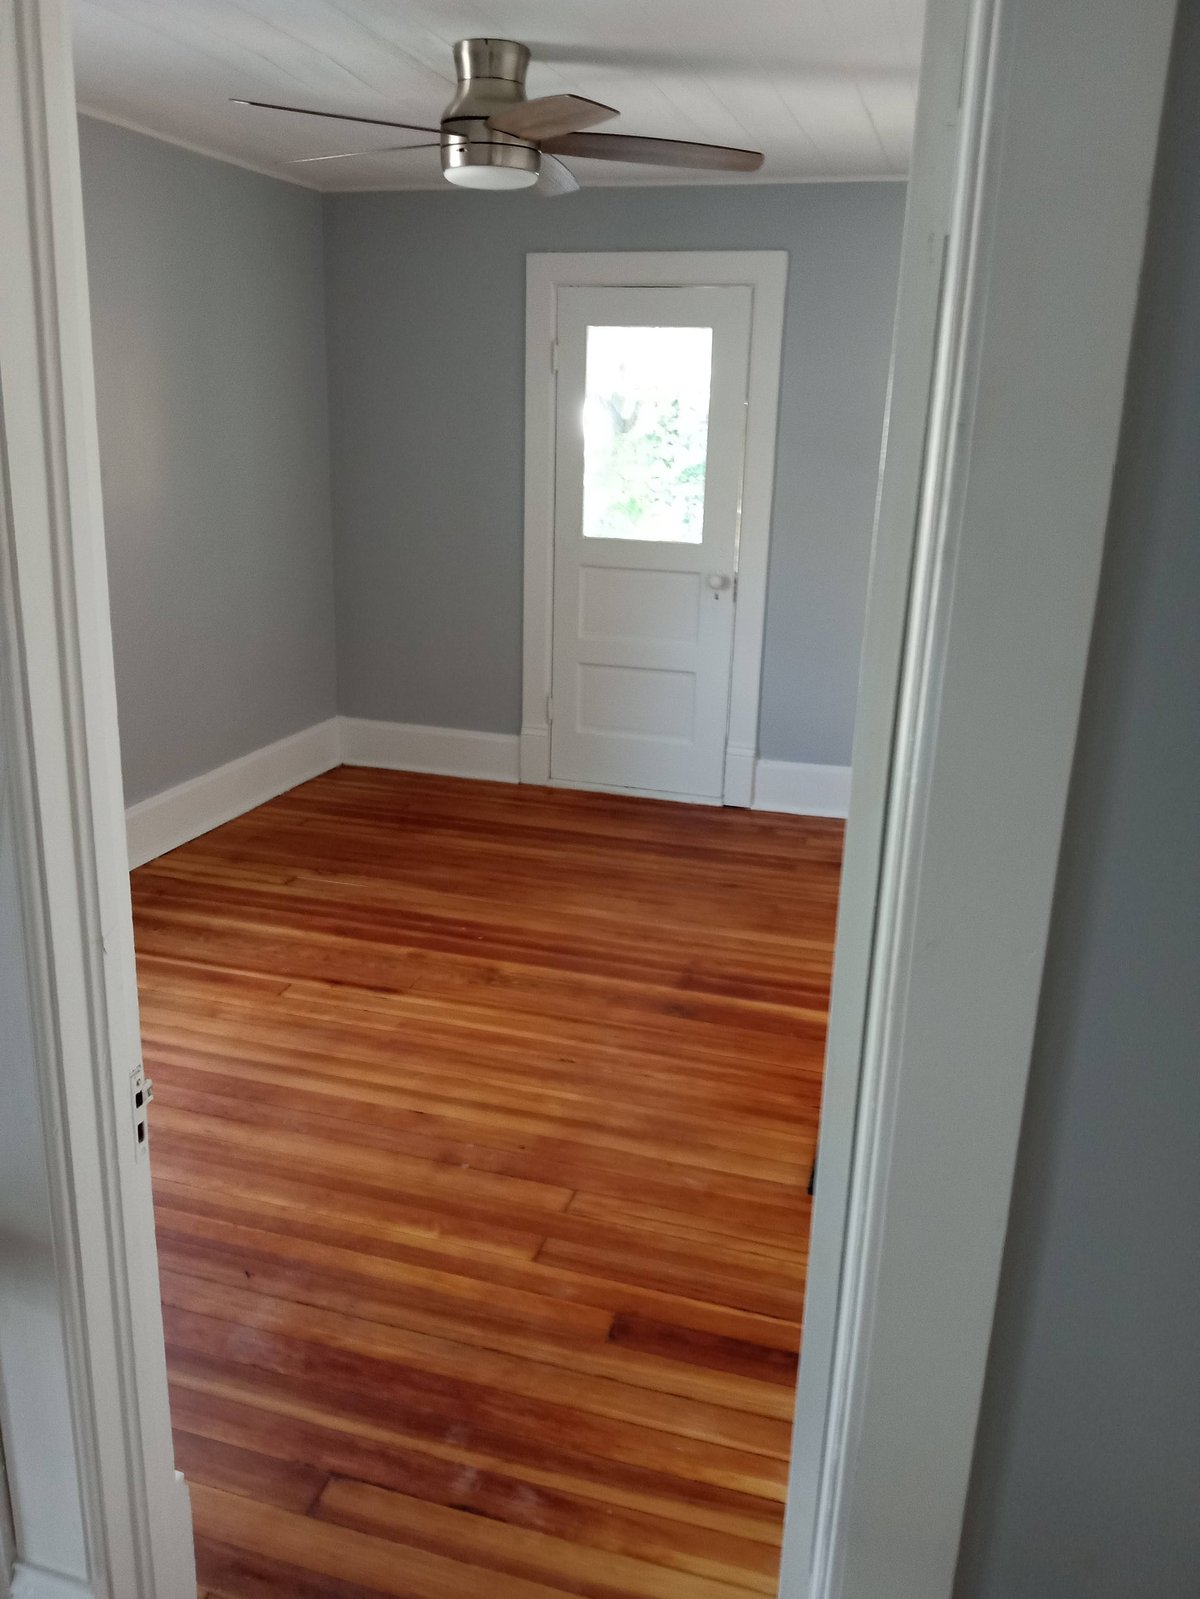
Navy vanity bath & cedar hardwood bedroom
Two flagship finishes in one scope. A bright, modern bathroom with a navy shaker vanity, marble-look counters and tile, a clean chrome faucet, and an oversized framed mirror flanked by windows for natural light. Paired with a brand-new cedar-toned hardwood floor running the length of an empty bedroom — the kind of warm, photo-ready finish that earns a flip its listing photos.
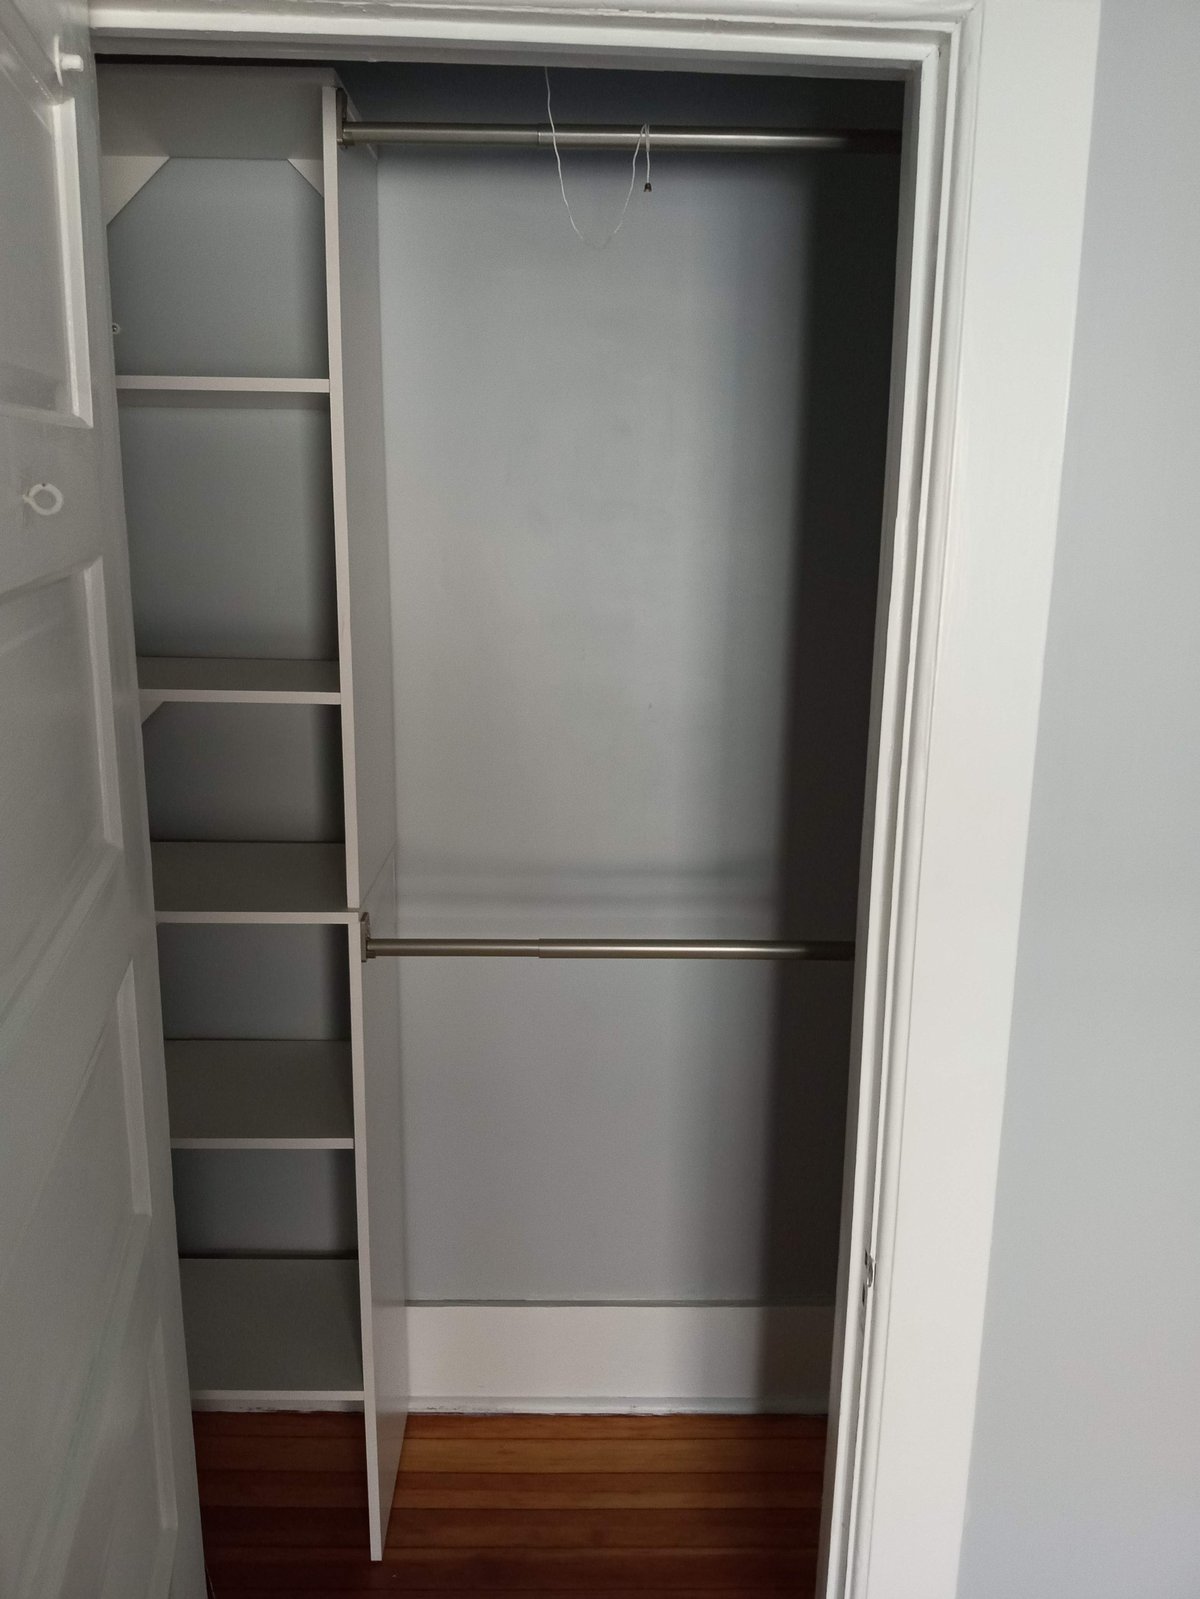
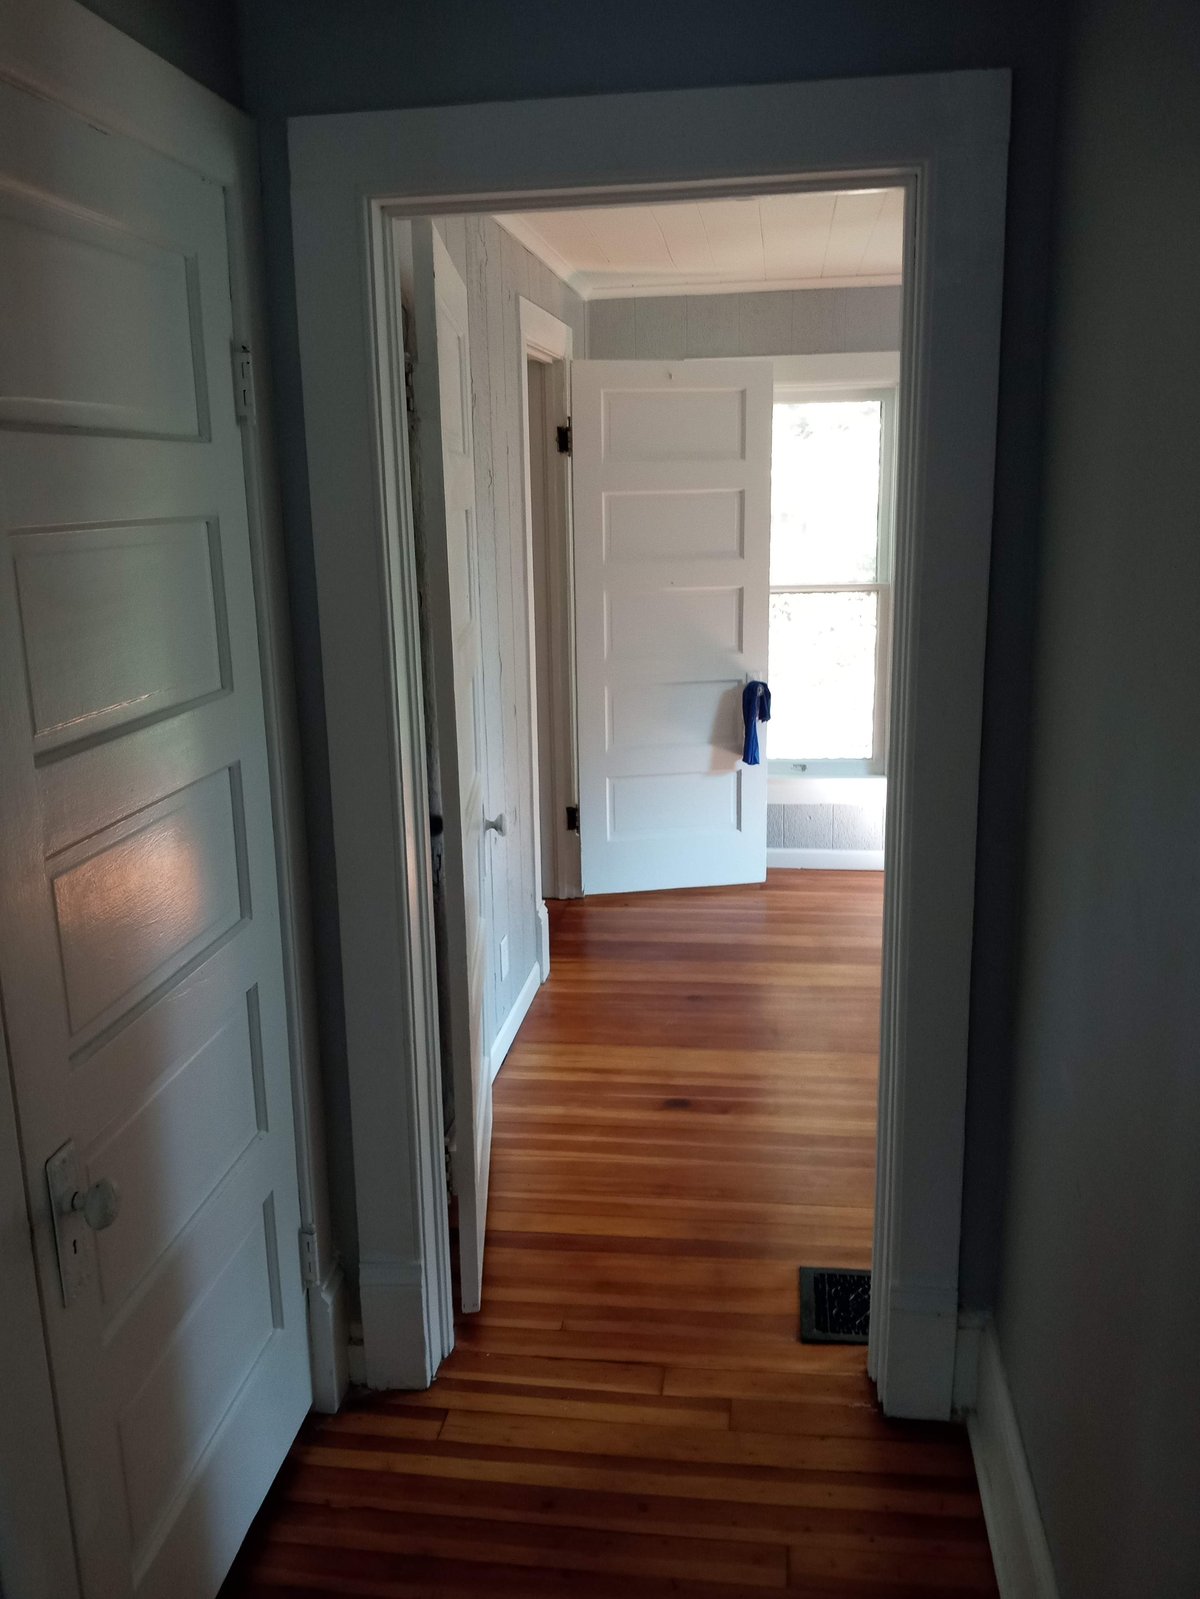
Walk-in closet build & bold teal hallway
The smaller scope that punches above its weight on a listing. A custom walk-in closet with built-in shelving tower, double hanging rod, and clean white doors. Plus a dark teal hallway with crisp white trim tying the upper and lower floors together — the kind of one-room refresh that makes the whole property feel finished.
Corner-window bedroom & multi-tone refinish
Two quiet luxury moves. A corner-of-the-house bedroom with hardwood floors, double-hung windows, soft mauve walls, and a dark ceiling fan — classic flip finishing that lets natural light do the work. Plus a refinished multi-tone hardwood floor in a smaller room, with a vintage decorative border. The kind of consistent finish that makes every room in a property feel intentional.
Basement bonus room & drop-ceiling rehab
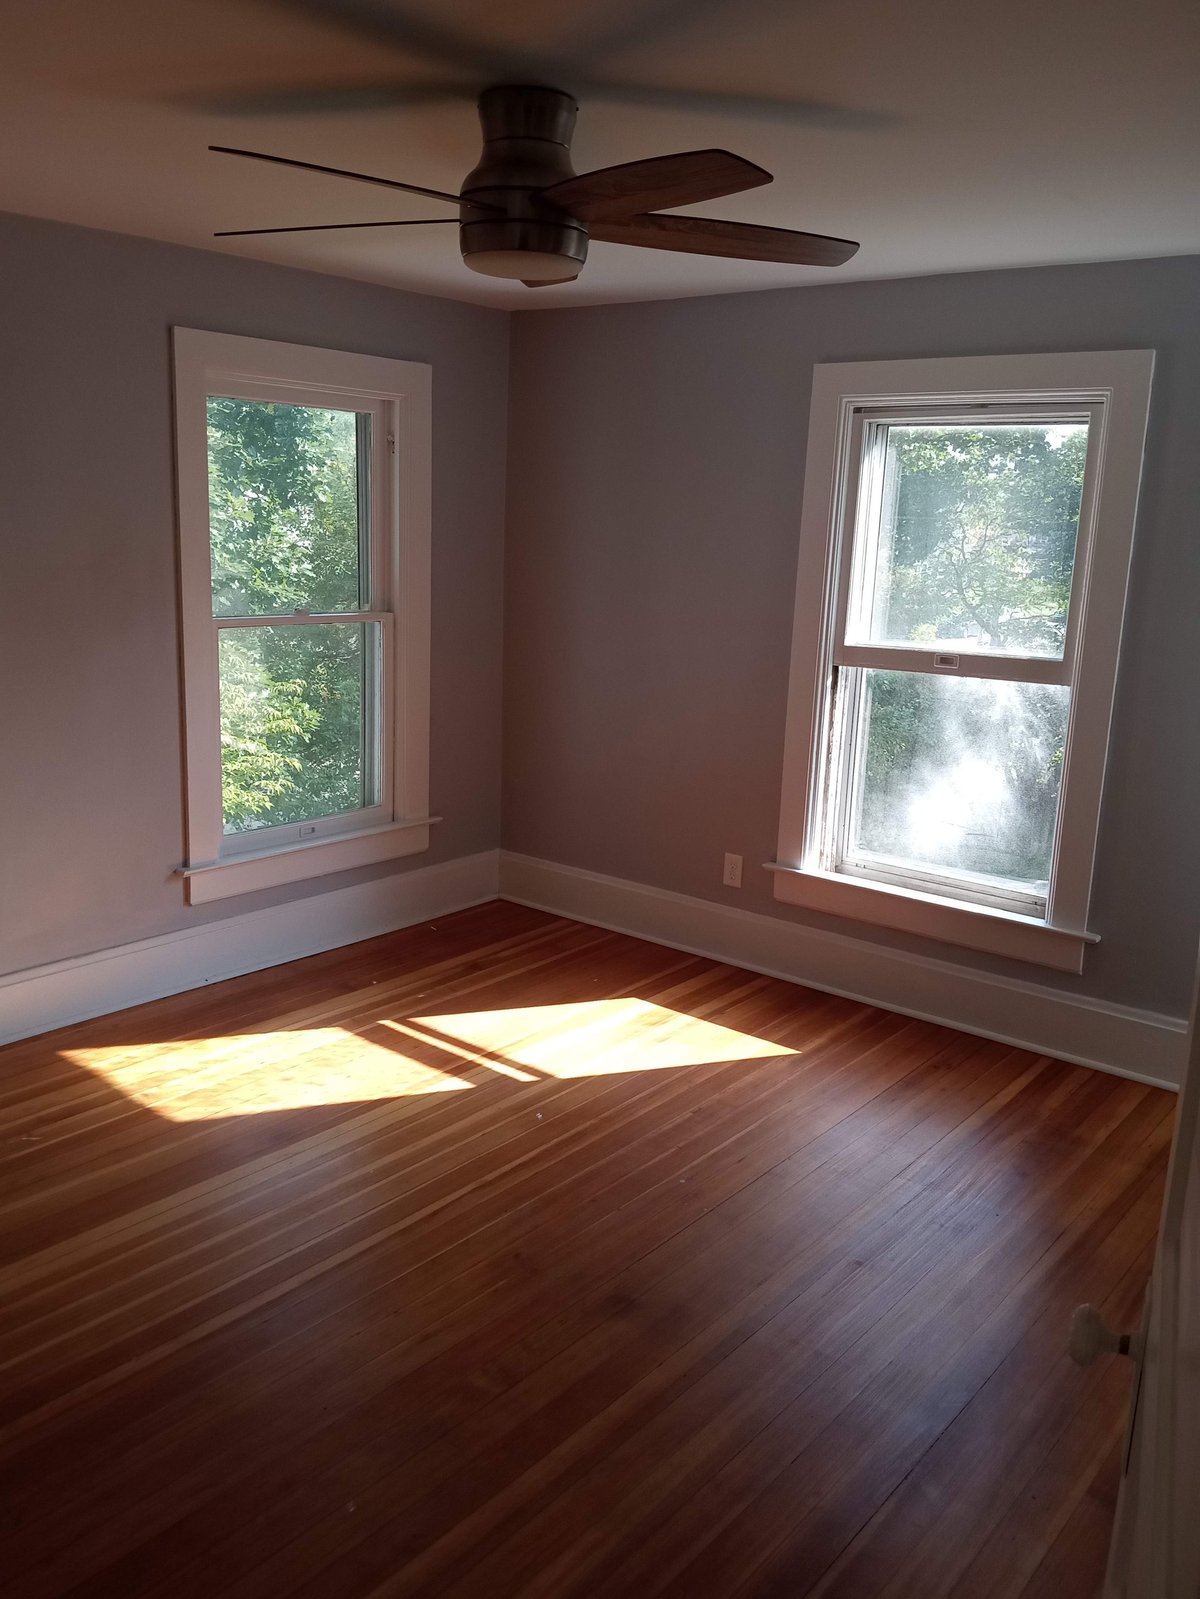
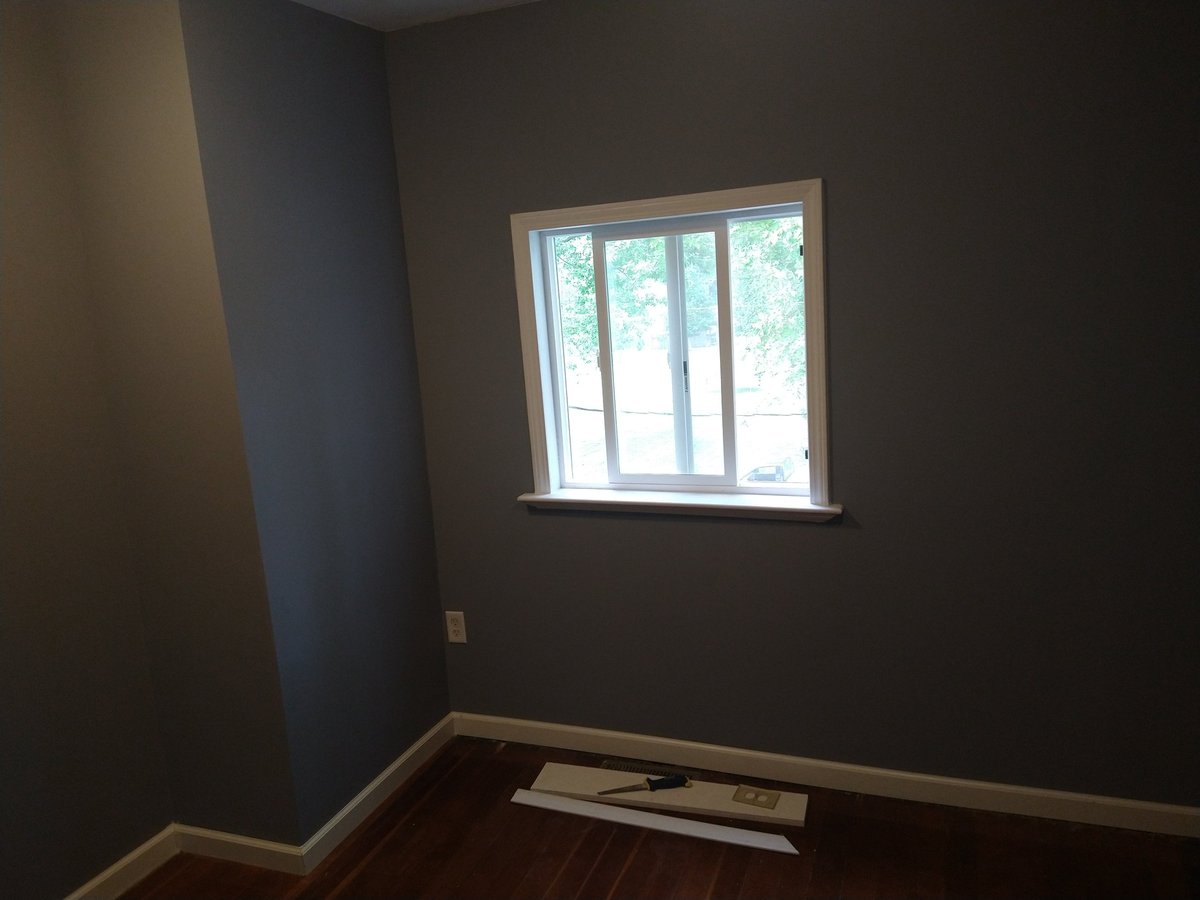
The kind of below-grade work that turns unused square footage into a usable listing bullet. A finished bonus room with fresh gray paint, modern wood-look flooring, new vinyl window, and recessed LED lighting behind a decorative drop-ceiling tile. The kind of scope that adds livable square footage to a property and broadens the price band for a flip.
Refinished hardwood bedrooms & modern grays
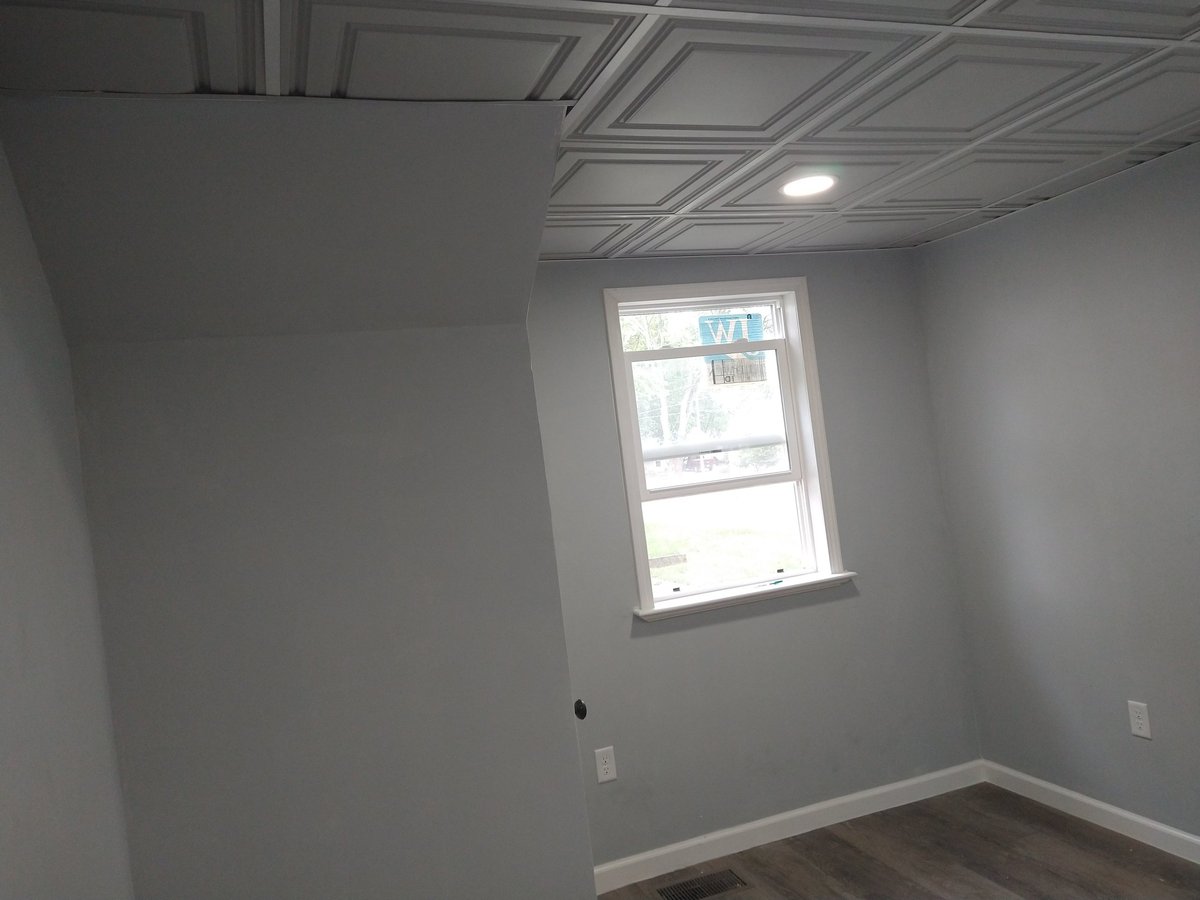
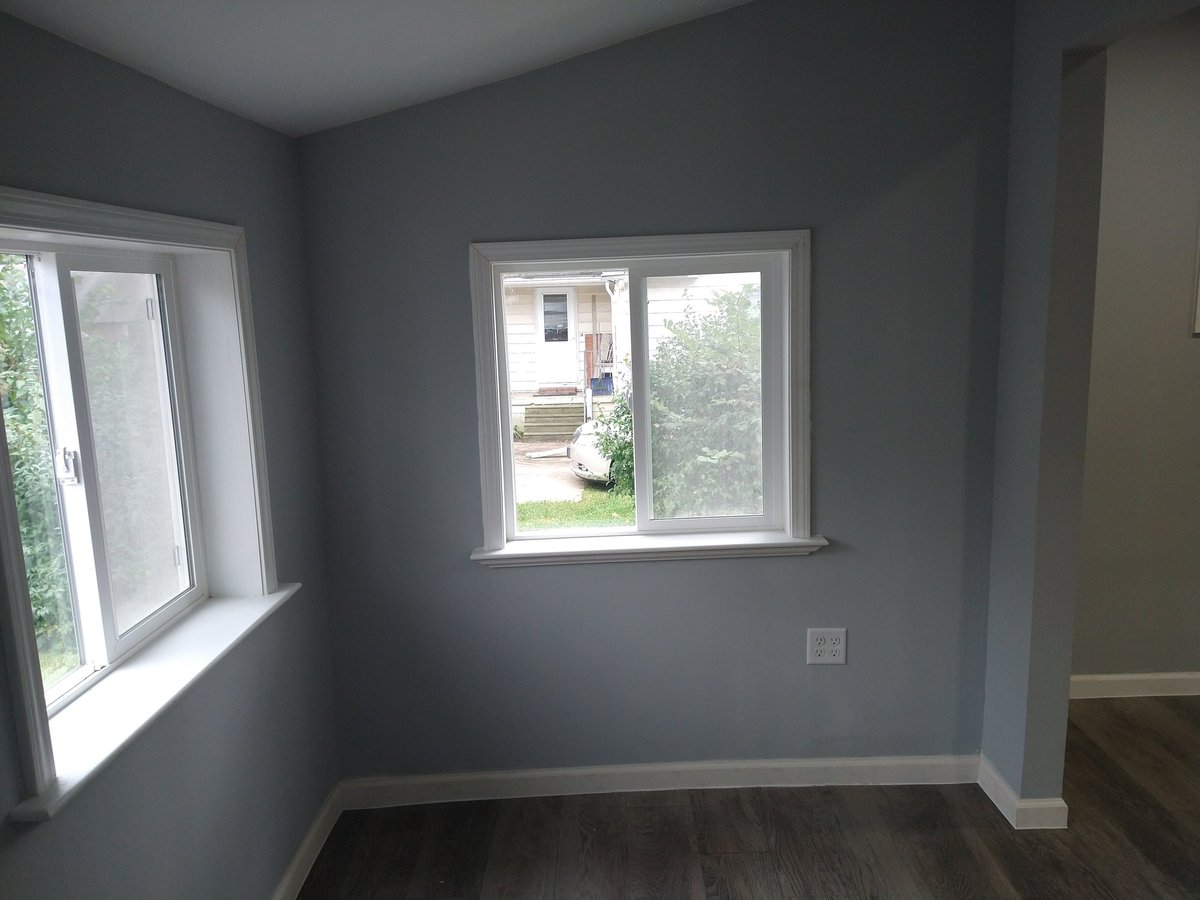
The bread-and-butter Morse scope: empty rooms stripped to the studs, refinished hardwood floors, soft modern grays, fresh five-panel doors, new ceiling fans, and clean white trim. The kind of consistent finish that lets a rental re-list at top of market between tenants and gives a flip the kind of light, bright rooms that photograph beautifully.
Cedar-tone vinyl plank & statement ceiling fans
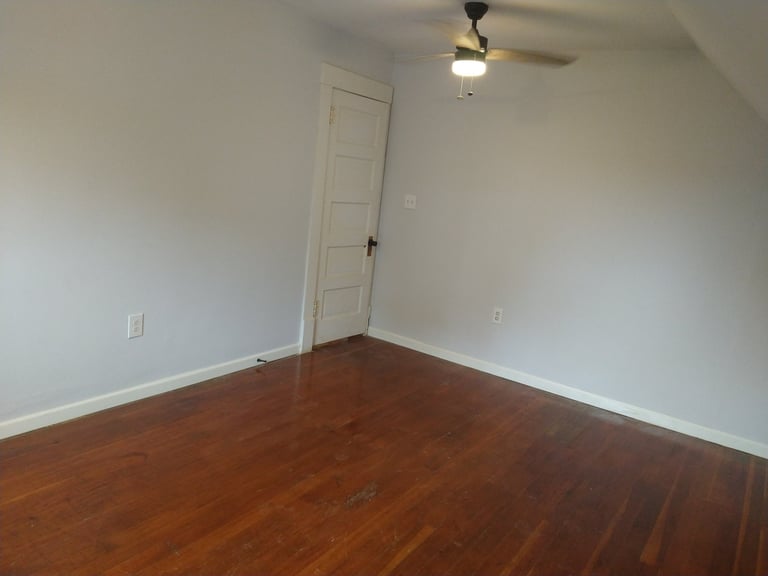
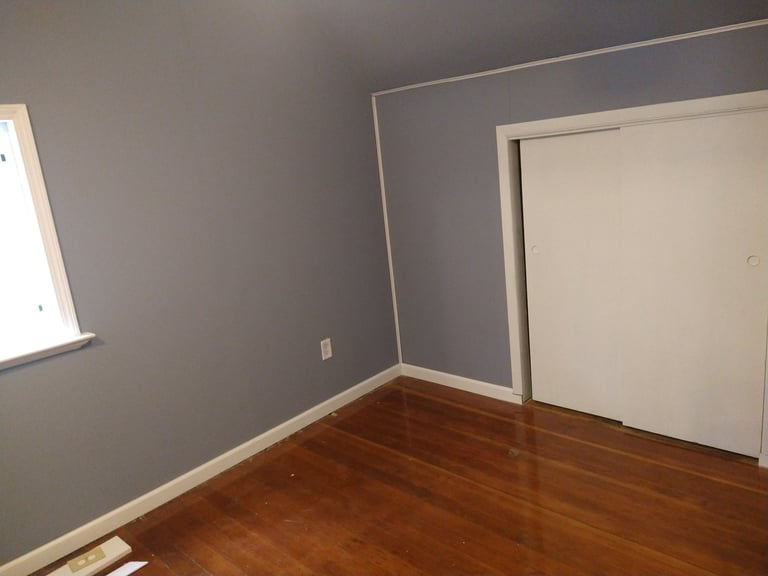
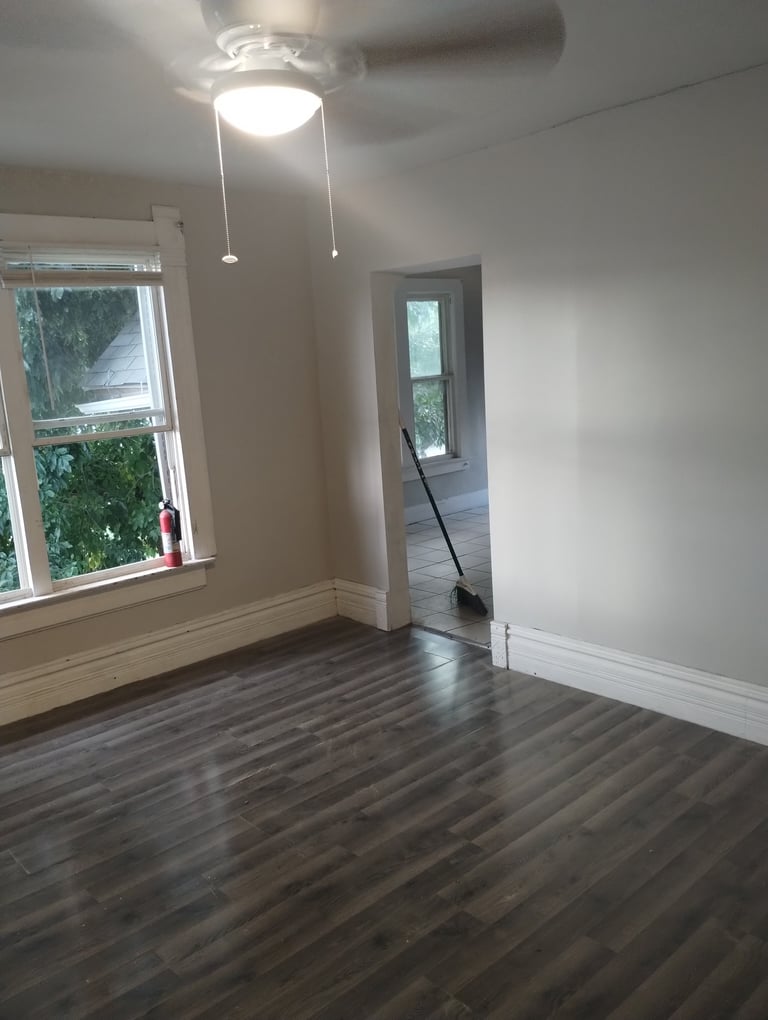
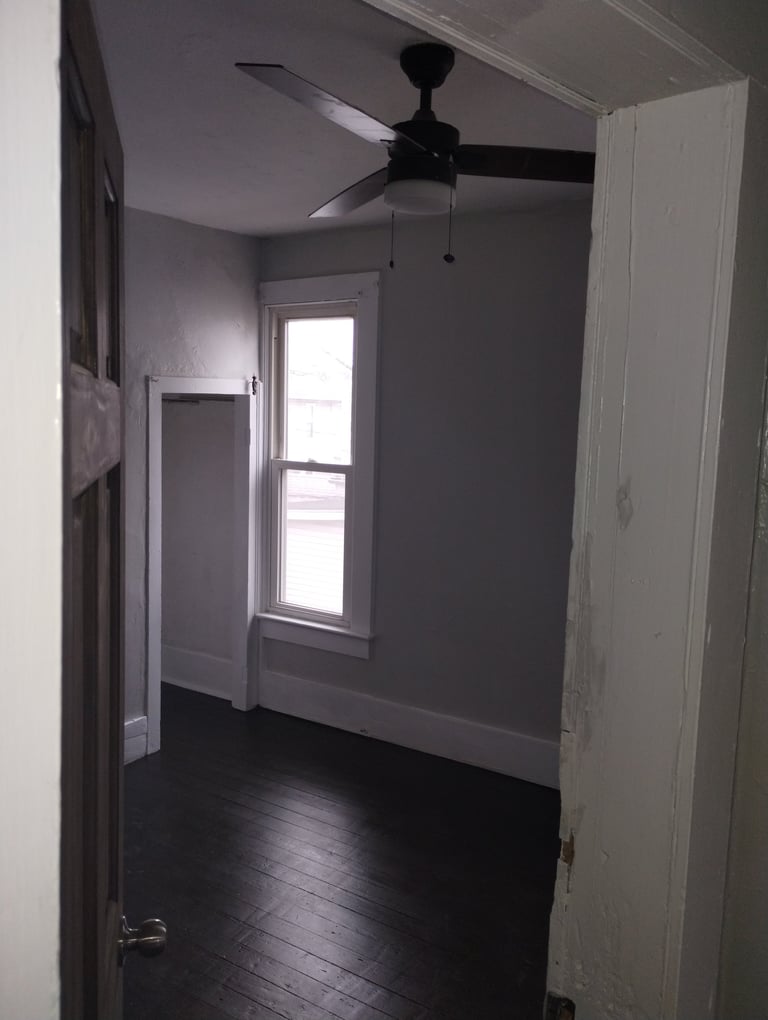
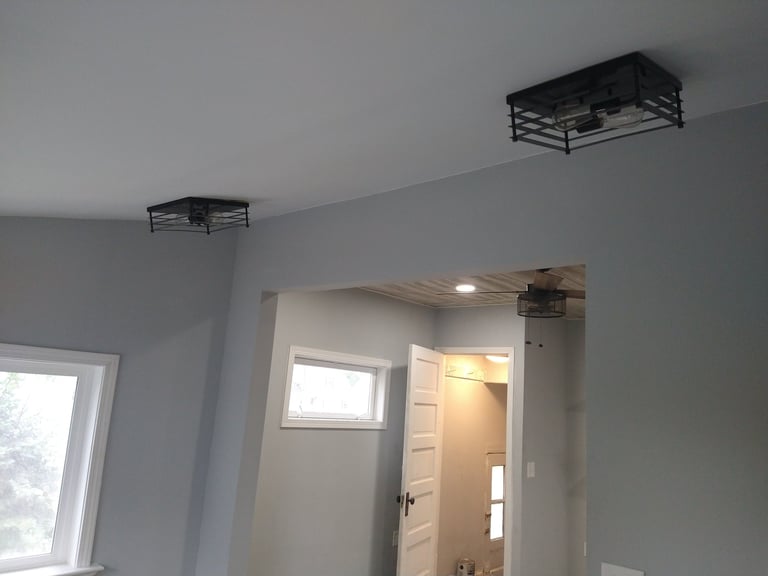
A pair of mid-tier upgrade finishes that punch above their weight on a listing. A whole-home cedar-tone wood-look vinyl plank install with a transition into existing tile in the next room — durable, water-resistant, and the kind of flooring a renter is happy to live on. Plus two statement ceiling fans: an industrial black cage fixture in a soft blue room, and a sleek modern dark-blade fan in a deep gray room with refinished dark hardwood. The kind of light-fixture moves that finish a property.
Three bathroom scopes — half, full, and small refresh
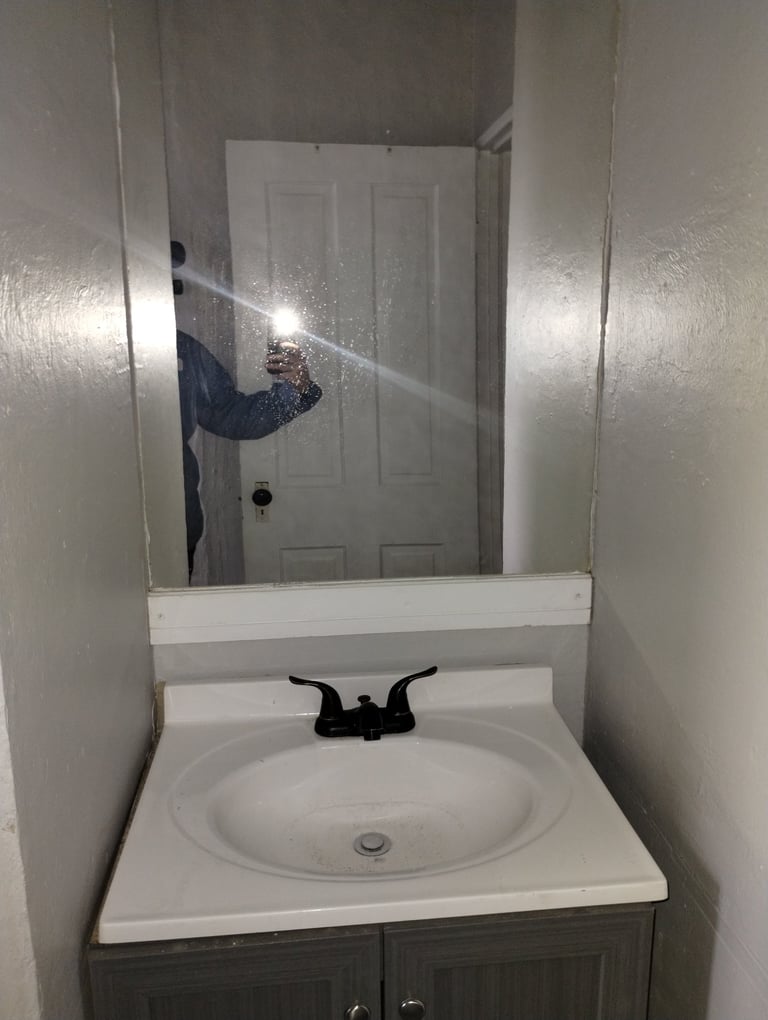
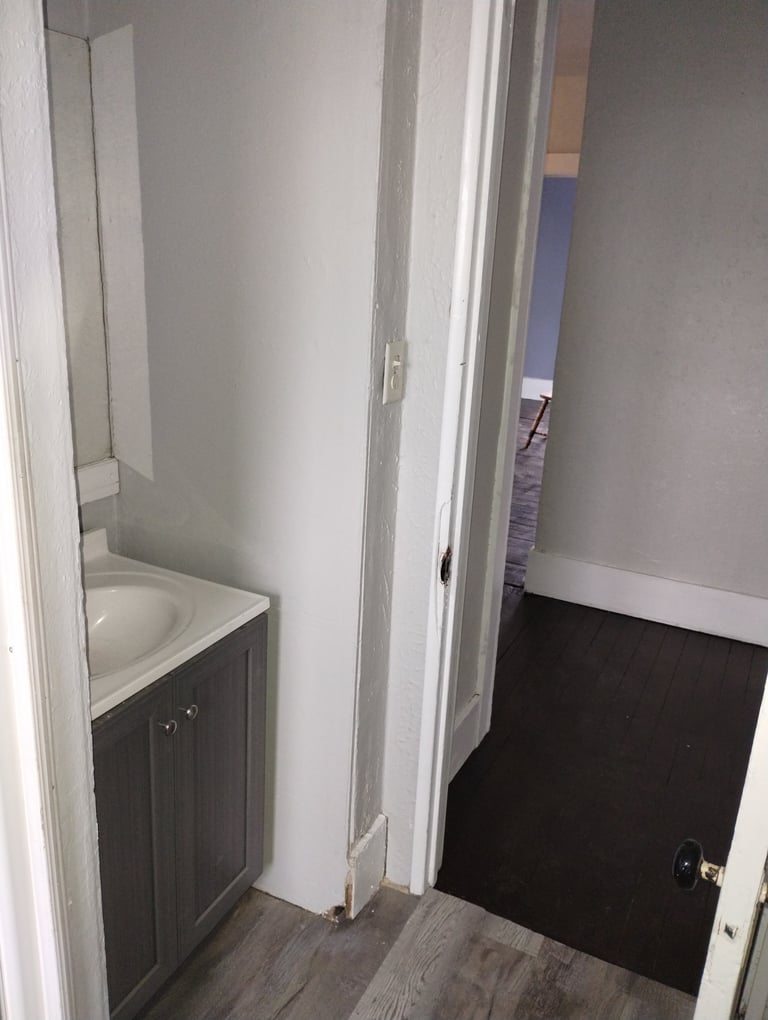
The wide range of bathroom scopes Morse handles for investors: a small under-stair half-bath with a fresh gray vanity and modern black fixtures, a brighter full bath with a navy shaker vanity, quartz counter, framed mirror, and wall sconces, plus a smaller refresh with a dark vanity and a clean white drop-in sink. The kind of scope that lets a rental re-list at top of market.
Attic bedrooms, spiral chandelier & cozy kitchenette
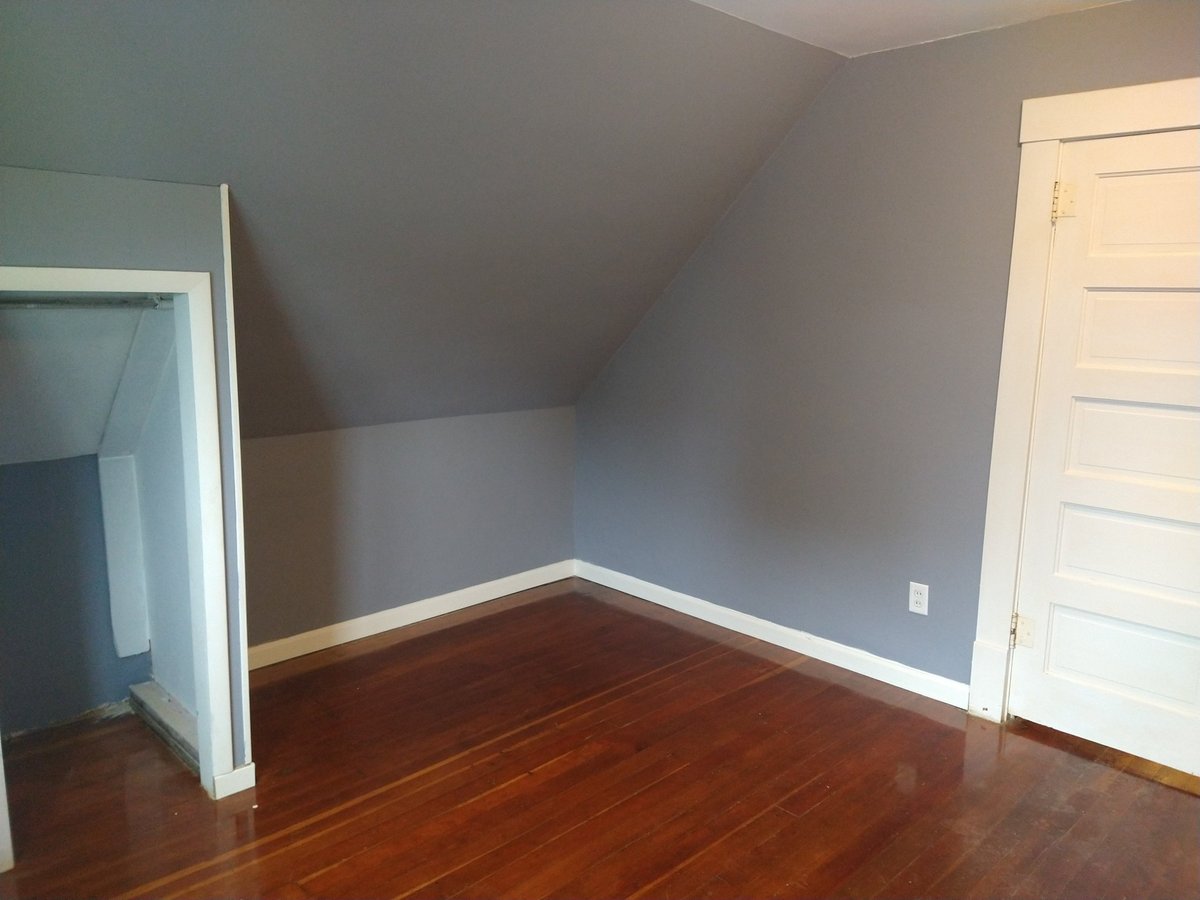
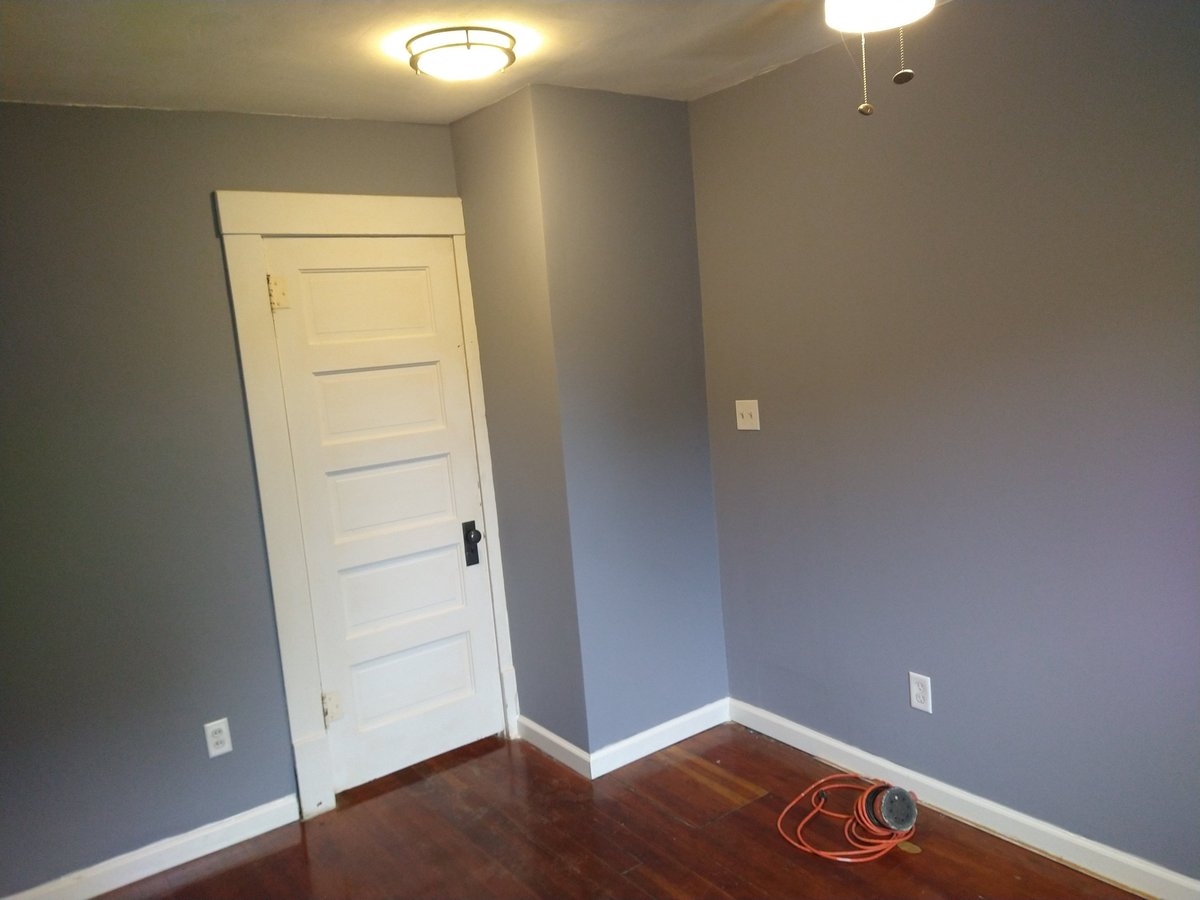
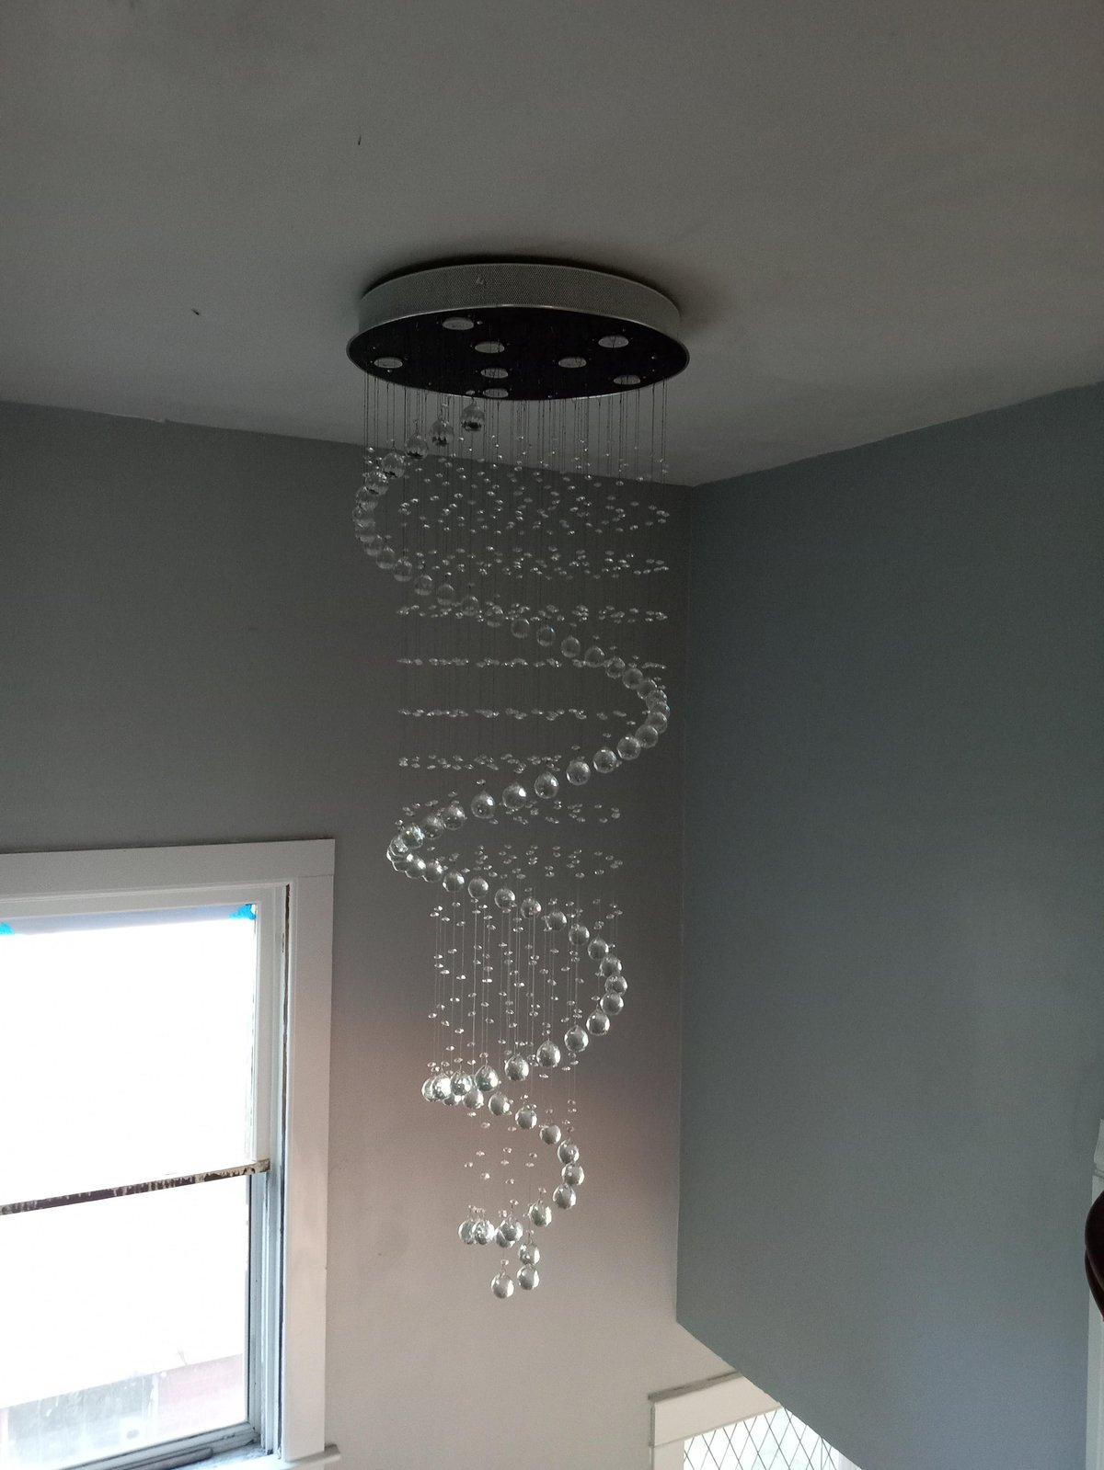
A few of the more memorable Morse finishes: an upstairs bedroom with sloped ceilings, refinished hardwood, soft blue walls, and double-hung windows letting in lots of natural light; a smaller refinished bedroom with a five-panel door and modern gray walls; a statement spiral crystal chandelier hanging from a dark ceiling fixture; and a cozy little kitchenette with a vintage stove preserved for character.
Bright modern gray rental scope
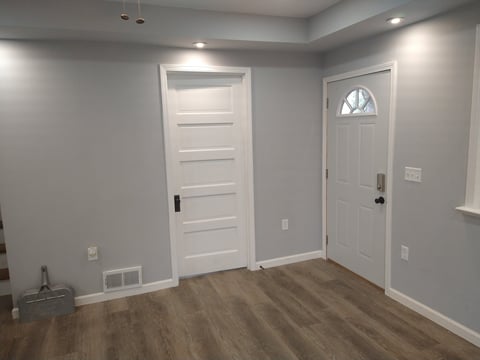
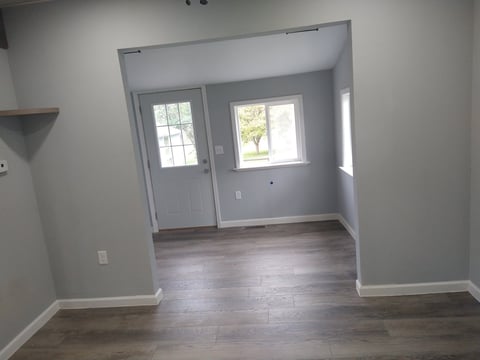
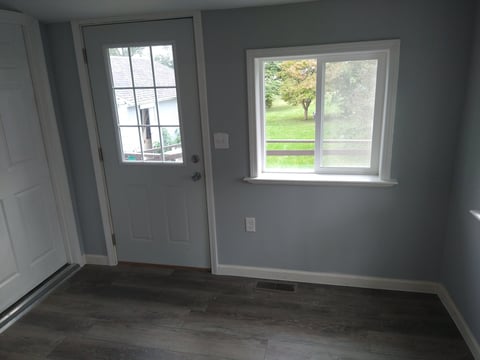
A whole-home rental refresh: modern light gray walls throughout, driftwood-toned vinyl plank flooring in every room, clean five-panel interior doors, fresh white trim, and updated light fixtures. The consistent palette and finish level lets a property lease quickly at the top of the comp set, with every room reading as move-in ready the moment a renter walks through.
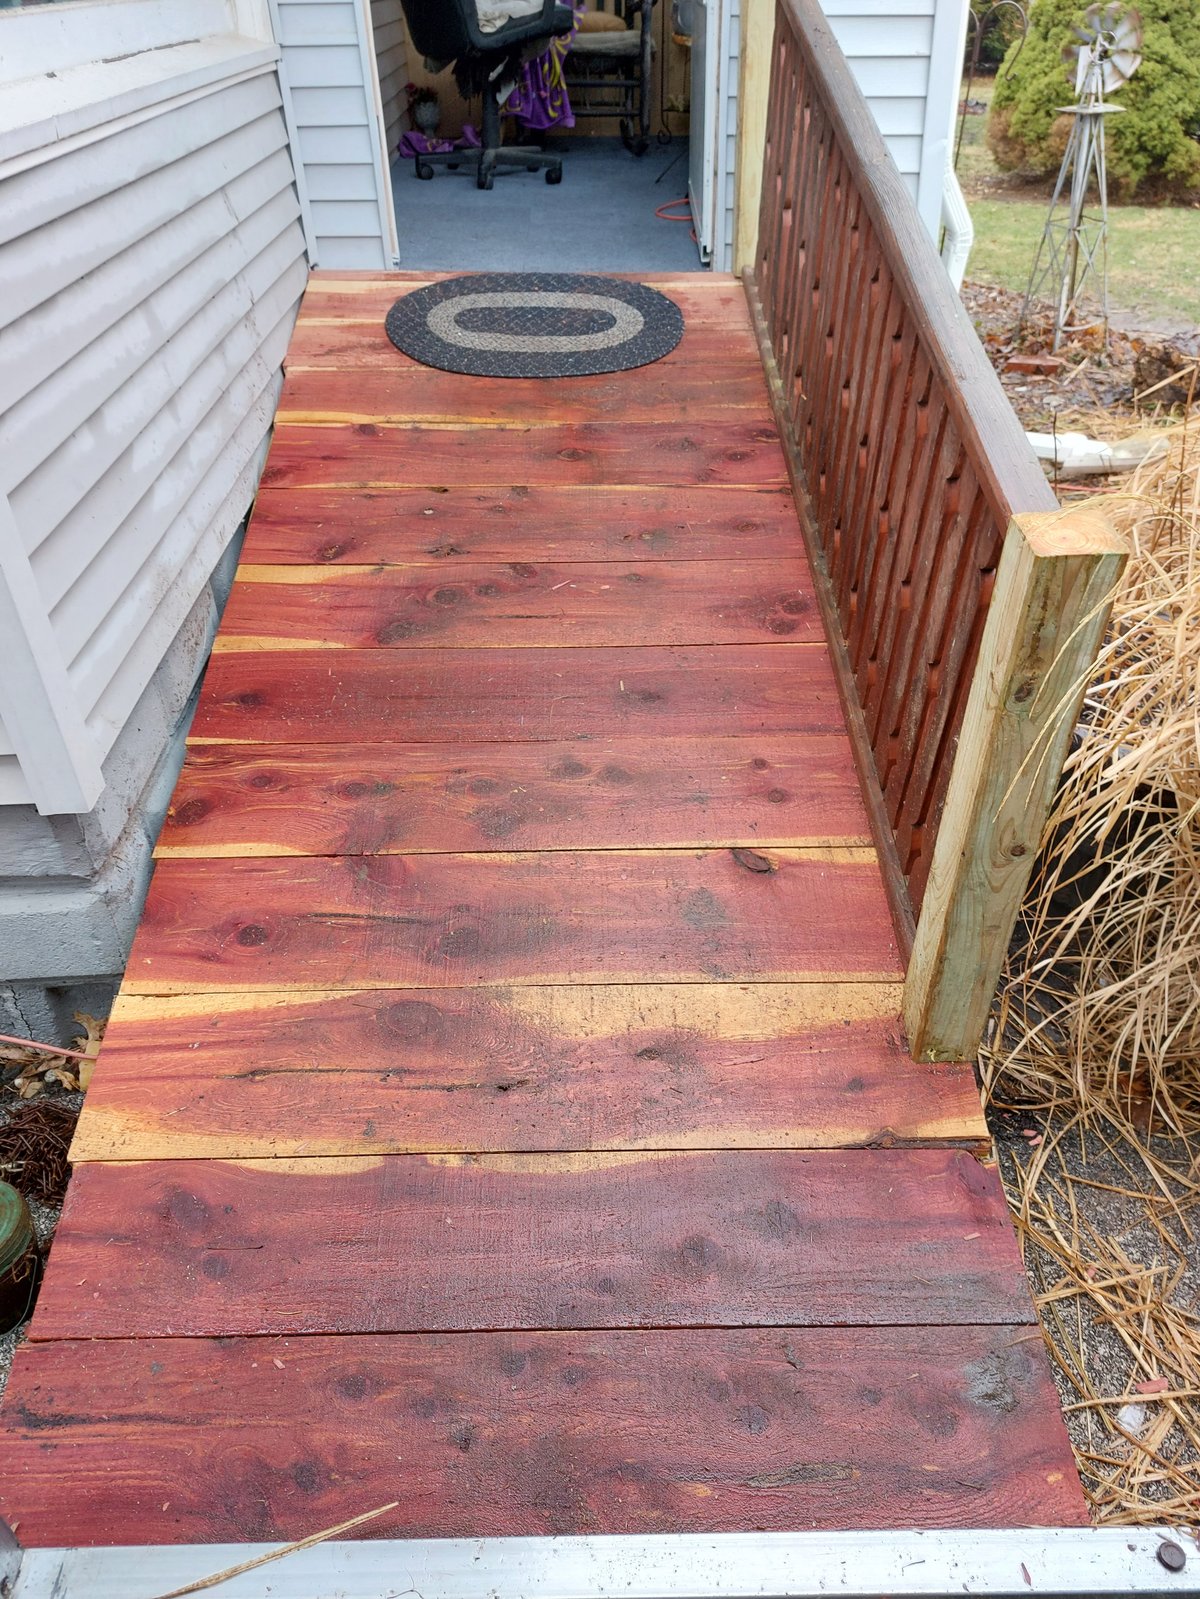
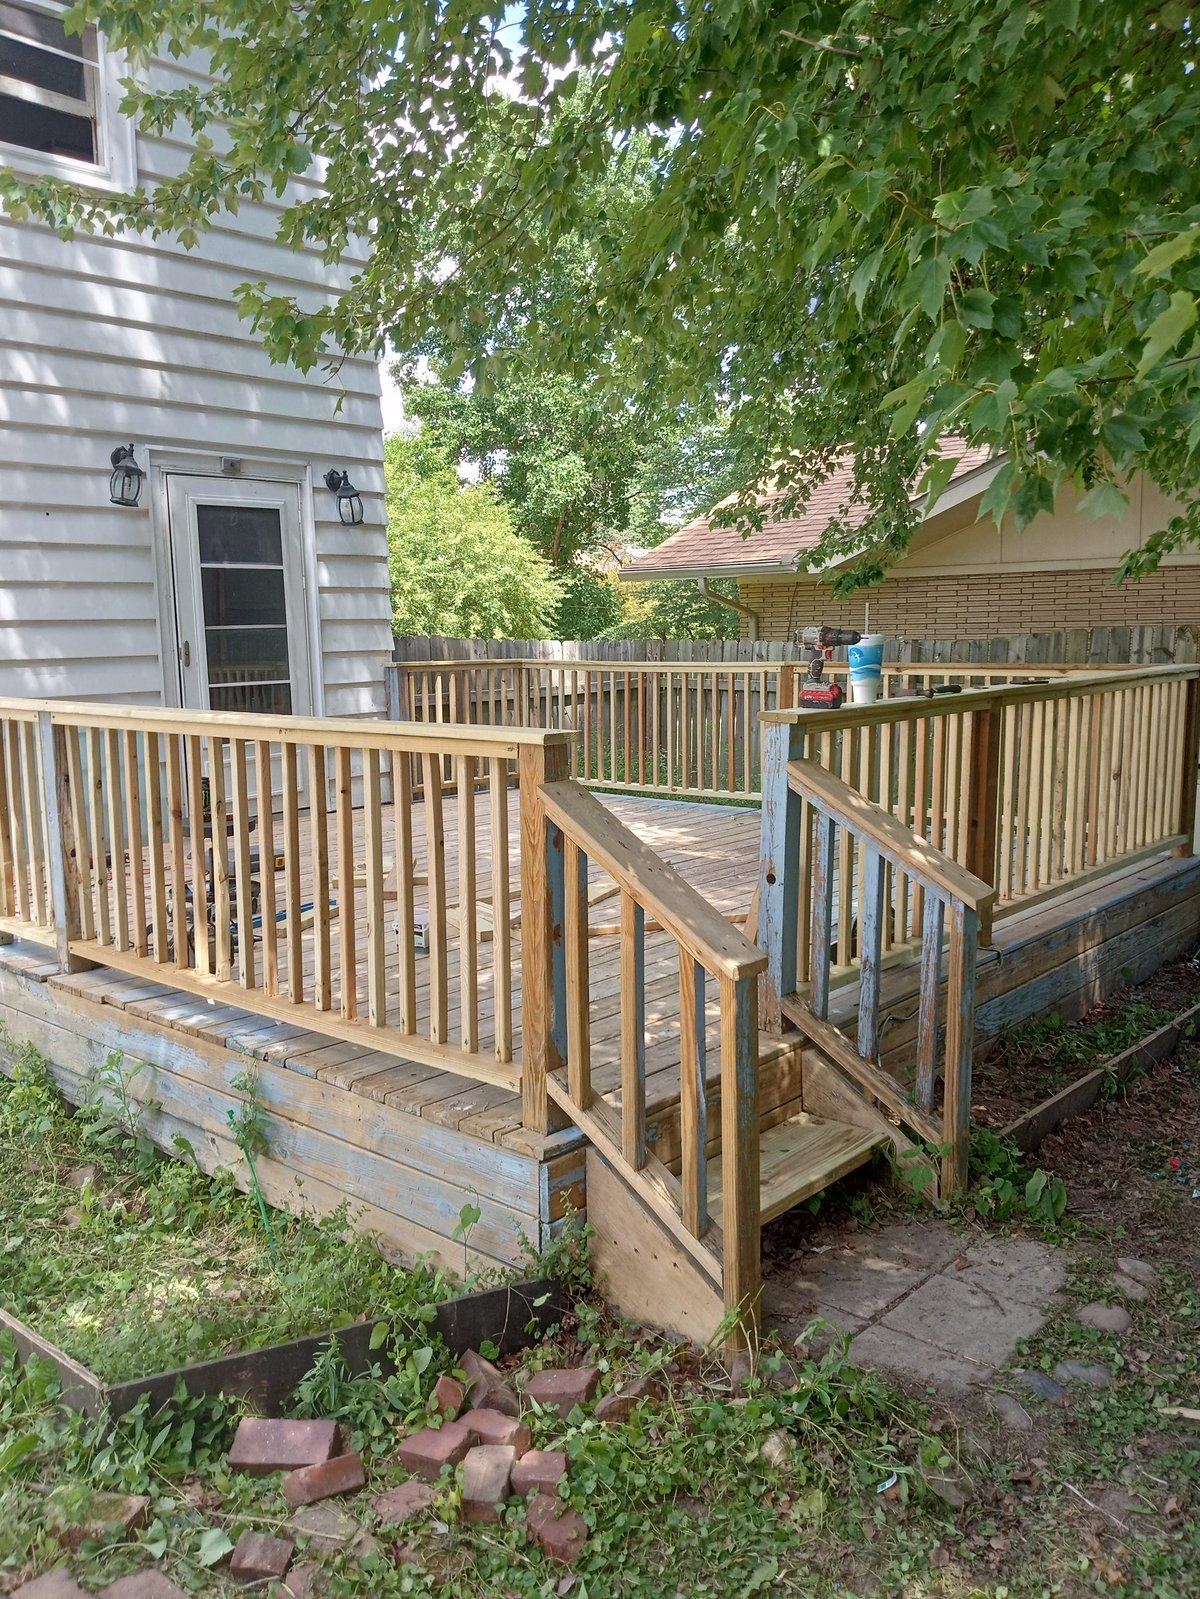
Stained deck walkway & connecting boardwalk
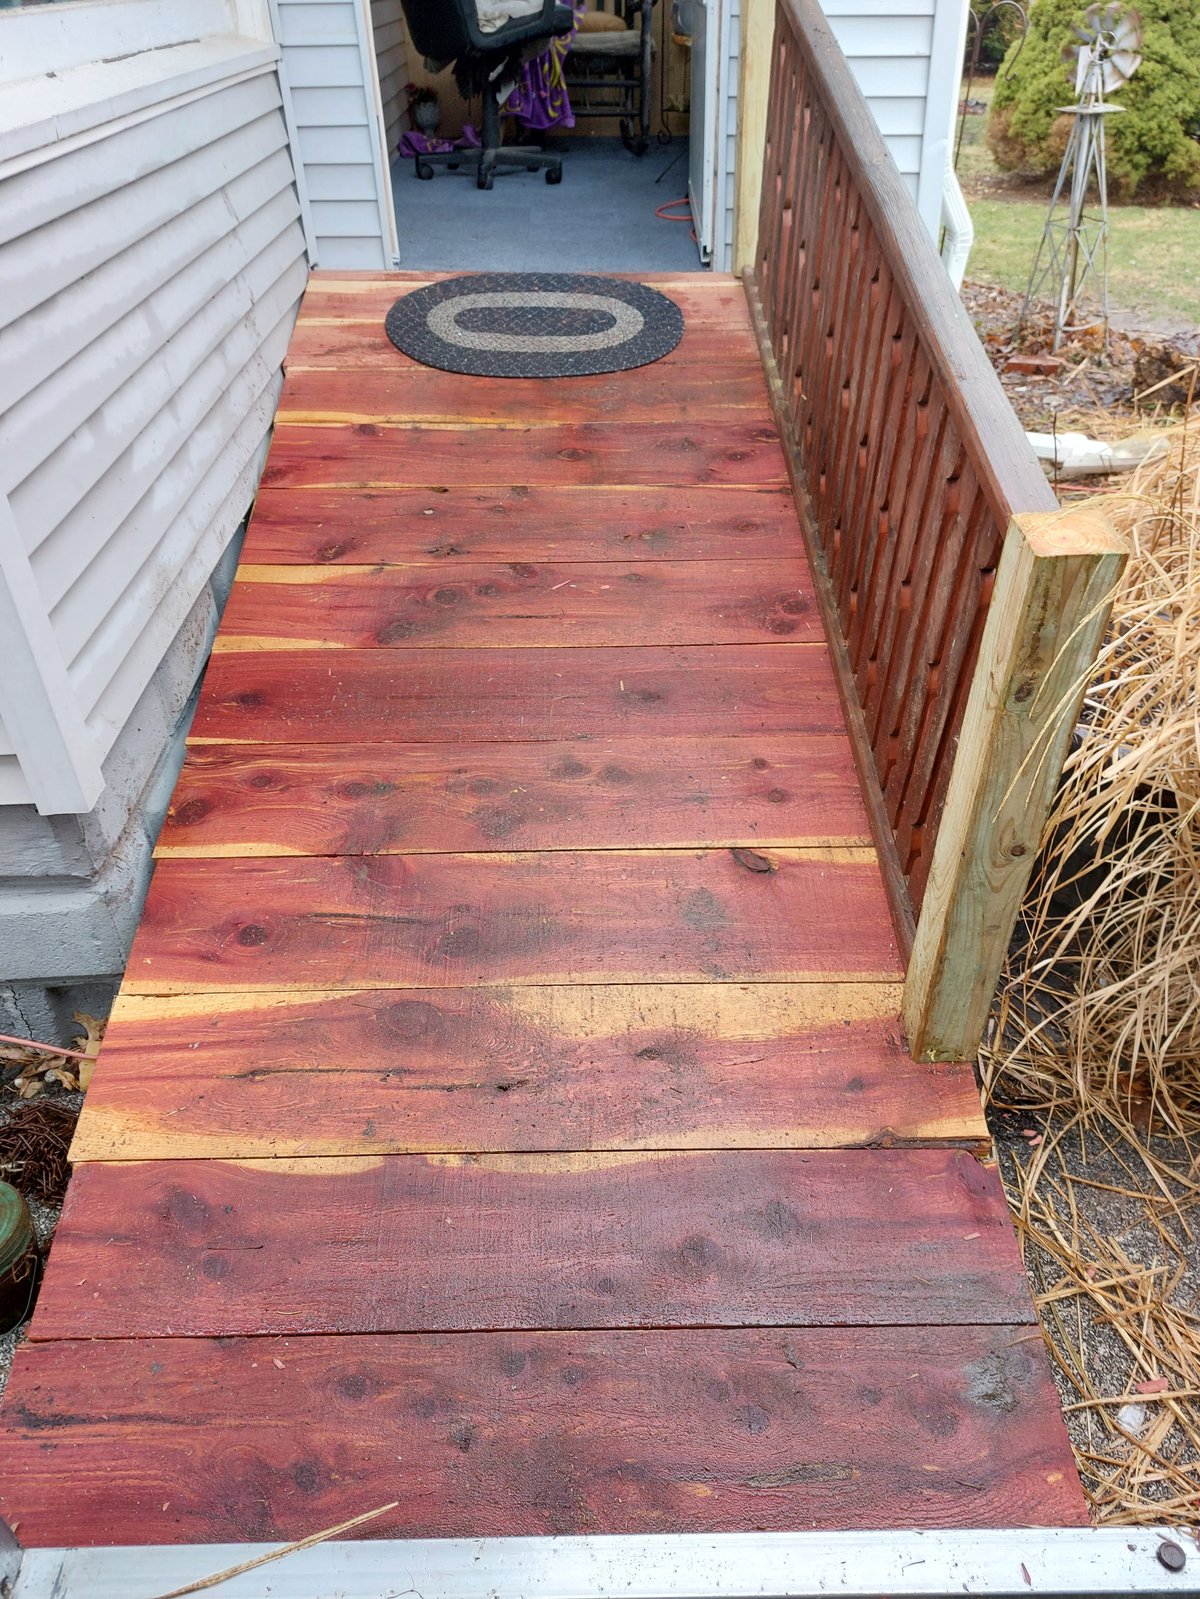
Two distinct exterior scopes Morse handles for investors. A stained redwood side walkway tying a garage to the rest of the property, with new railing and clean transitions. Plus a connecting boardwalk deck between two homes on a shared lot, with new pressure-treated framing, balusters, and steps. The kind of outdoor connectivity that earns a duplex or side-by-side listing its best photo.
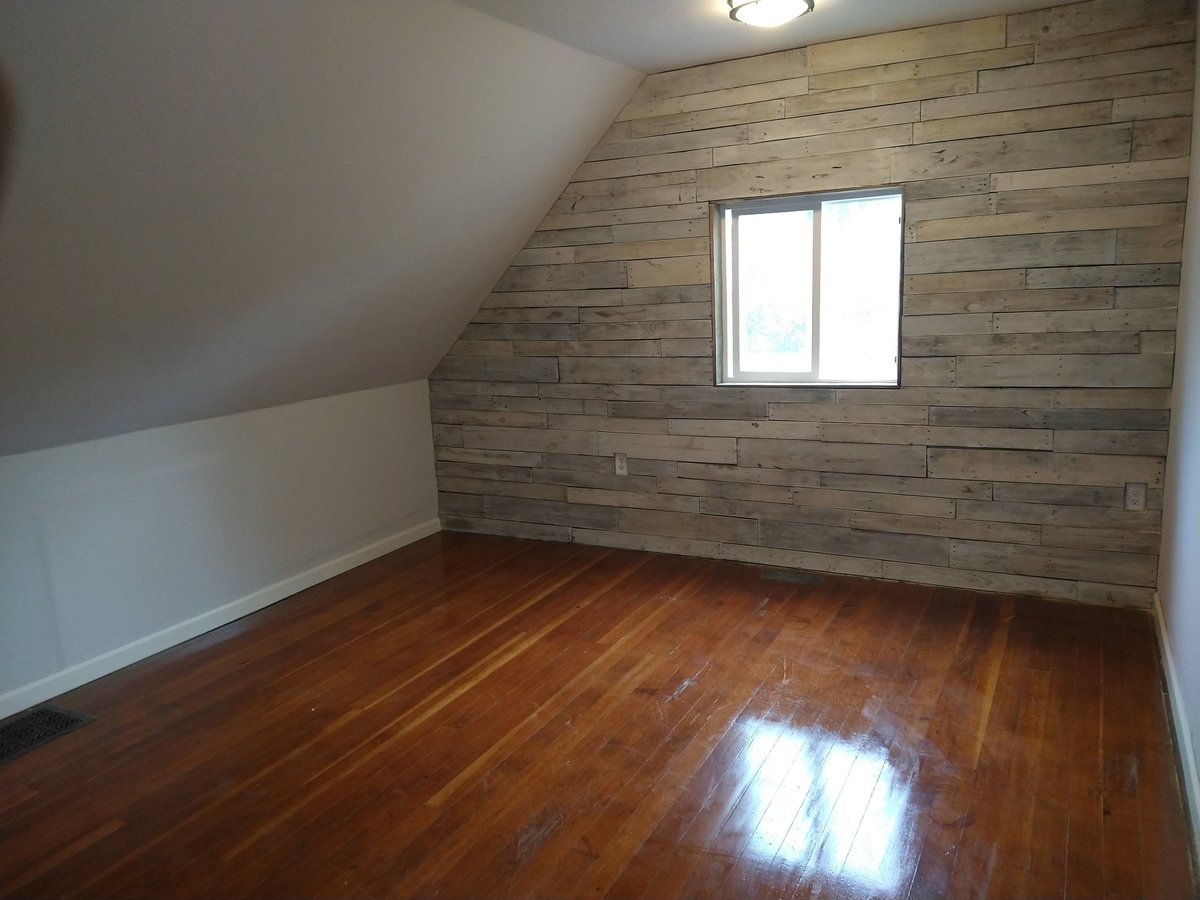
Wood-paneled attic & redwood entry ramp
The small details that round out a property: a sloped-ceiling attic bedroom with a reclaimed-wood accent wall and refinished hardwood, plus a freshly built redwood side ramp tying the entry to the garage. The kind of work that lets a flip list three or four extra features in the MLS.
New windows, doors, and a coat of paint
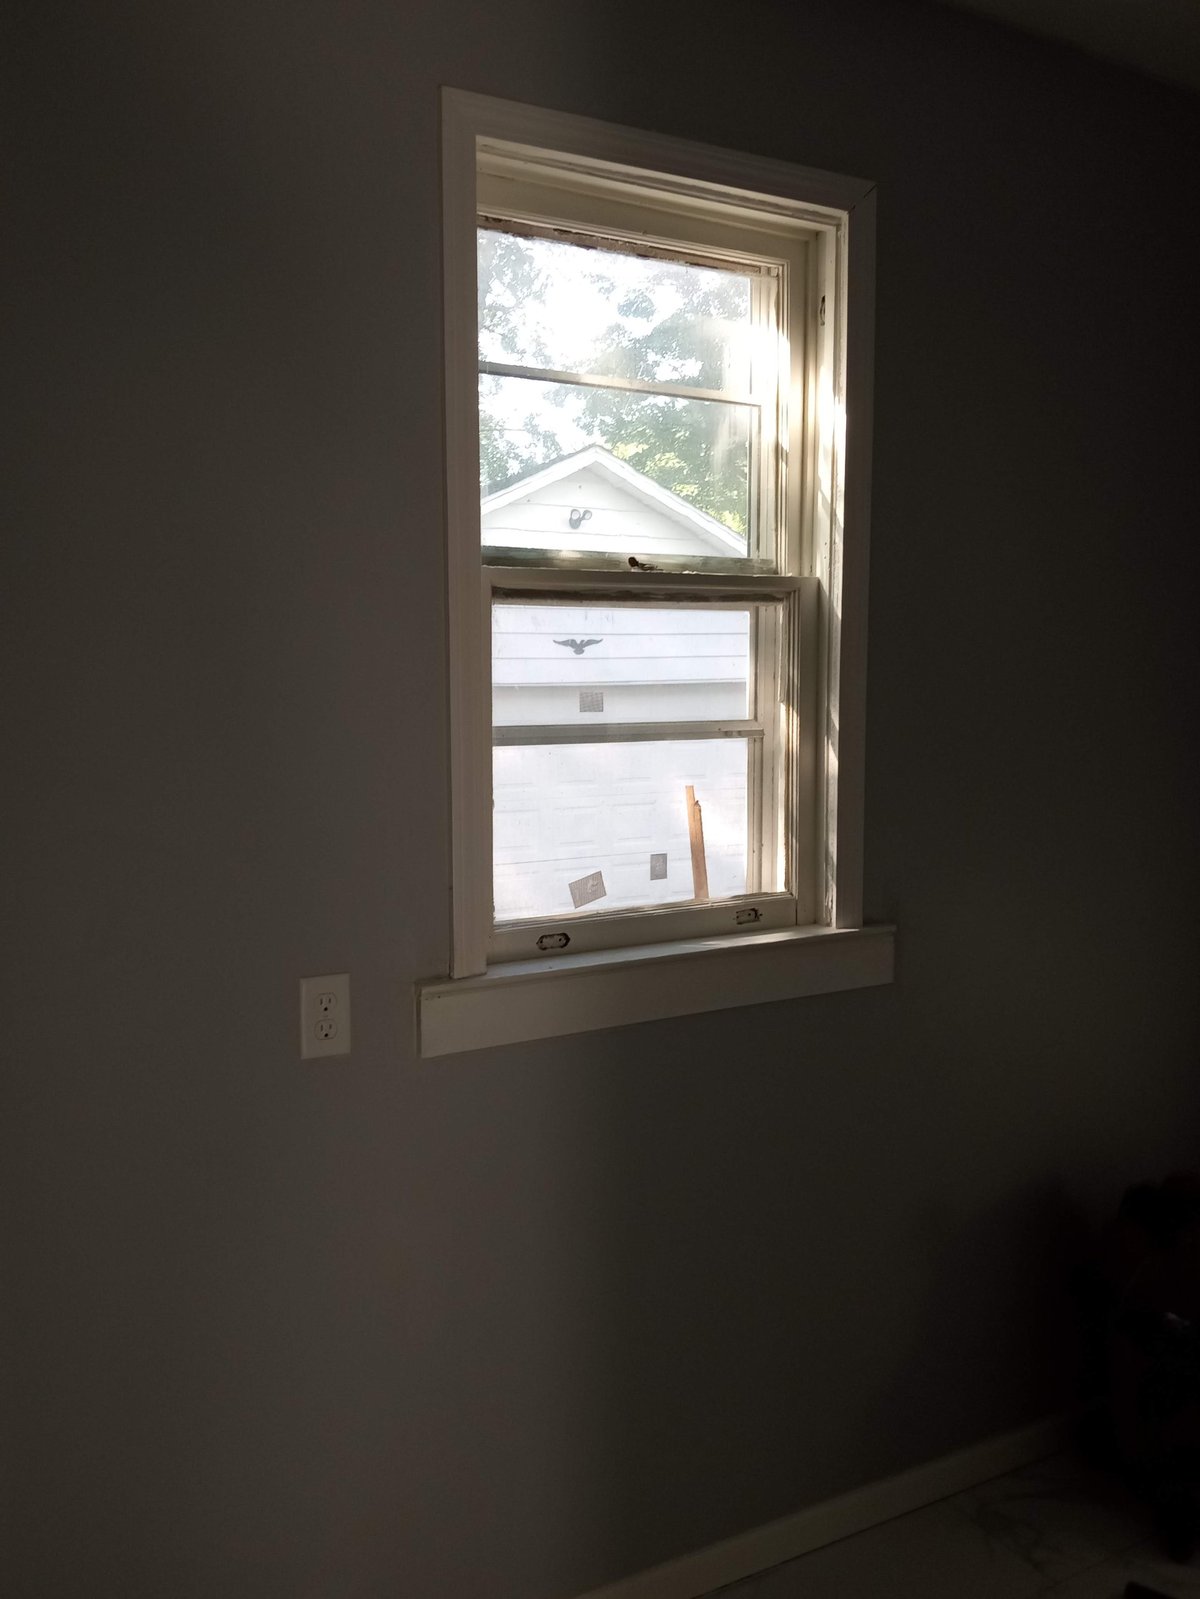
The high-impact details that often get skipped but completely change how a property feels. New window trim and glazing, updated interior doors, a clean coat of fresh paint in a modern palette, and bright natural light throughout — the kind of finish that buyers and renters feel the second they walk in.
New deck, ramp & front entrance
A complete curb-appeal overhaul for a rental — composite deck boards, dark railing, a graded side ramp for accessible entry, and a rebuilt front porch with proper steps. The kind of exterior work that earns a listing its first click.
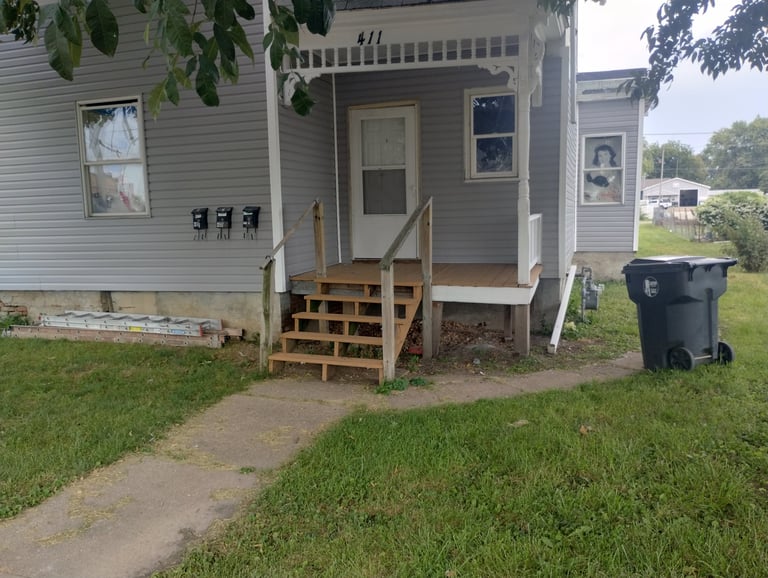
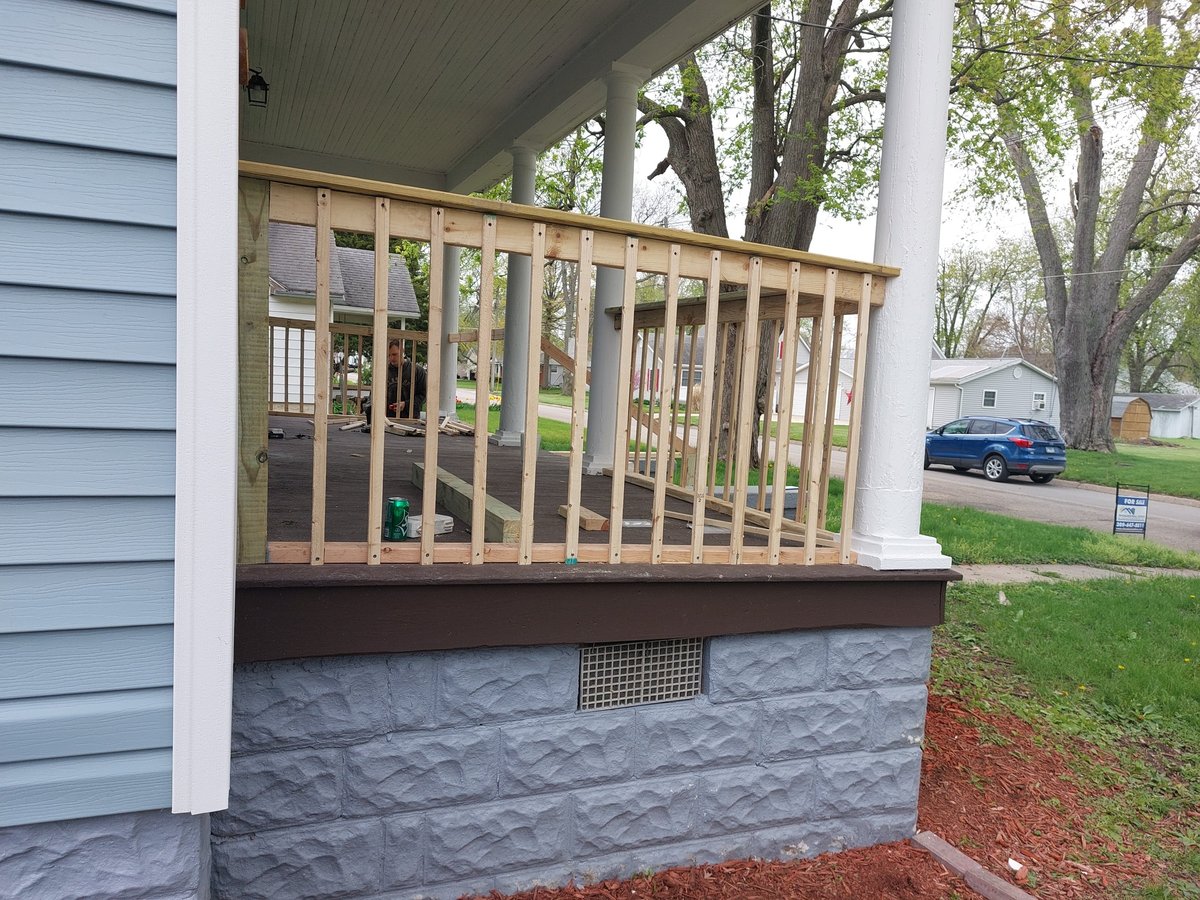
Covered porch framing & stone skirt
Pressure-treated framing on a covered front porch with a fresh stone-look skirt, set on a quiet residential street. Built for low maintenance and a long service life across tenant turns.
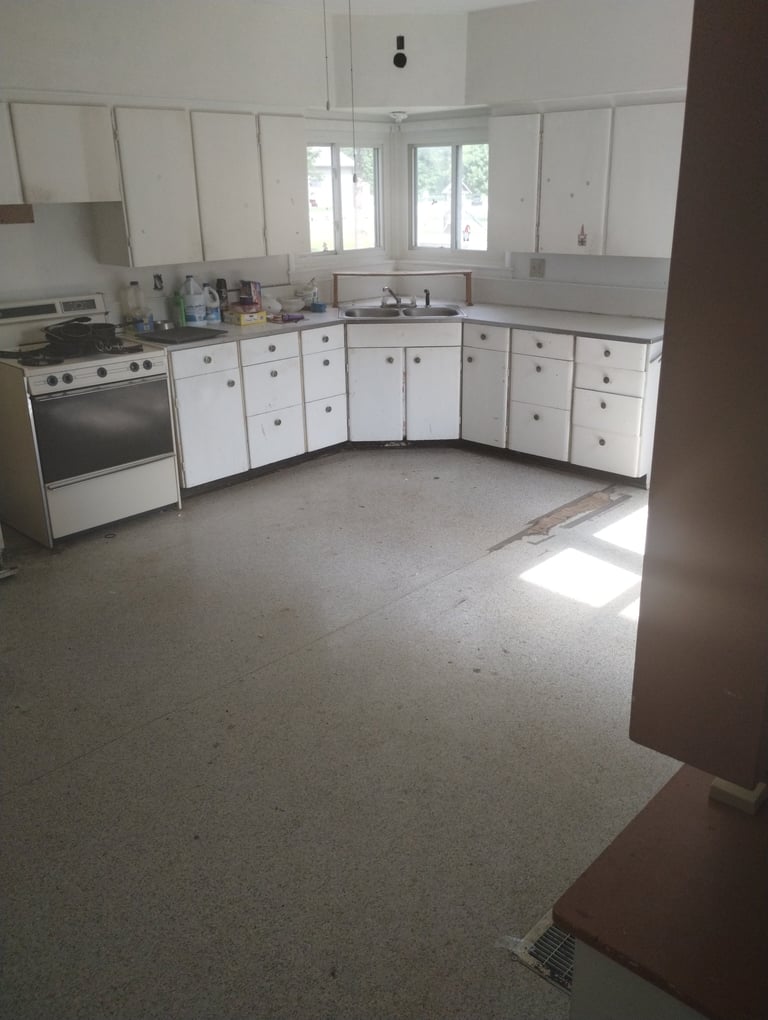
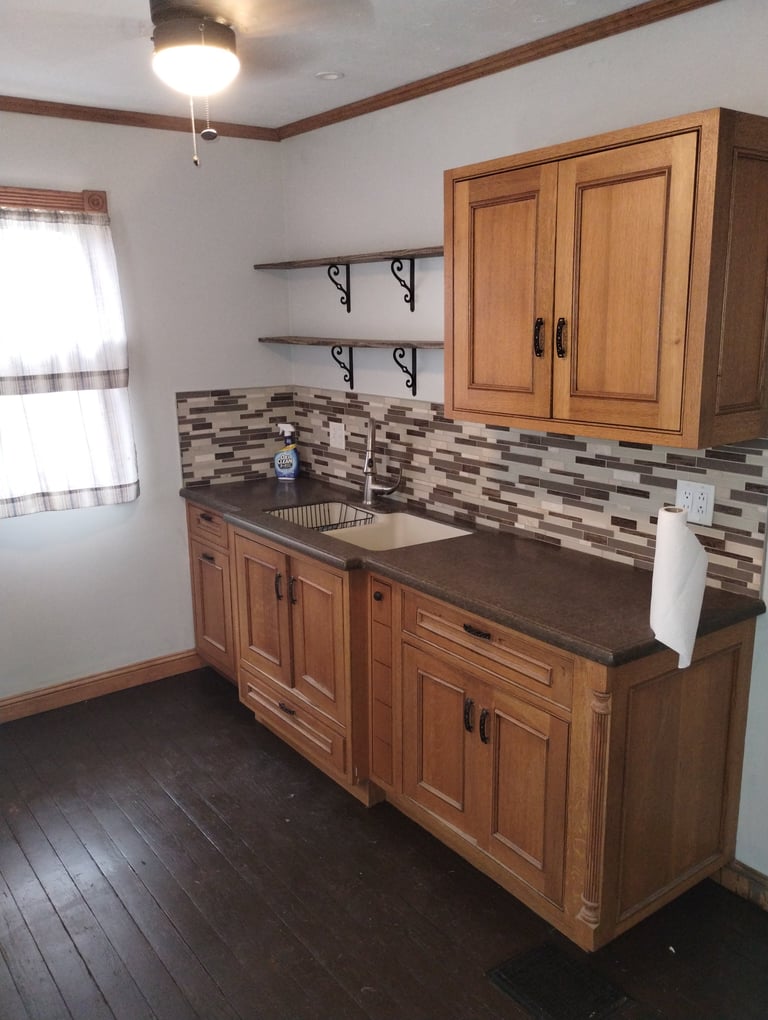
Layout refresh & cabinet install
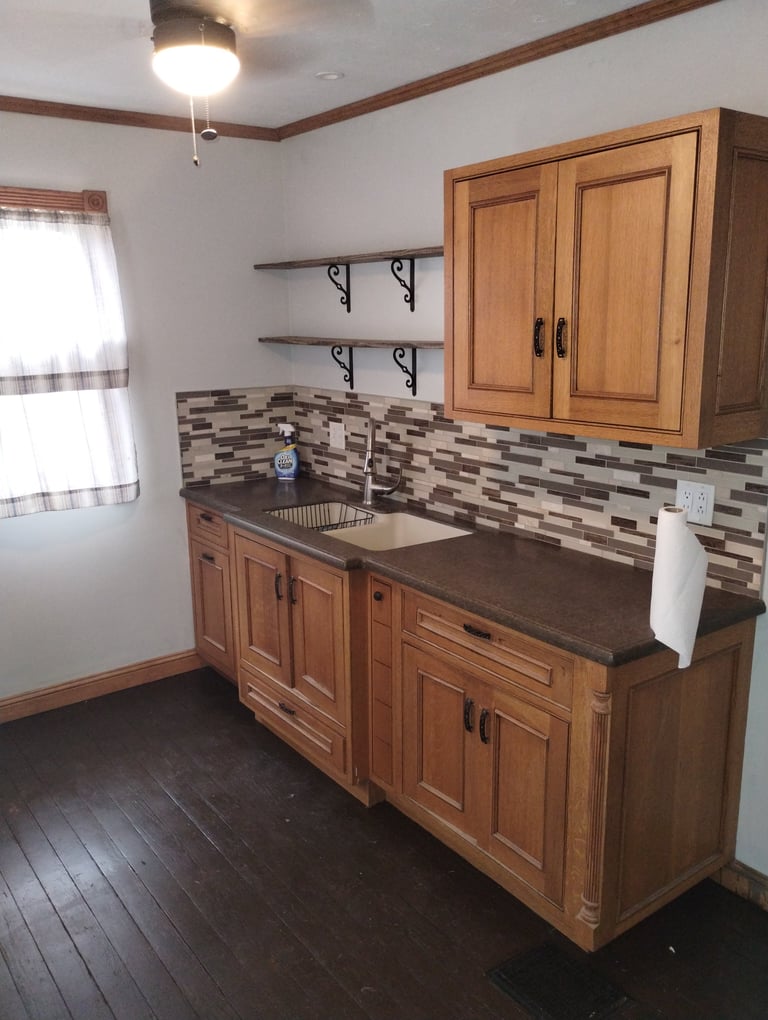
Two stages of a kitchen investment — a dated, partially gutted space ready for cabinet and appliance install, then the finished room with wood cabinets, mosaic backsplash, and floating shelves. Clear scope, clean handoff.
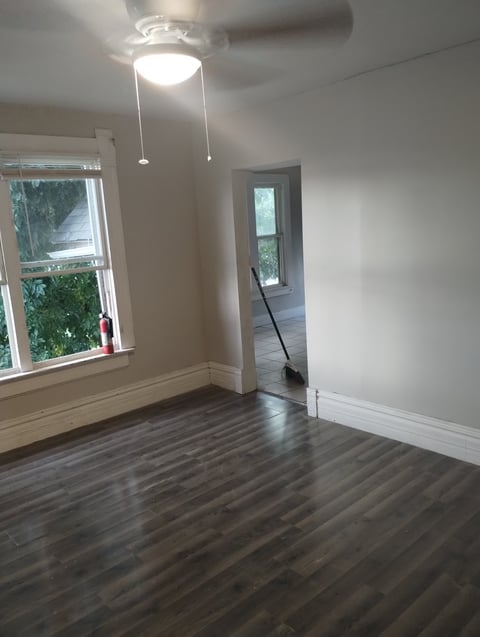
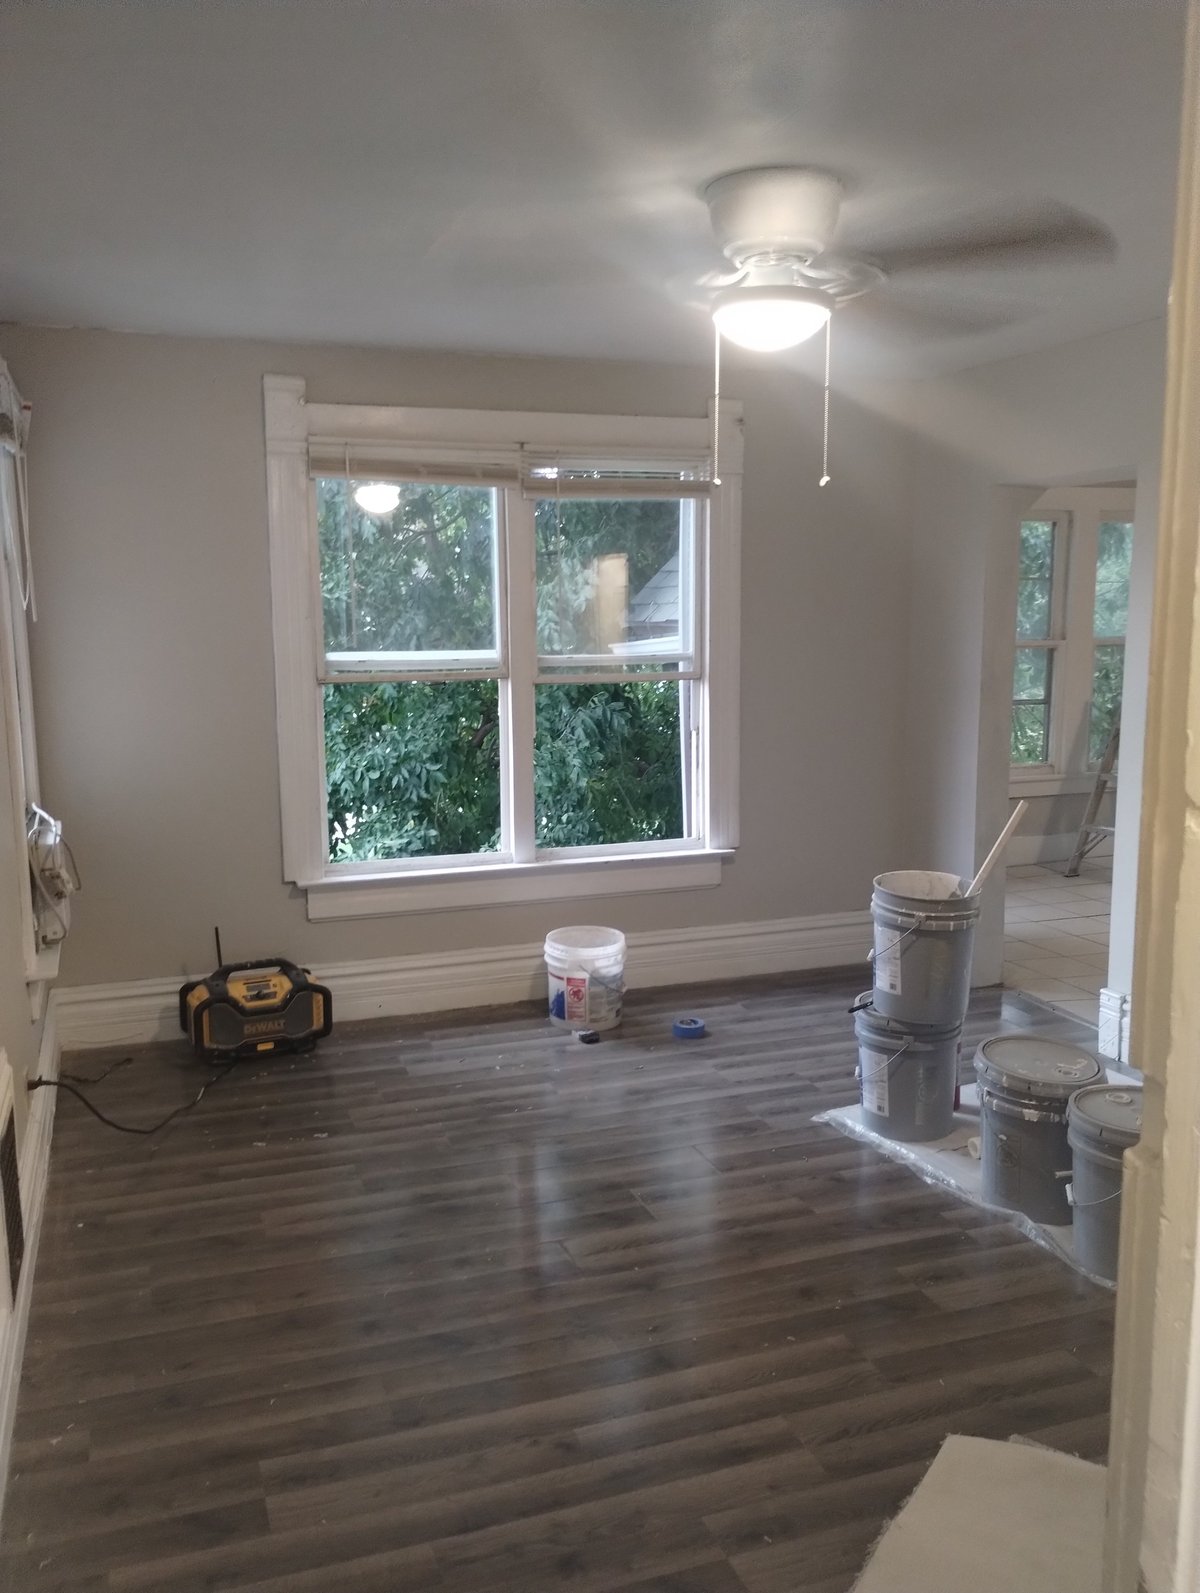
Refinished hardwood & gray palette
An empty room mid-renovation — fresh dark hardwood laid wall-to-wall, neutral gray walls, a white ceiling fan, and oversized windows pulling in natural light. The kind of move-in-ready finish that helps a rental lease fast.
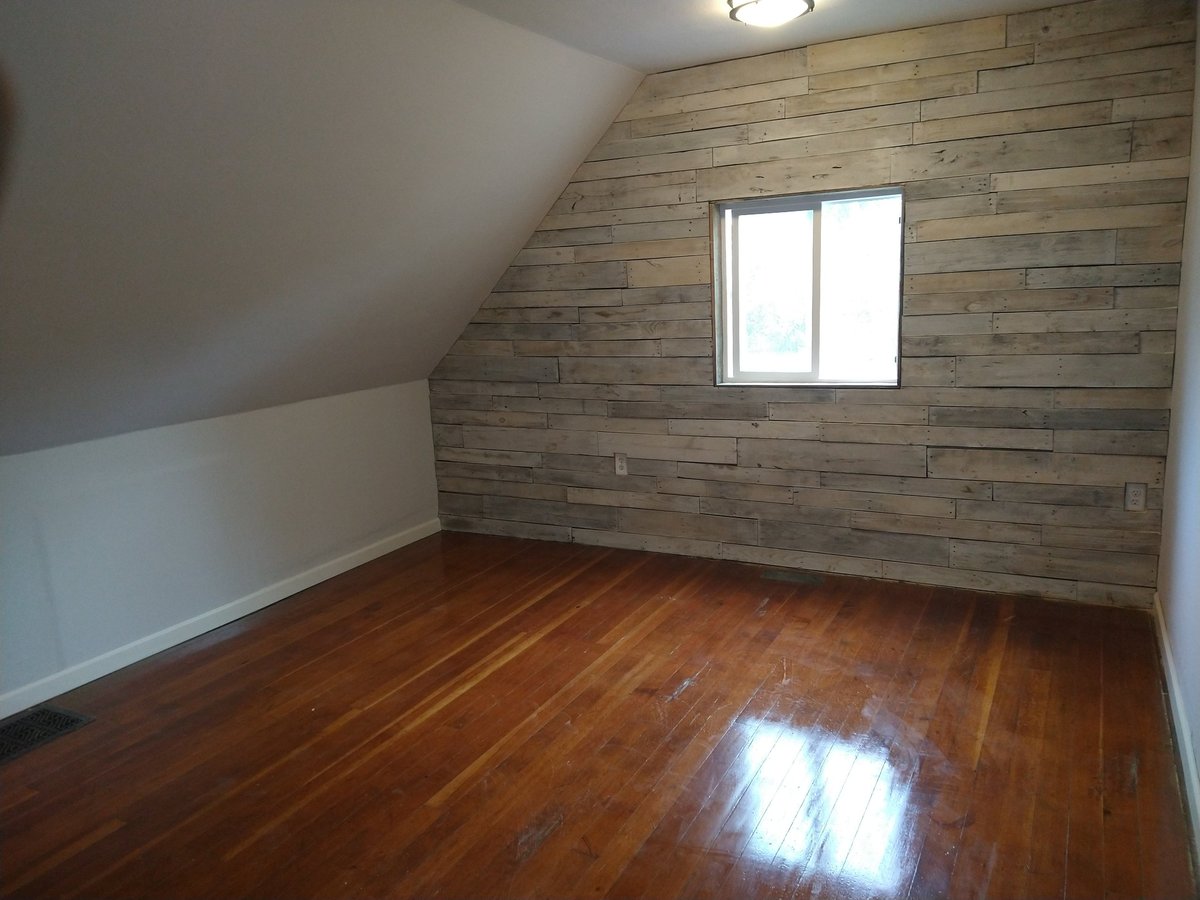
Reclaimed wood accent wall & deep gloss hardwood
A top-floor bedroom turned into a true living space — reclaimed wood plank wall behind a small window, deep gloss hardwood, and clean white trim. Original character with a clean modern envelope, ready for a tenant to make it theirs.
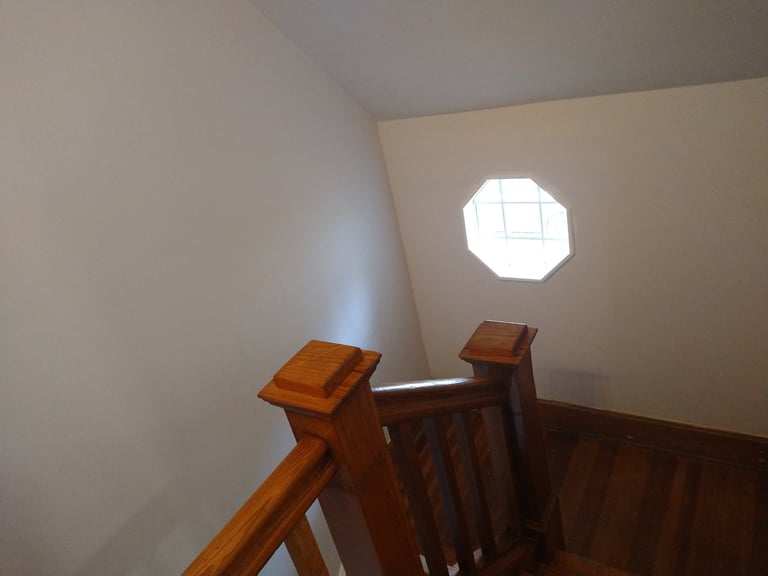
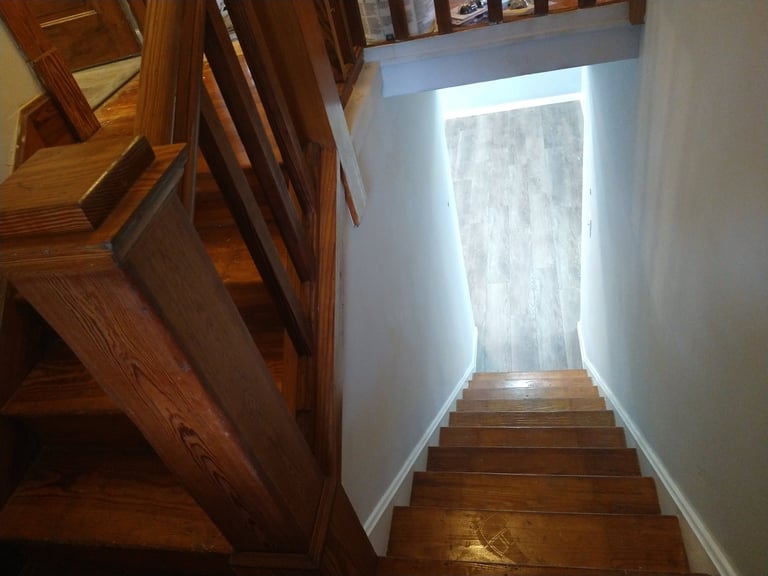
Stained oak treads & feature window
A custom oak staircase running from a top-floor landing down to a bright lower level — stained treads against white walls, a feature octagonal window above, and natural light from the floor below pulling the eye up. Stained oak against crisp white trim is a long-term rental classic.
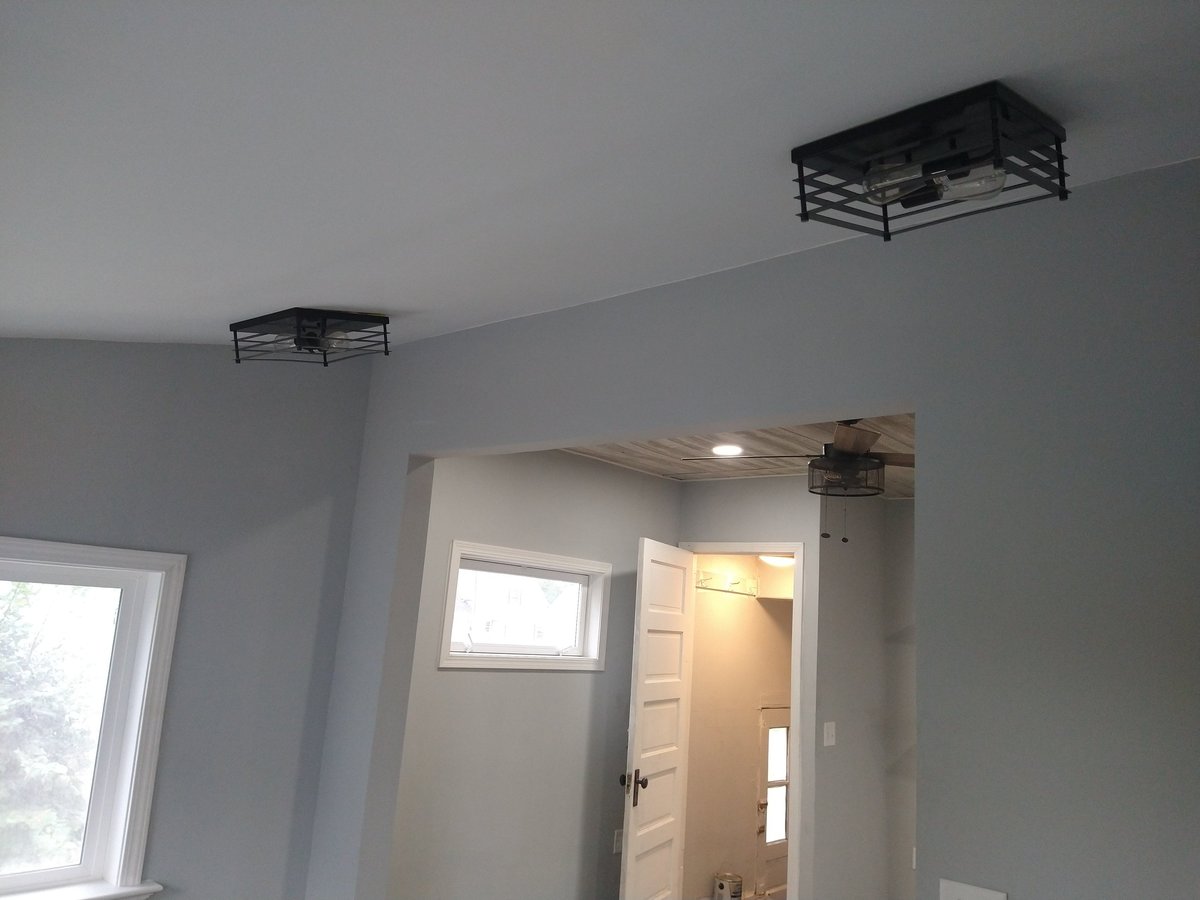
Industrial cage lights & clean trim work
A finished room with caged ceiling lights, clean door trim, and a tile-floored entry — the smaller scope items that pull a property across the line. Often overlooked on a flip, always noticed at the showing.
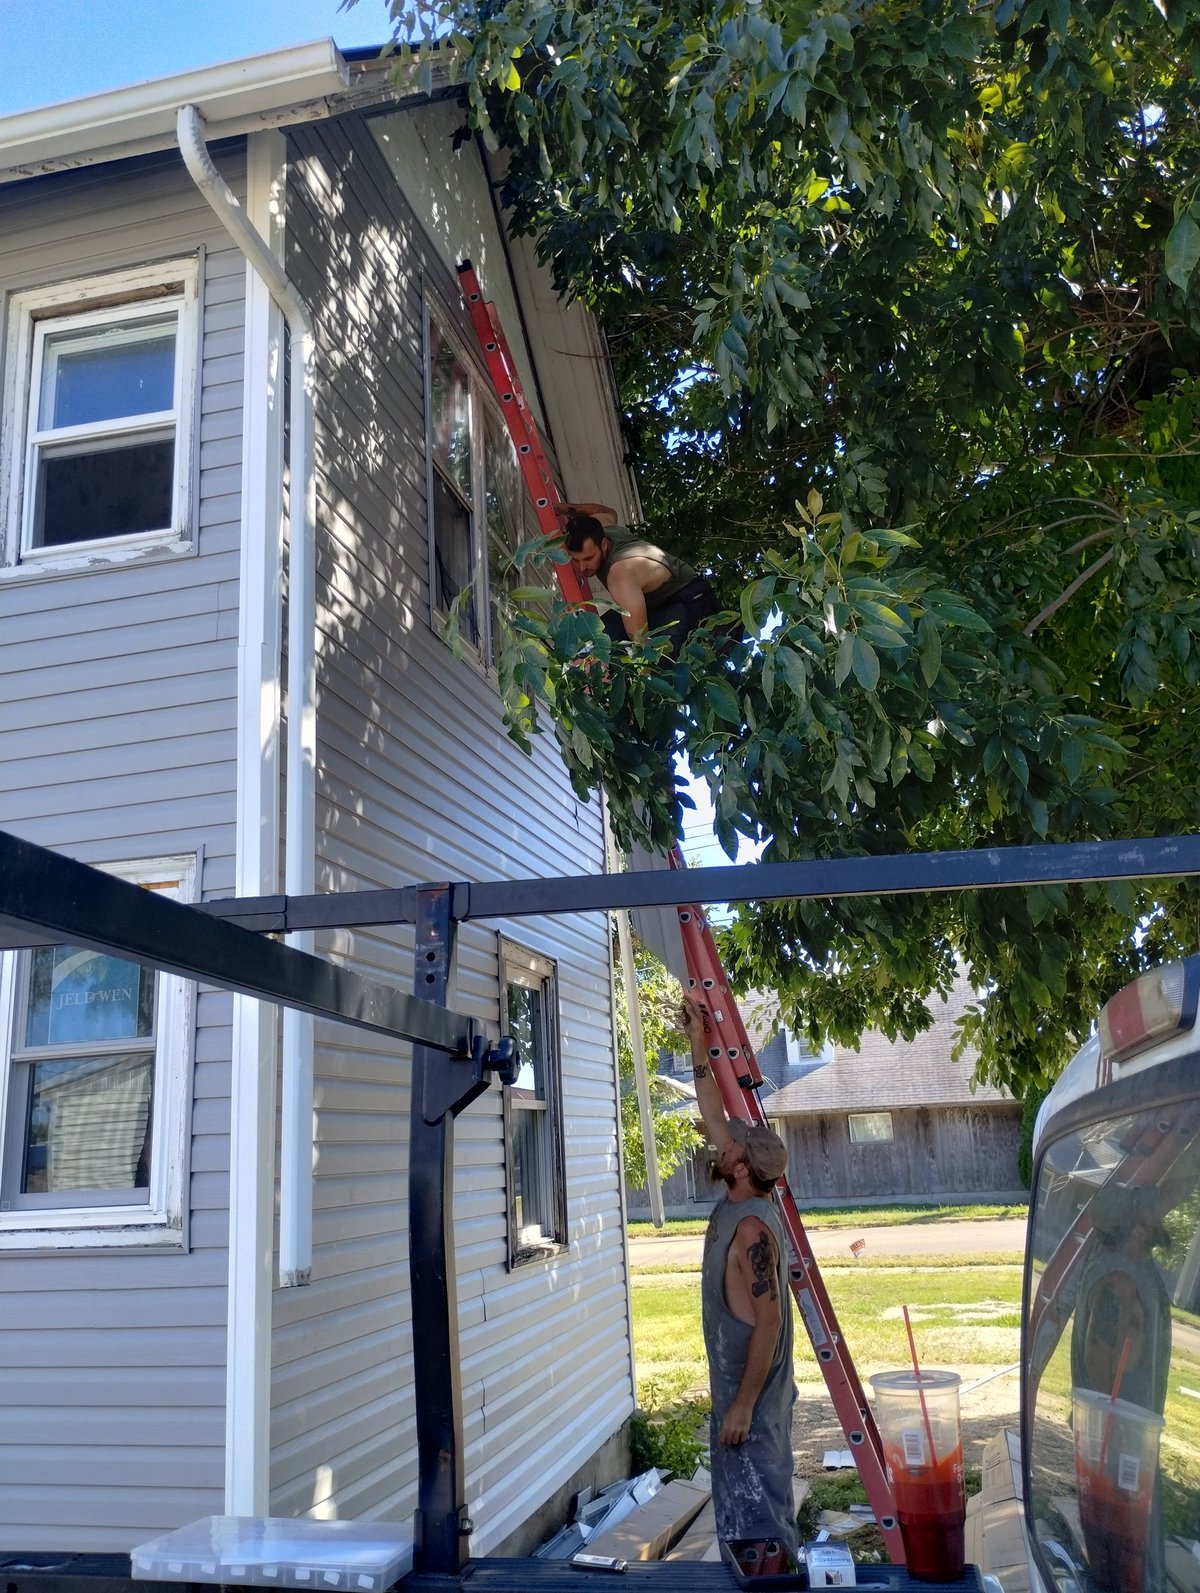
Crew on site
A quick snapshot of the crew handling a property maintenance call — clearing climbing ivy, swapping out rotted trim, and freeing up access around the entry. The unglamorous side of rental rehab, and the reason a property holds up between tenant turns.
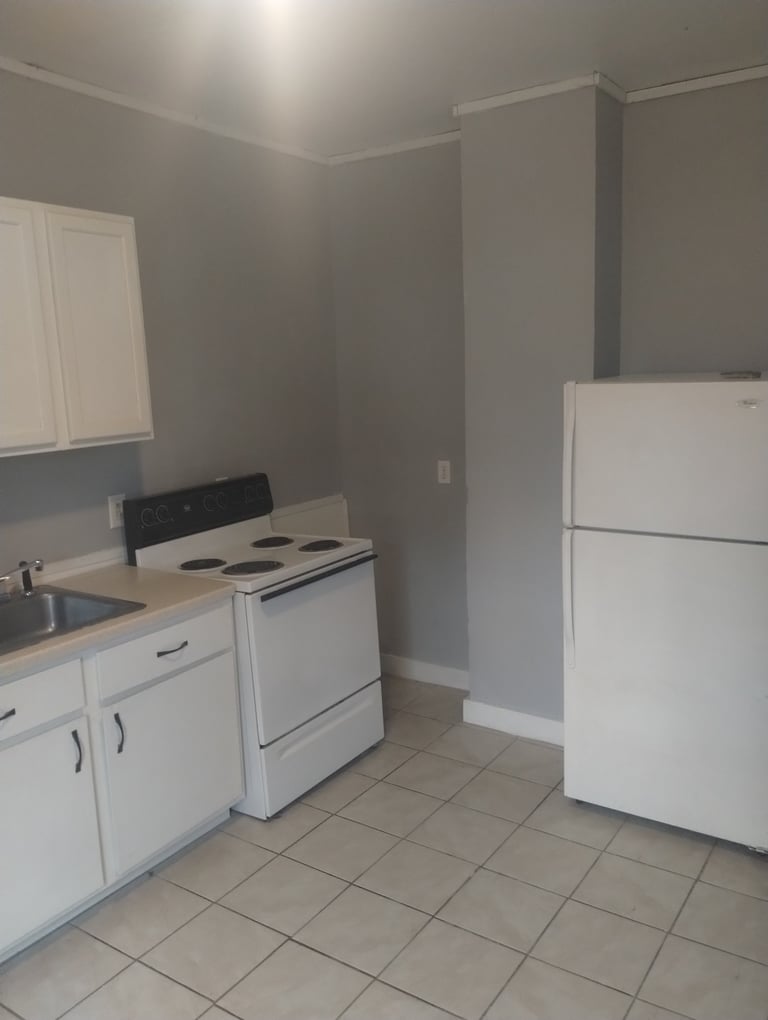
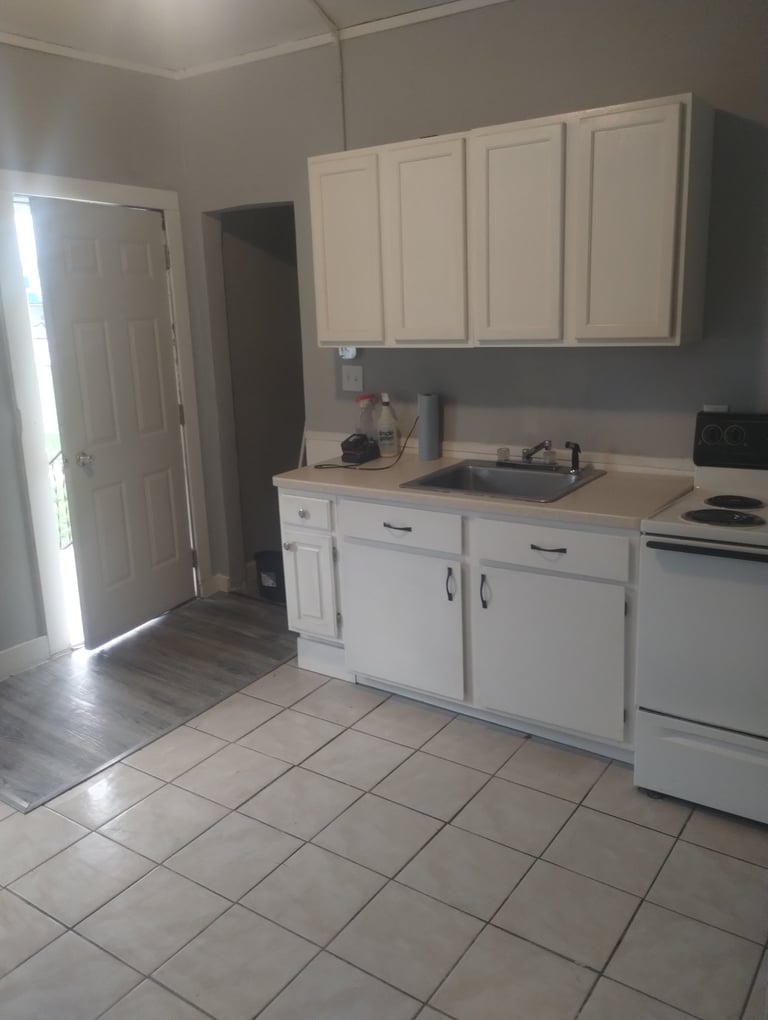
Rental-ready galley with new cabinets & appliances
A full rental galley — gray walls, white cabinetry, beige counters, white appliances, and a tile floor that holds up to tenants. The finish is simple and clean, exactly the spec investors ask for when scope is limited but the result has to be move-in ready.
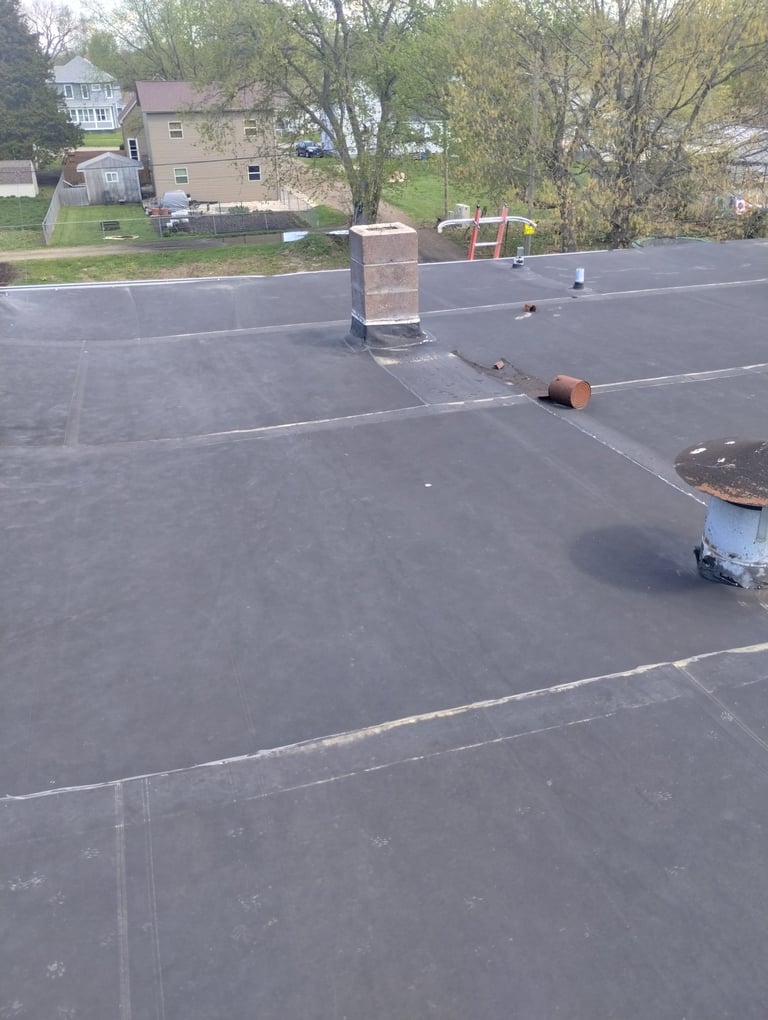
Flat-roof membrane replacement
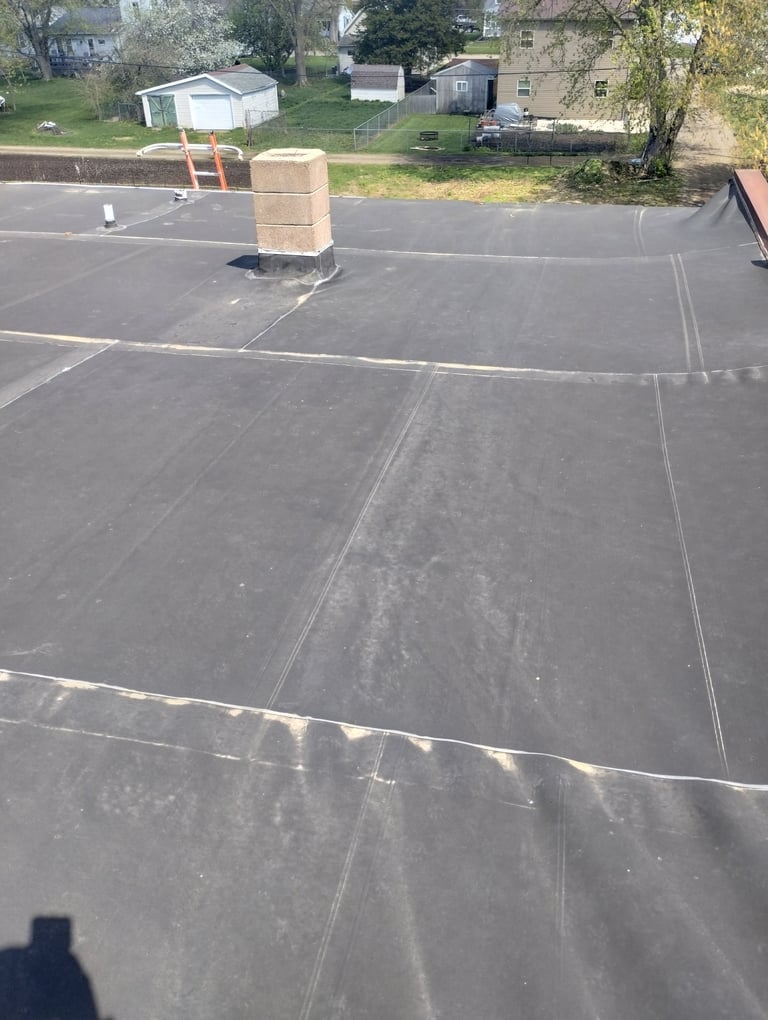
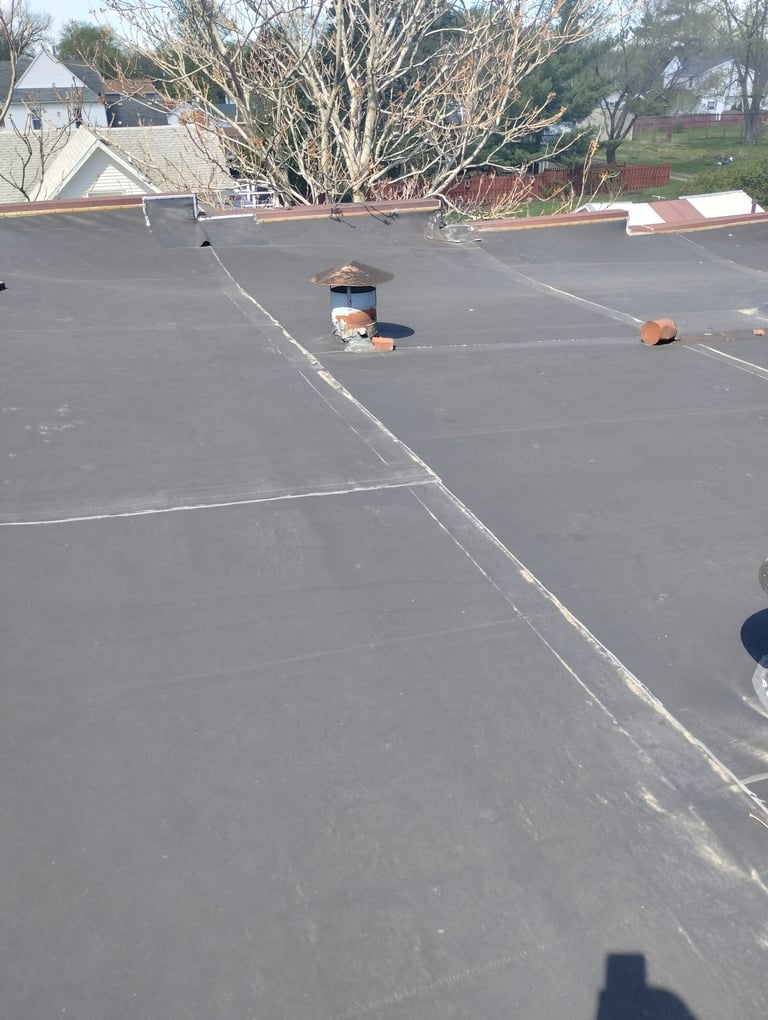
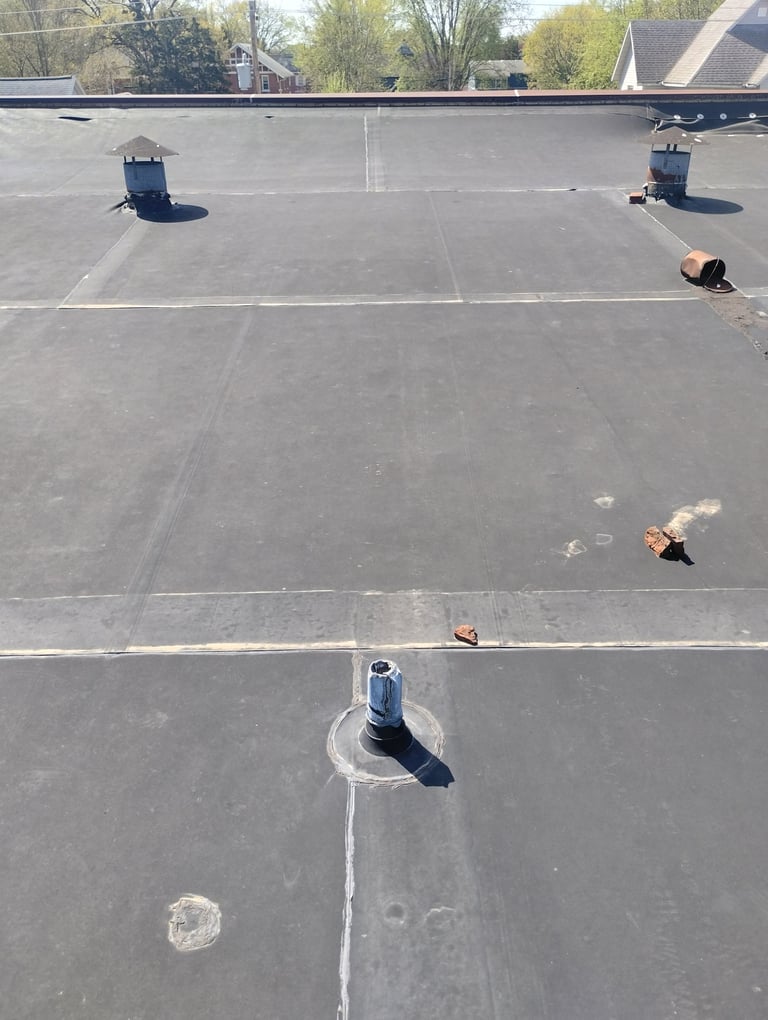
A full flat-roof tear-off and new membrane install on a residential property — the kind of behind-the-scenes scope that protects every finish downstairs from water damage. Two views of the same roof, mid-install, sealed and ready for the next storm.
Two-tone rental bathroom refresh
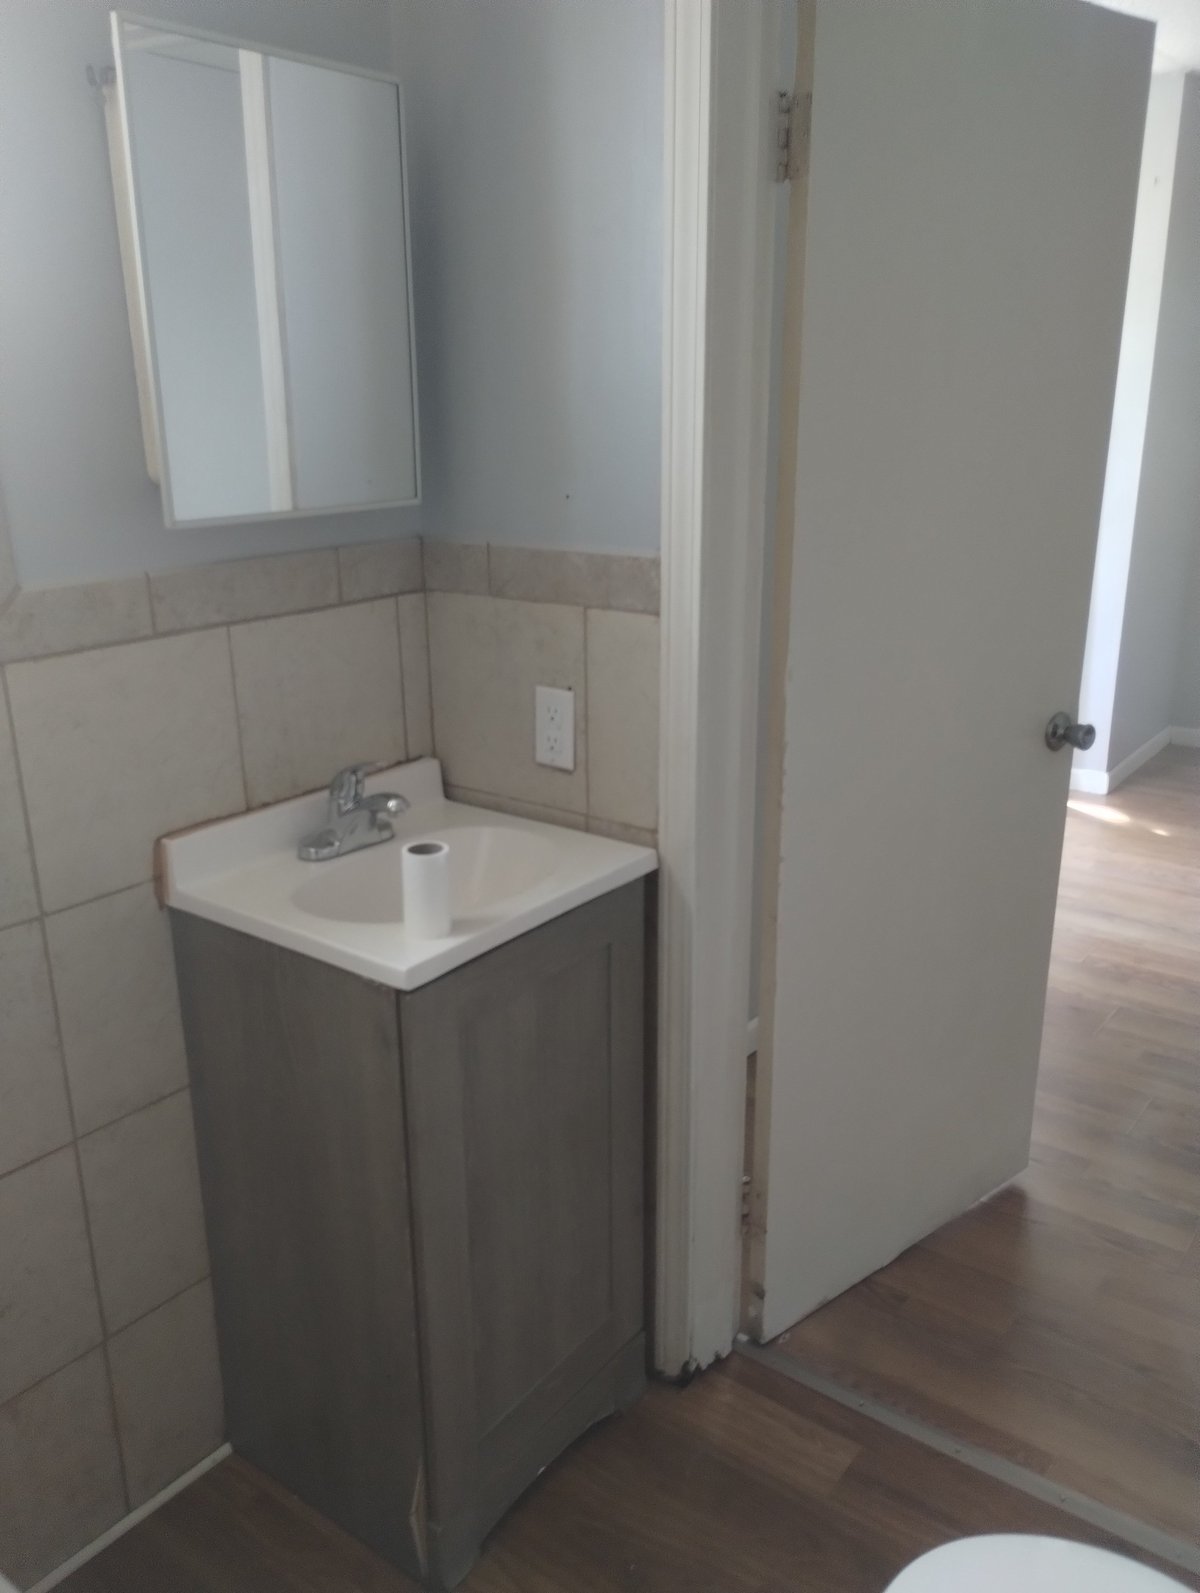
A small powder-room style refresh in a rental — soft blue walls, beige tile wainscot, a new gray vanity with white basin, and a clean modern faucet. The mid-range investor finish: durable, neutral, and easy to clean between tenants.
New wood-framed windows & cedar apron
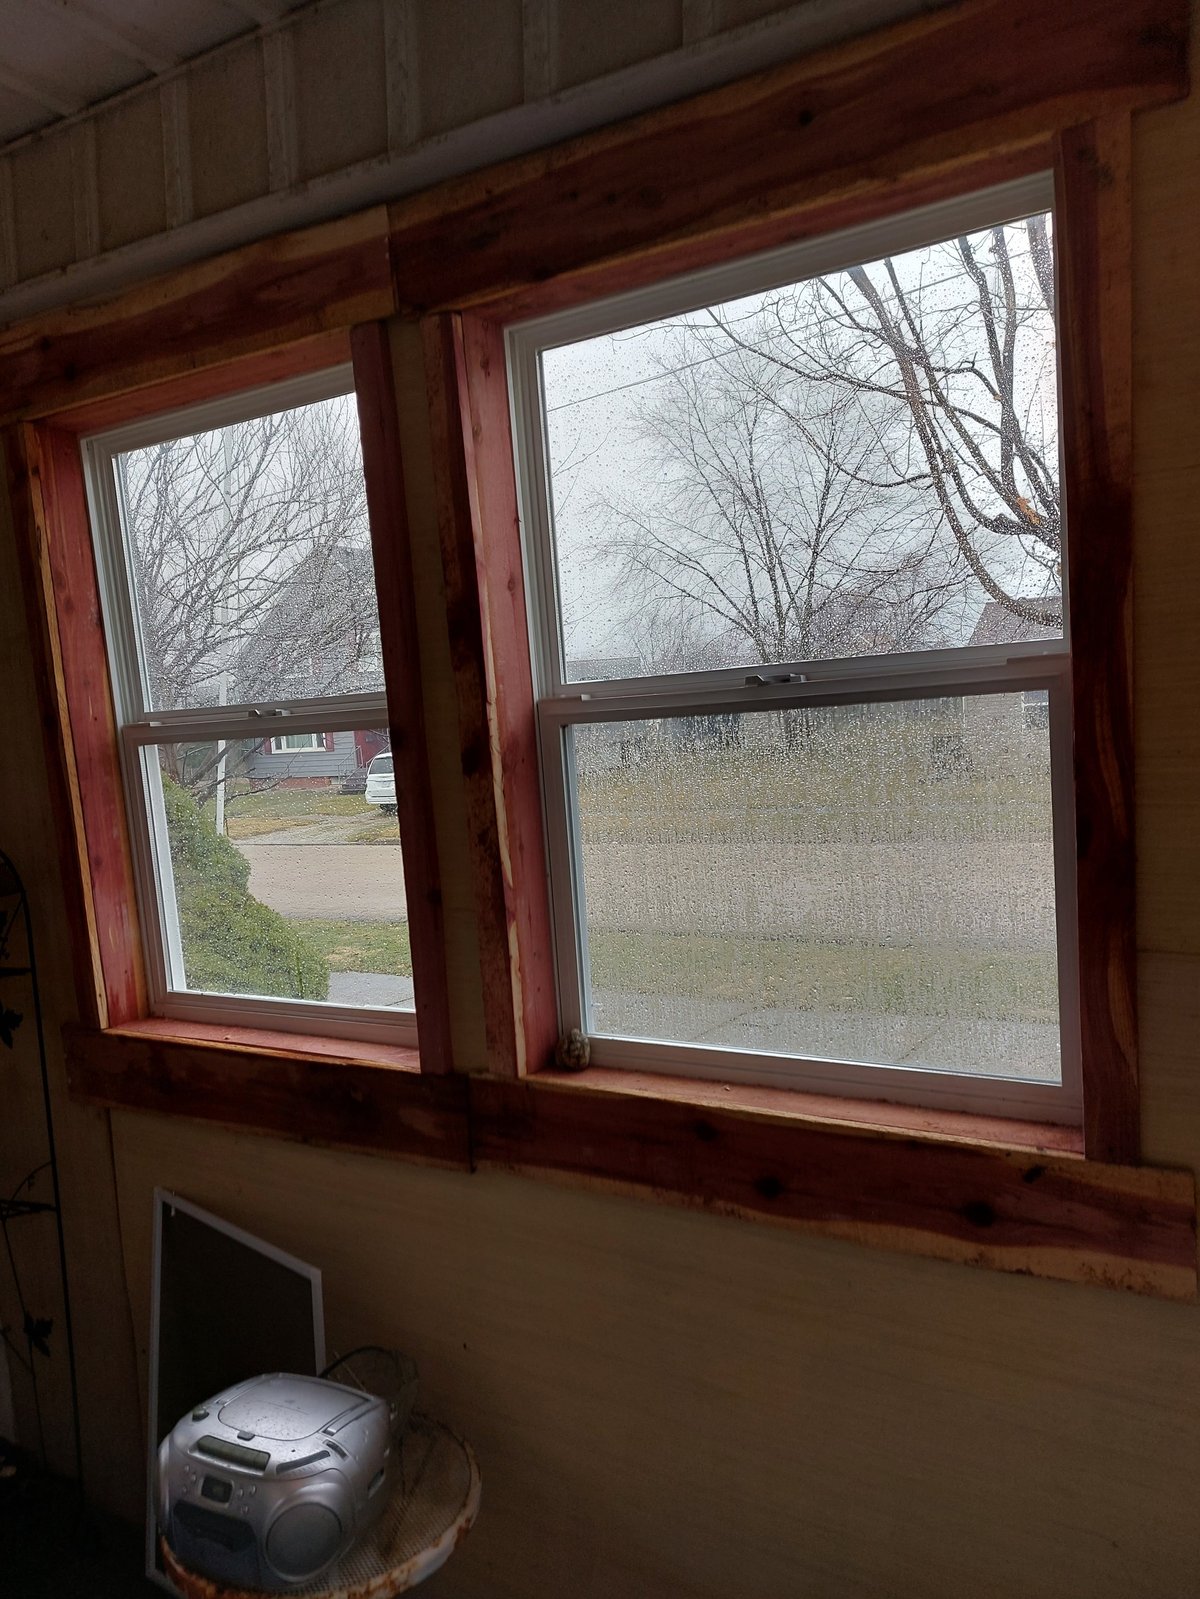
A pair of wood-framed double-hungs with privacy film, set on a new cedar apron window sill. Replaces original builder-grade windows with character-matched, energy-efficient units — the kind of detail that distinguishes a remodeled property from a flipped one.
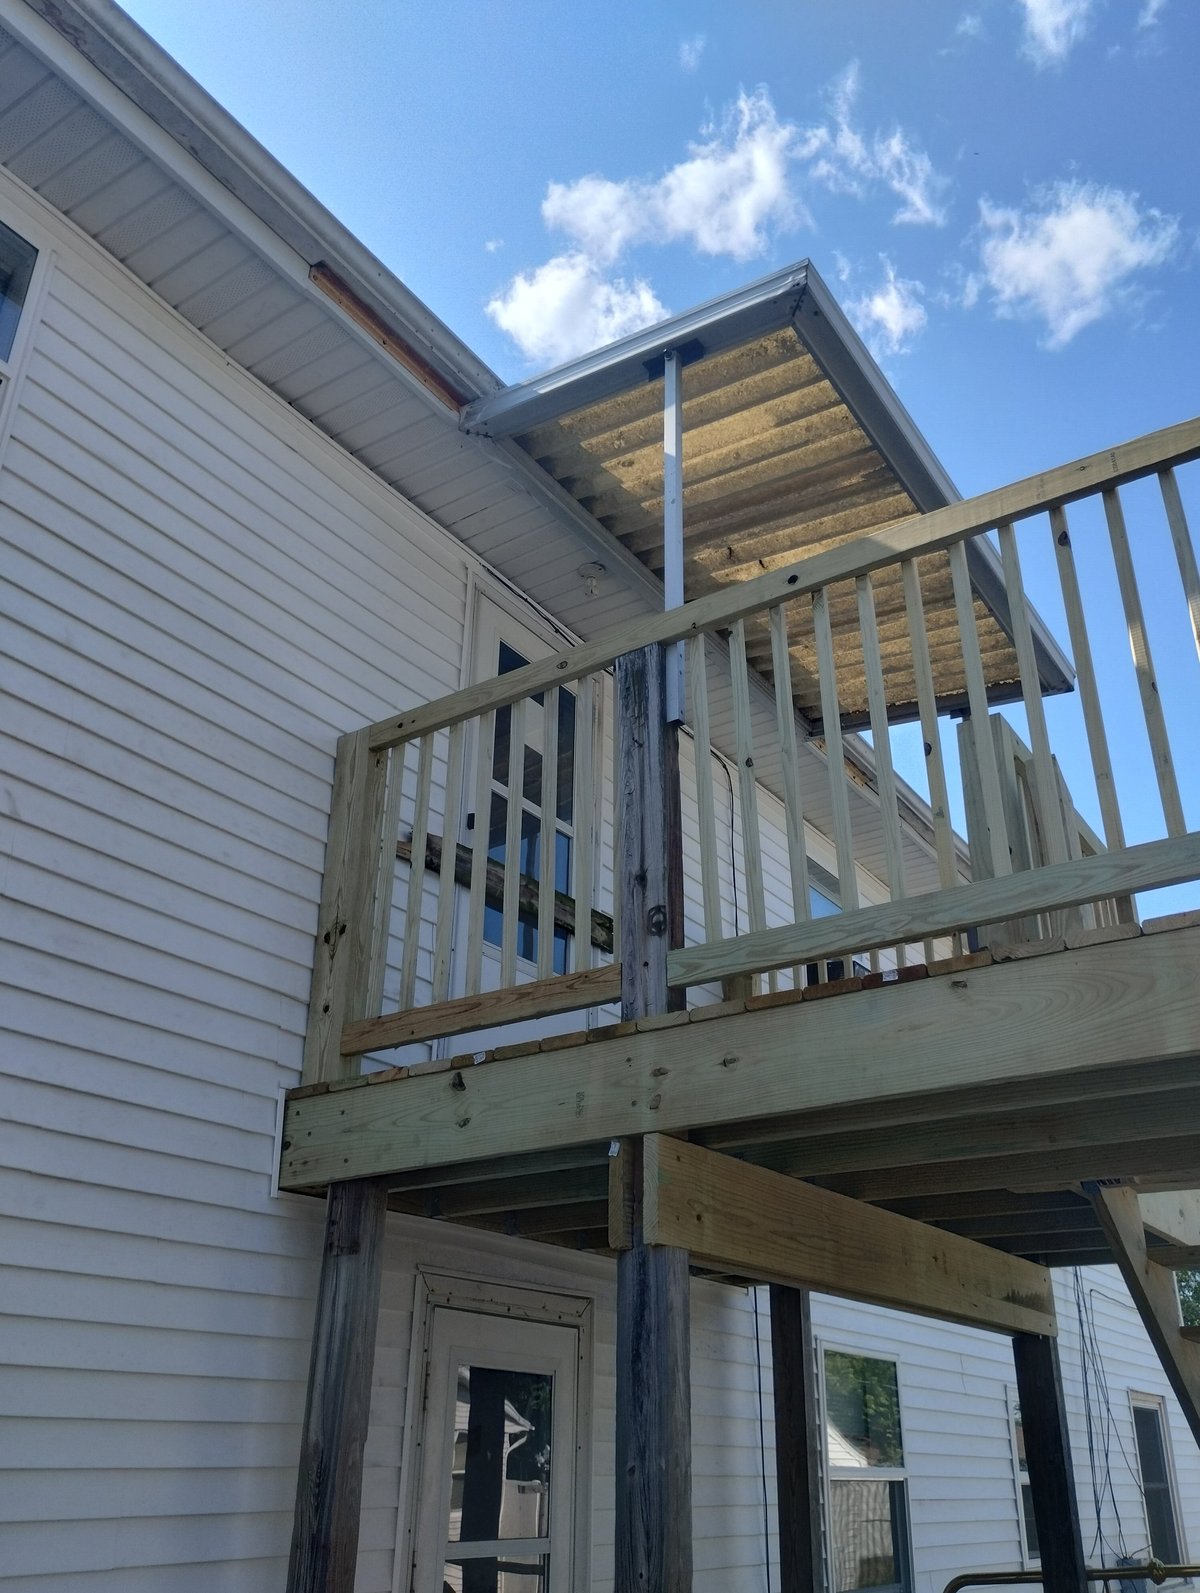
Second-story deck & yellow rail
Pressure-treated framing on a second-story deck with new exterior doorway access — the kind of addition that gives a small rental a second outdoor living space and the listing photos that earn the first showing.
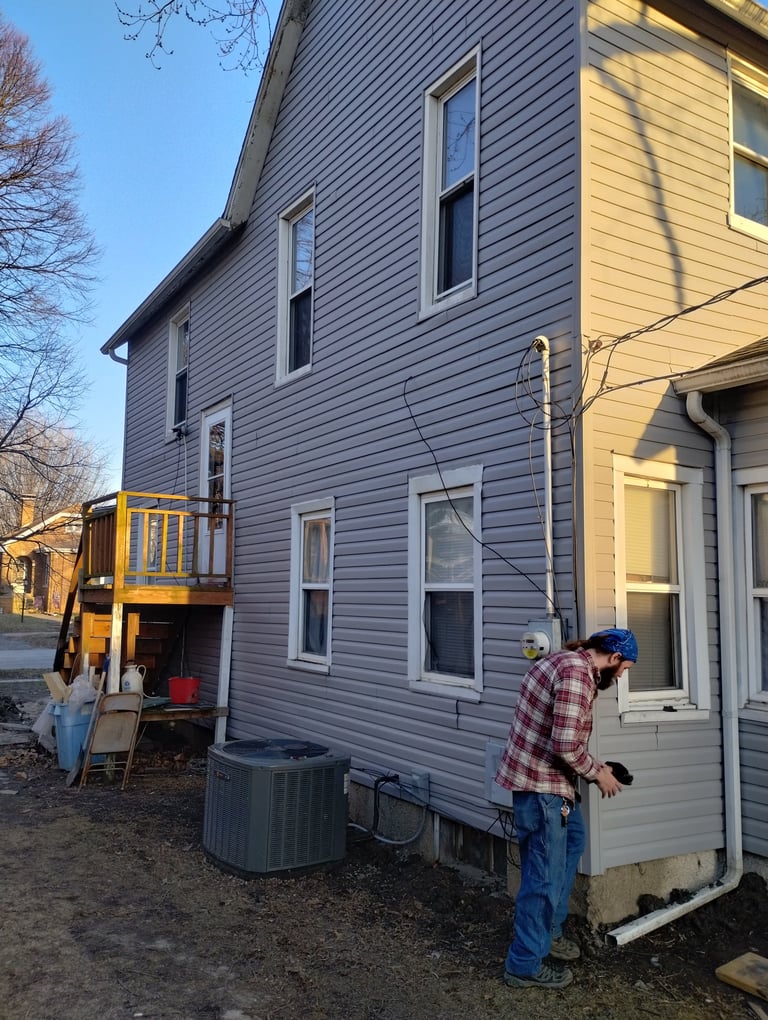
Gray siding, new deck, and rear second-story deck
A two-story home re-sided in charcoal gray with white trim — and a brand new pressure-treated rear deck with bright yellow-painted rail access, set into a quiet residential street. The kind of exterior overhaul that resets a property's market position and protects it for the next 10+ years.
Small rental bath with white vanity & round mirror
A compact rental bath refresh — white pedestal-style vanity, oversized round mirror, glass shower enclosure, and a few black floating shelves for tenant storage. Tight footprint, clean lines, easy turnover between tenants.
Flat-roof membrane & chimney flashing
Two more angles from the same flat-roof membrane replacement — sealed seams, metal vent flashing, and a re-flashed brick chimney penetration. The unglamorous work that decides whether a property stays dry for the next 20 years.
In-law kitchenette with checkered mosaic backsplash
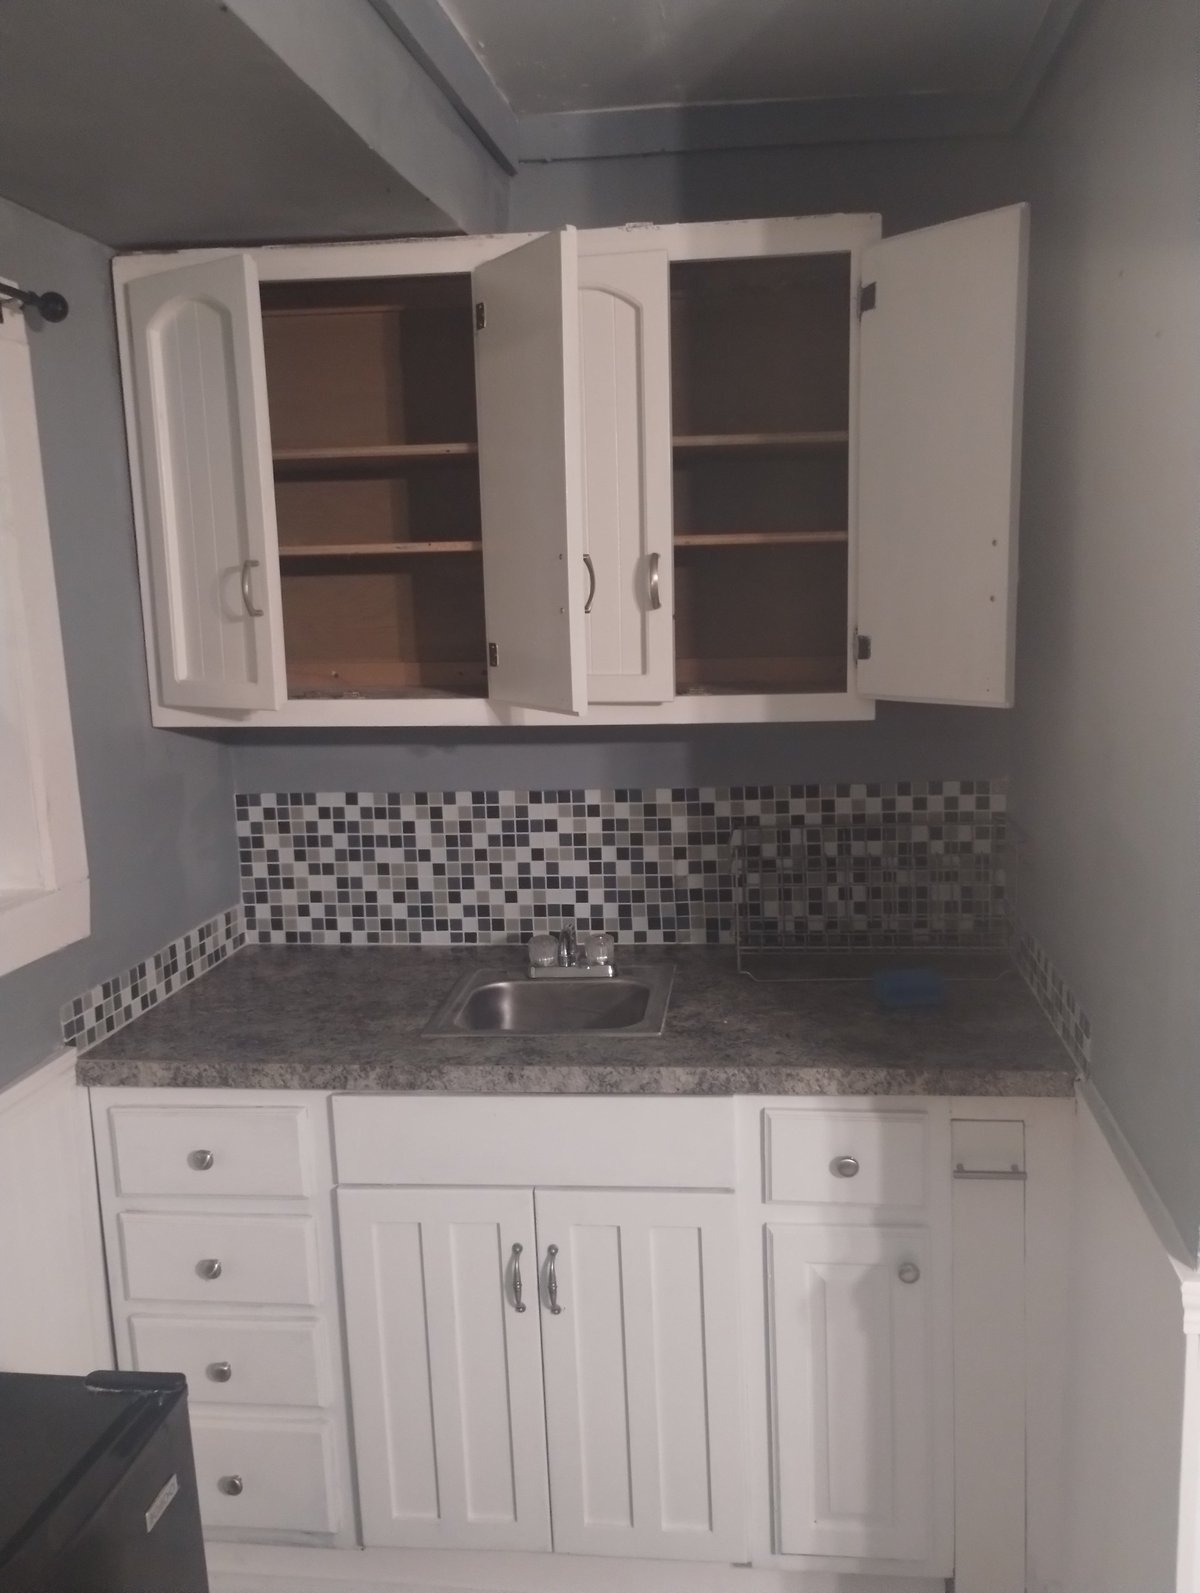
A small secondary kitchenette — gray walls, granite-look dark counter, white shaker cabinetry, and a black-and-white checkered mosaic backsplash running the length of the run. Perfect for a basement apartment, in-law suite, or accessory unit scope.
Tile-floor kitchen refresh with white appliances
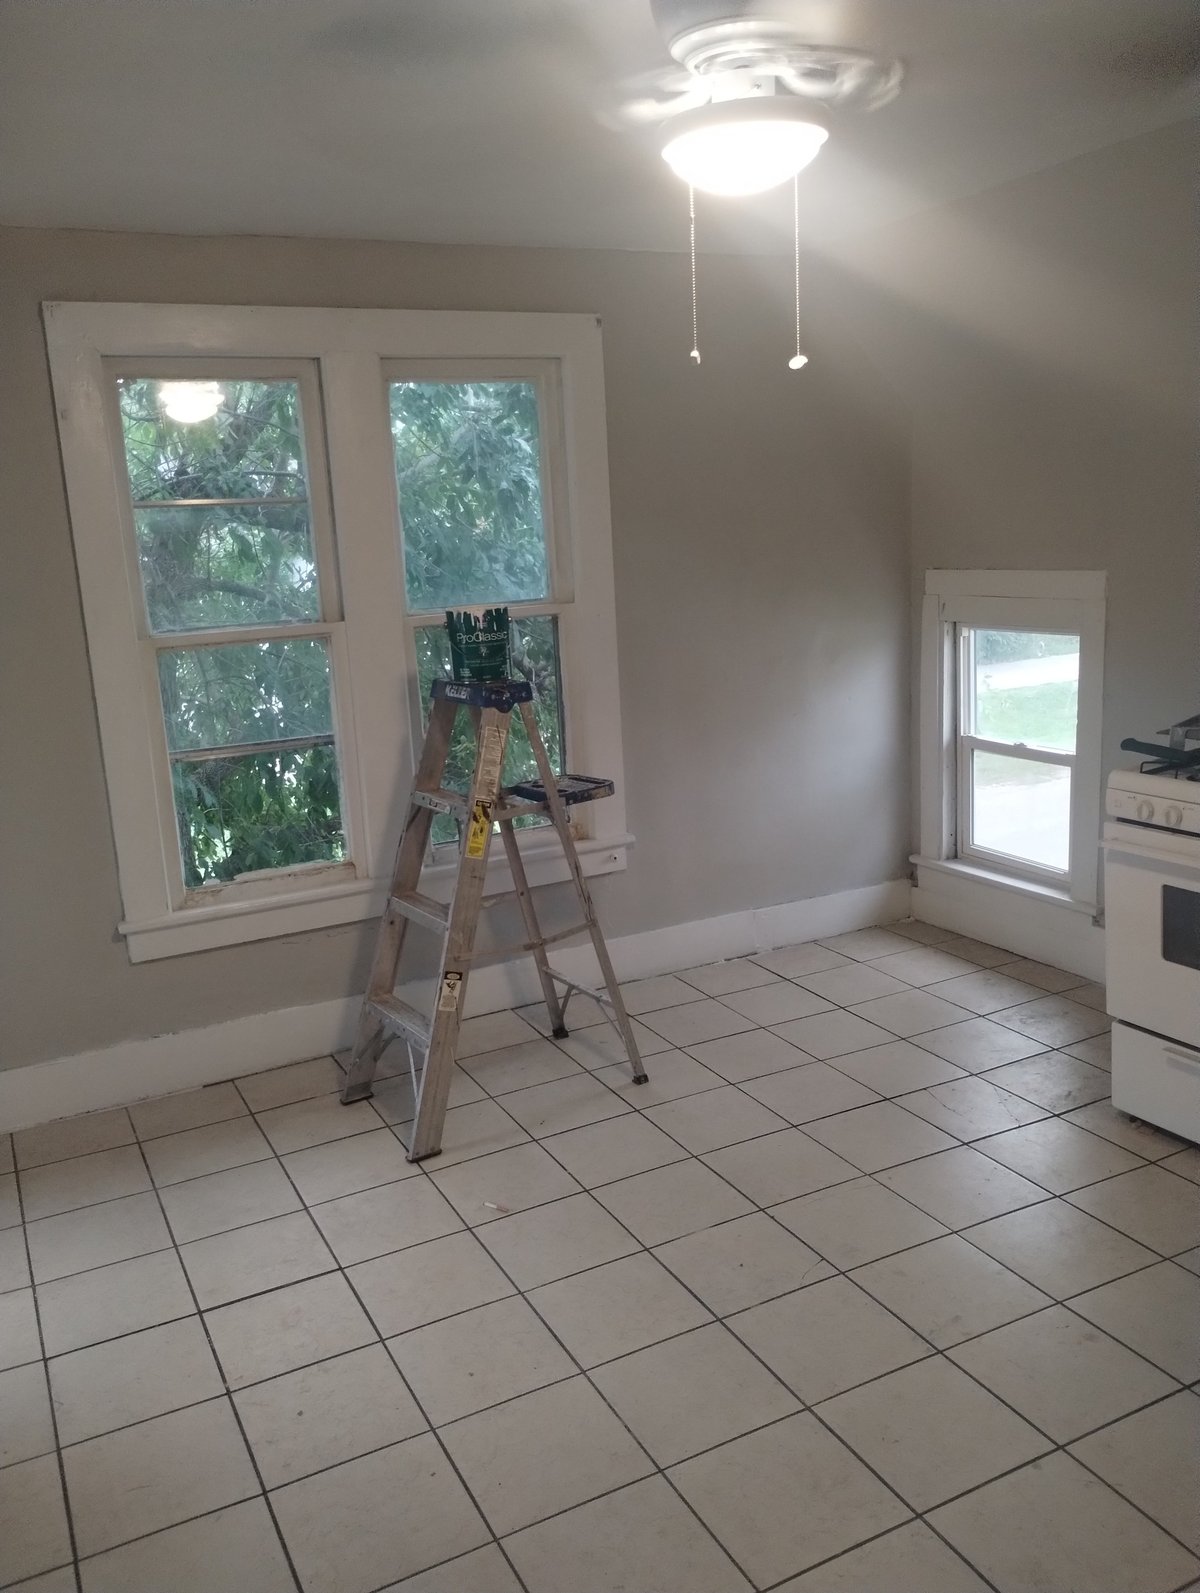
A simple rental-scope kitchen — beige walls, white tile floor, white appliances, ladder staged for a quick ceiling-fan swap. Exactly the kind of mid-range investor work: clean, durable, move-in ready without scope creep.
Marble-look counters, new range, wood cabinets
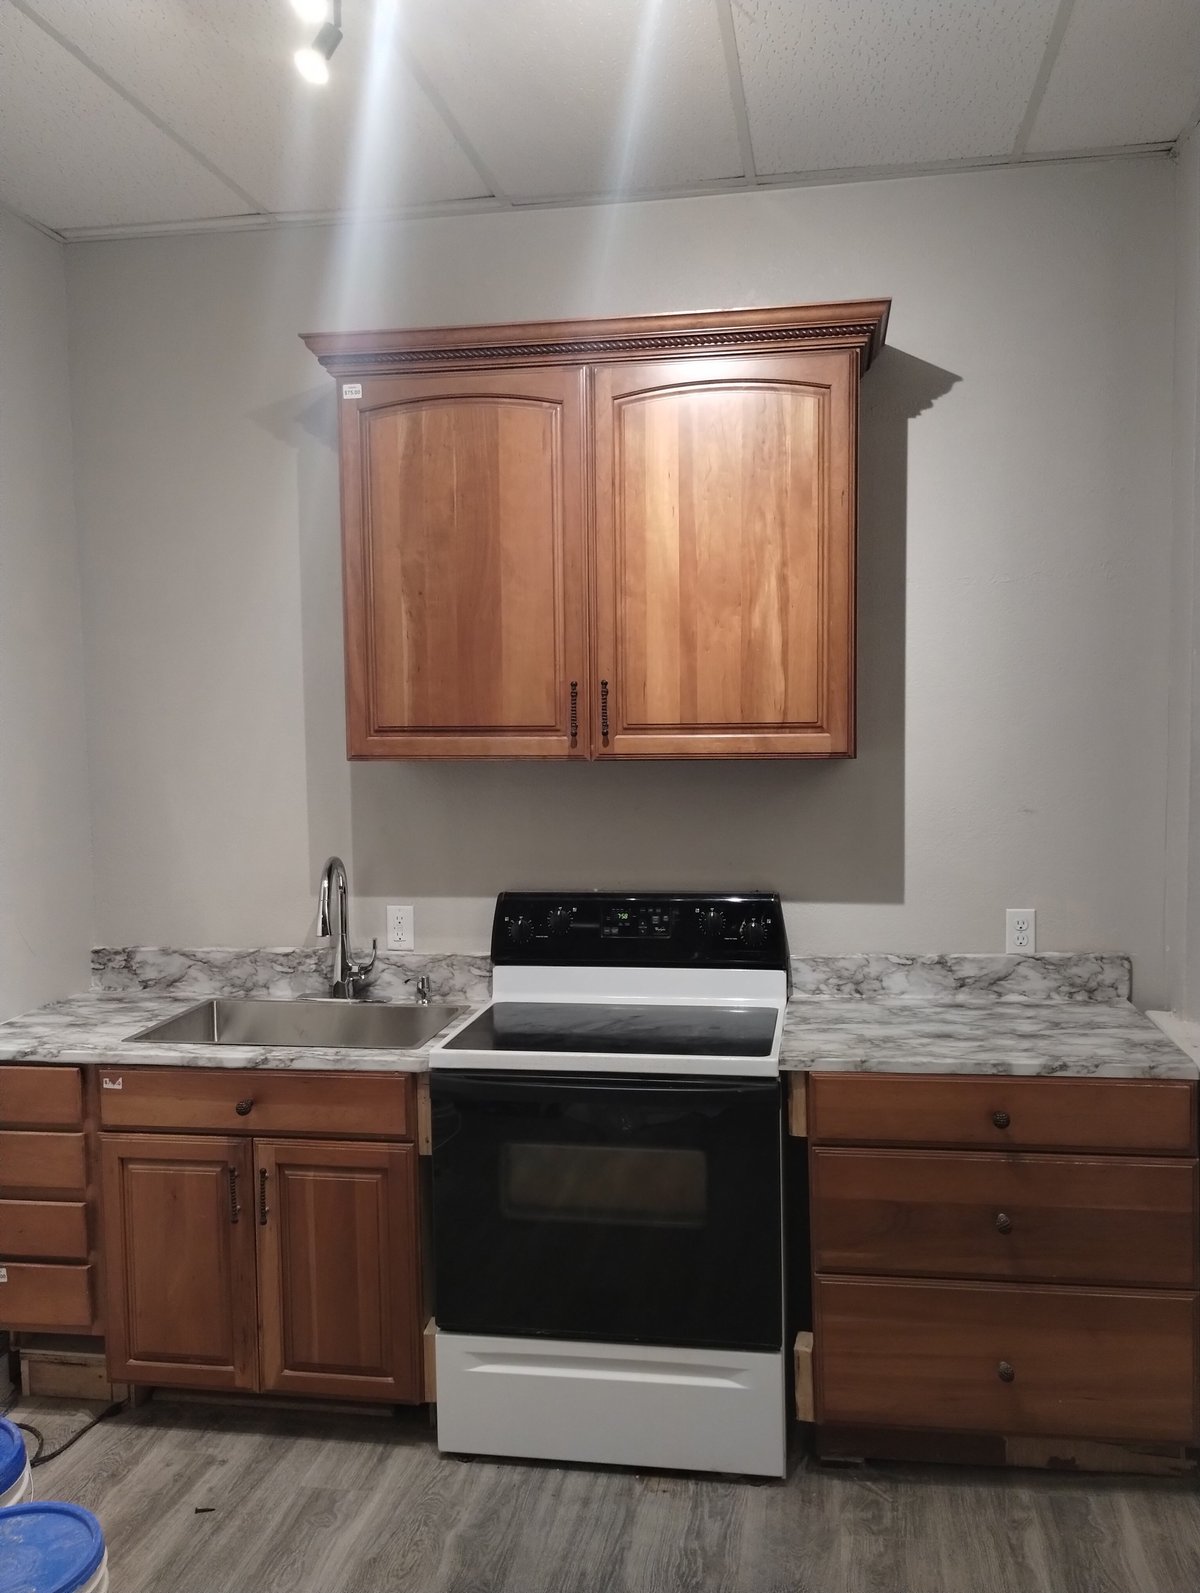
A full appliance-and-counter install — black-and-stainless range, stainless sink, marble-look counters wrapping the run, and a wall-mounted wood cabinet for extra storage. Replaces the dated 80s kitchen with a clean modern envelope without replacing the existing wood cabinetry.
Exterior siding repair & crew on site
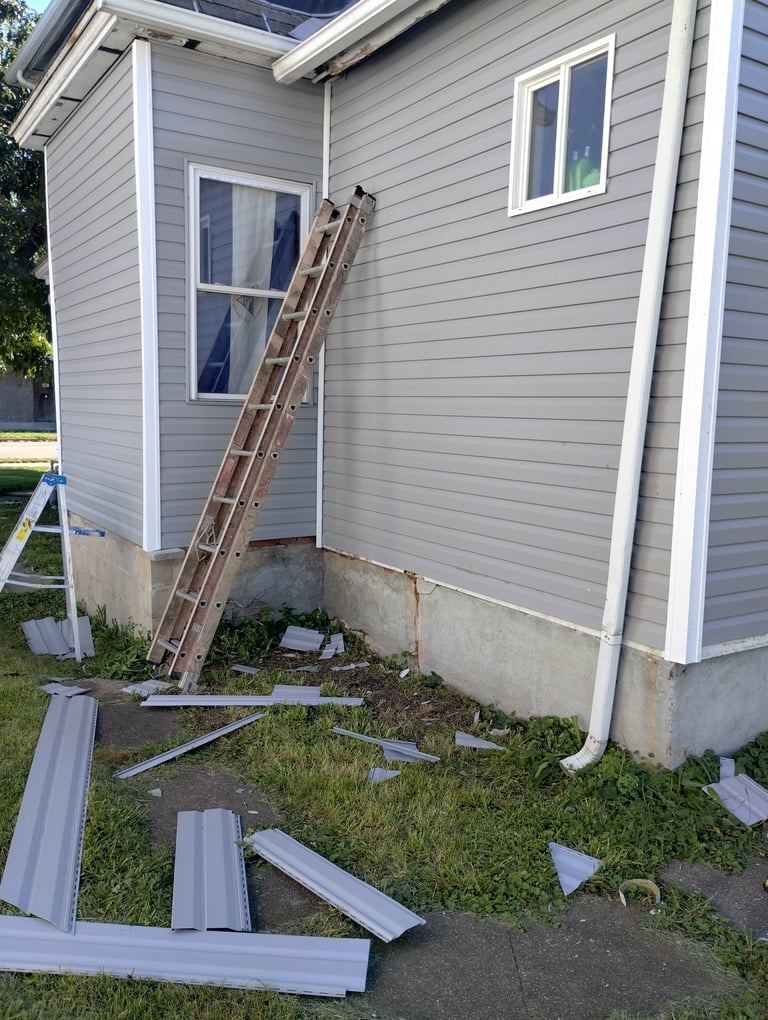
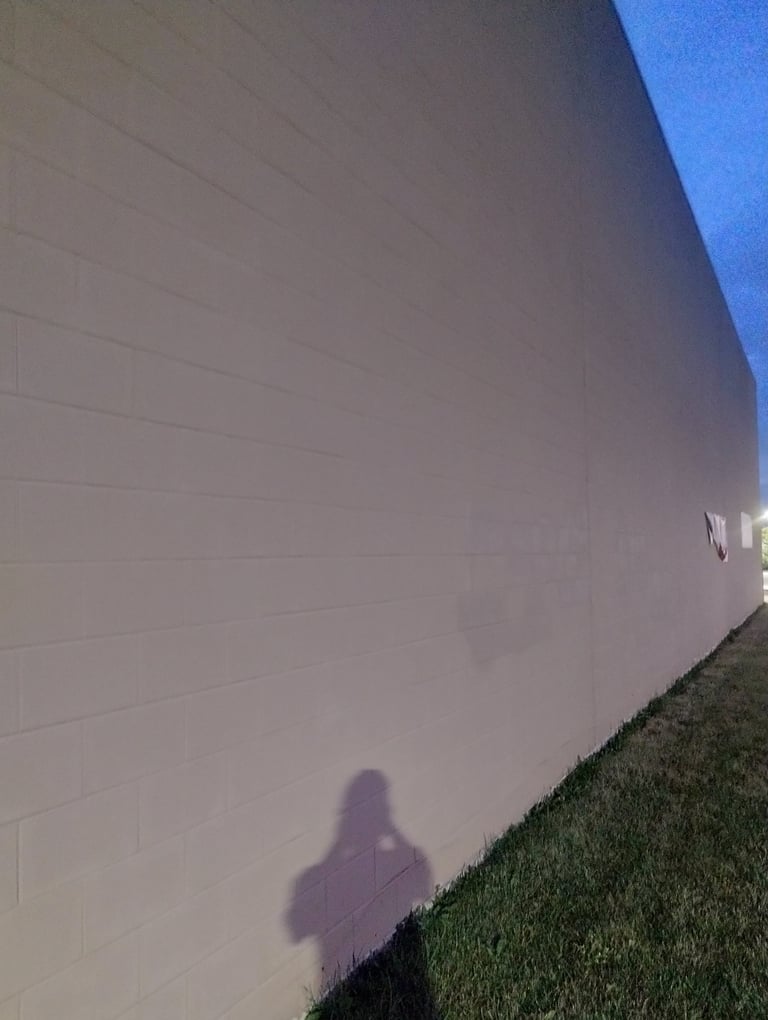
Two quick snapshots from a siding repair call — the active jobsite with old aluminum panels pulled off the wall and stacked on the lawn, and the operator's shadow on a freshly repainted block wall at dusk. The in-progress side of the work, between demo and finish.
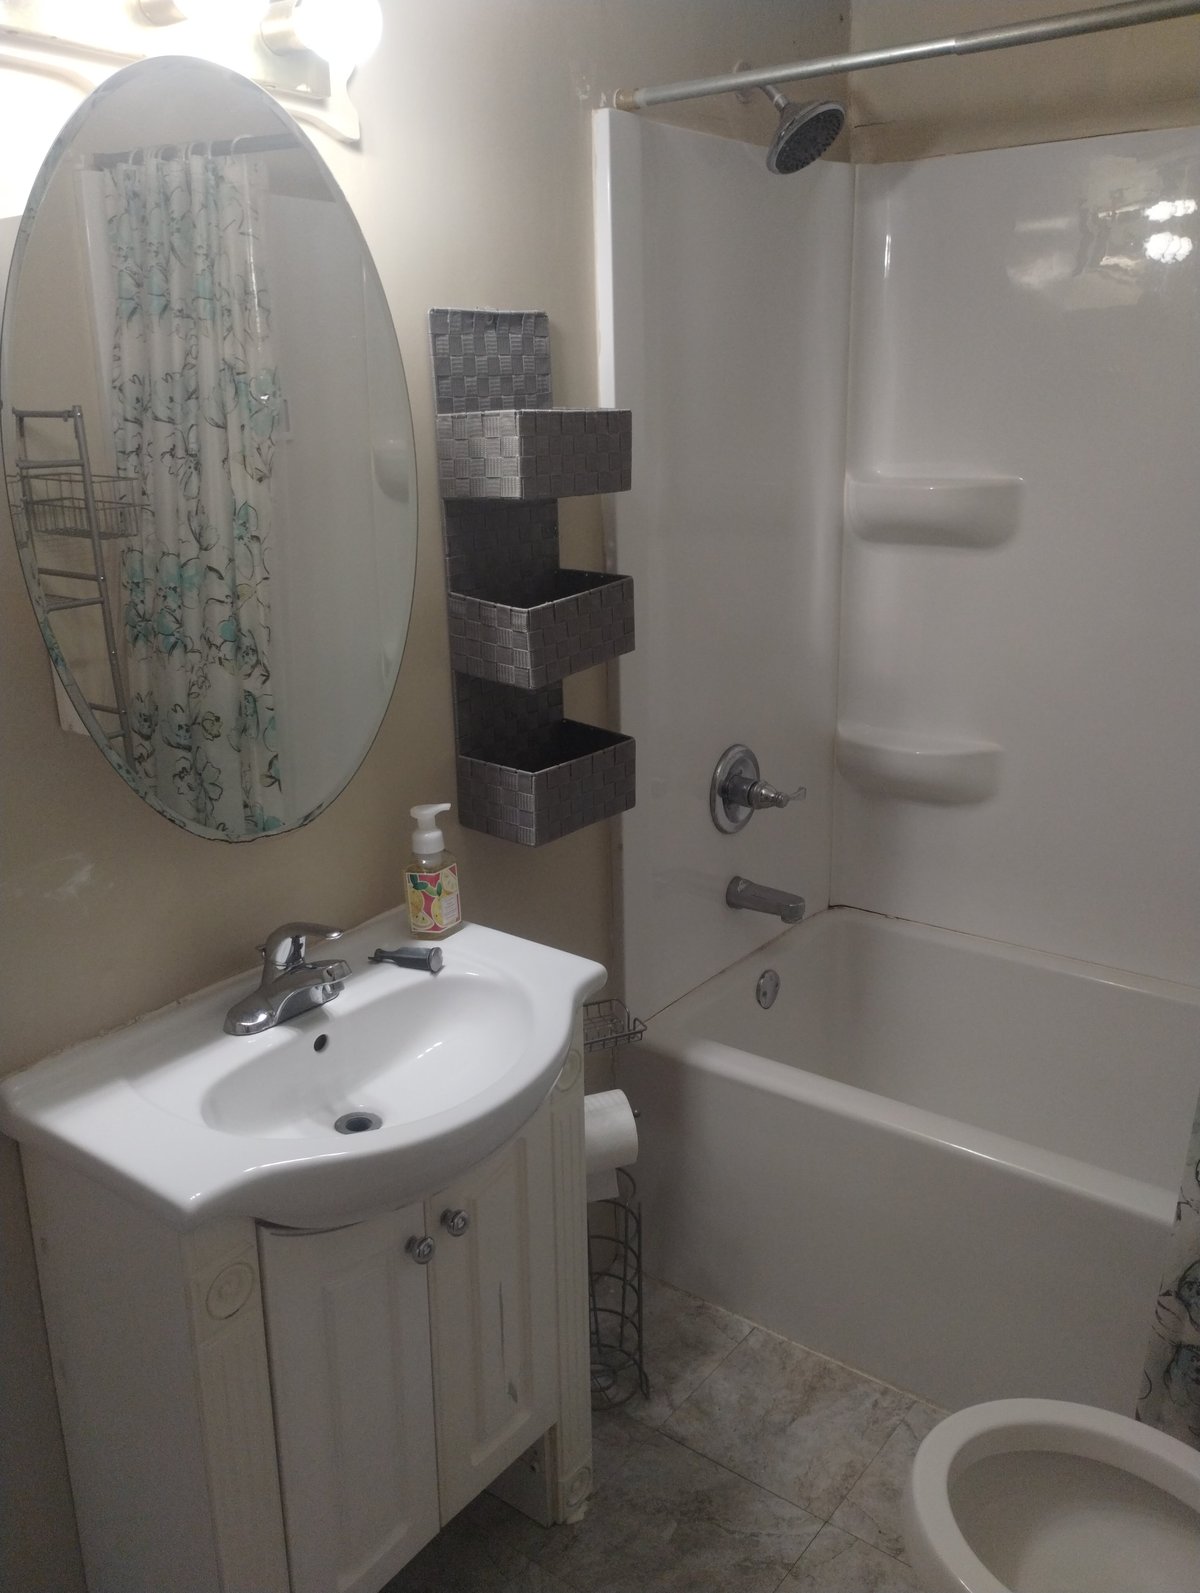
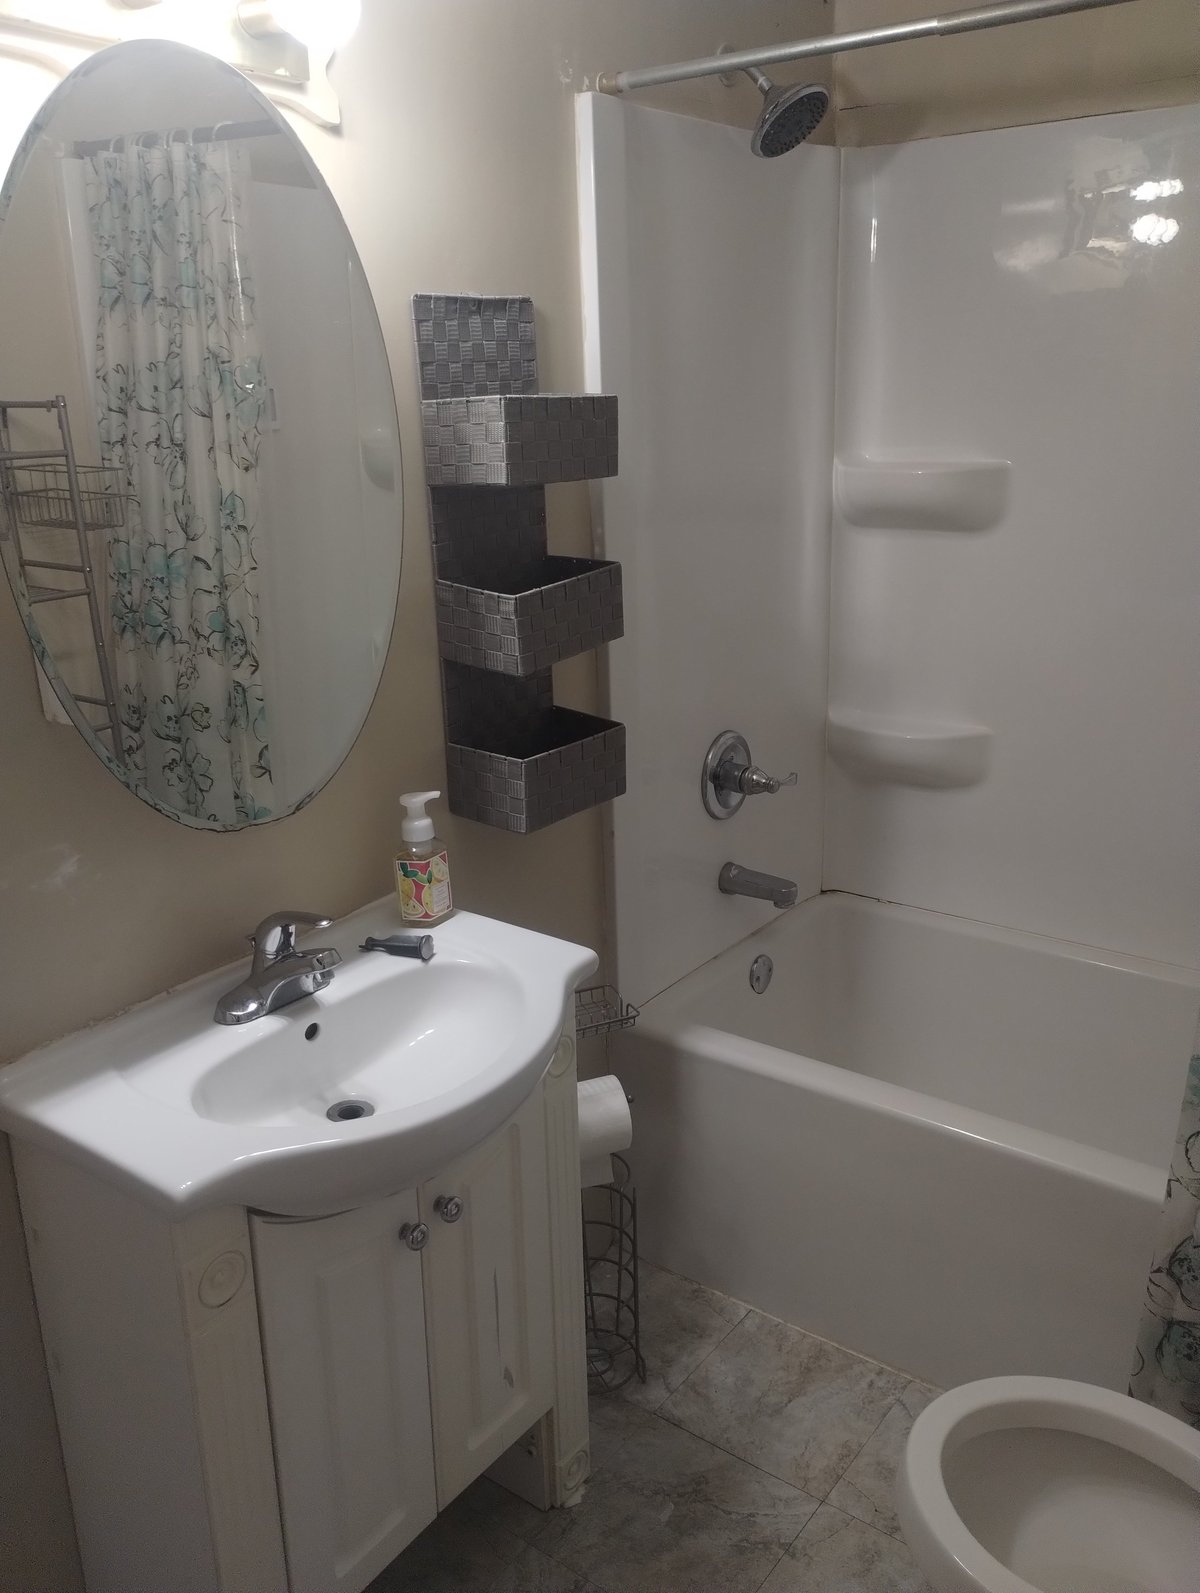
Compact bath with oval mirror & tub-shower
A small rental full-bath layout — oval mirror over a pedestal sink, decorative metal wall shelves, tub-shower combo, and a clean beadboard vanity. The classic tight-footprint refresh investors reach for when scope is limited but the listing photos need to work.
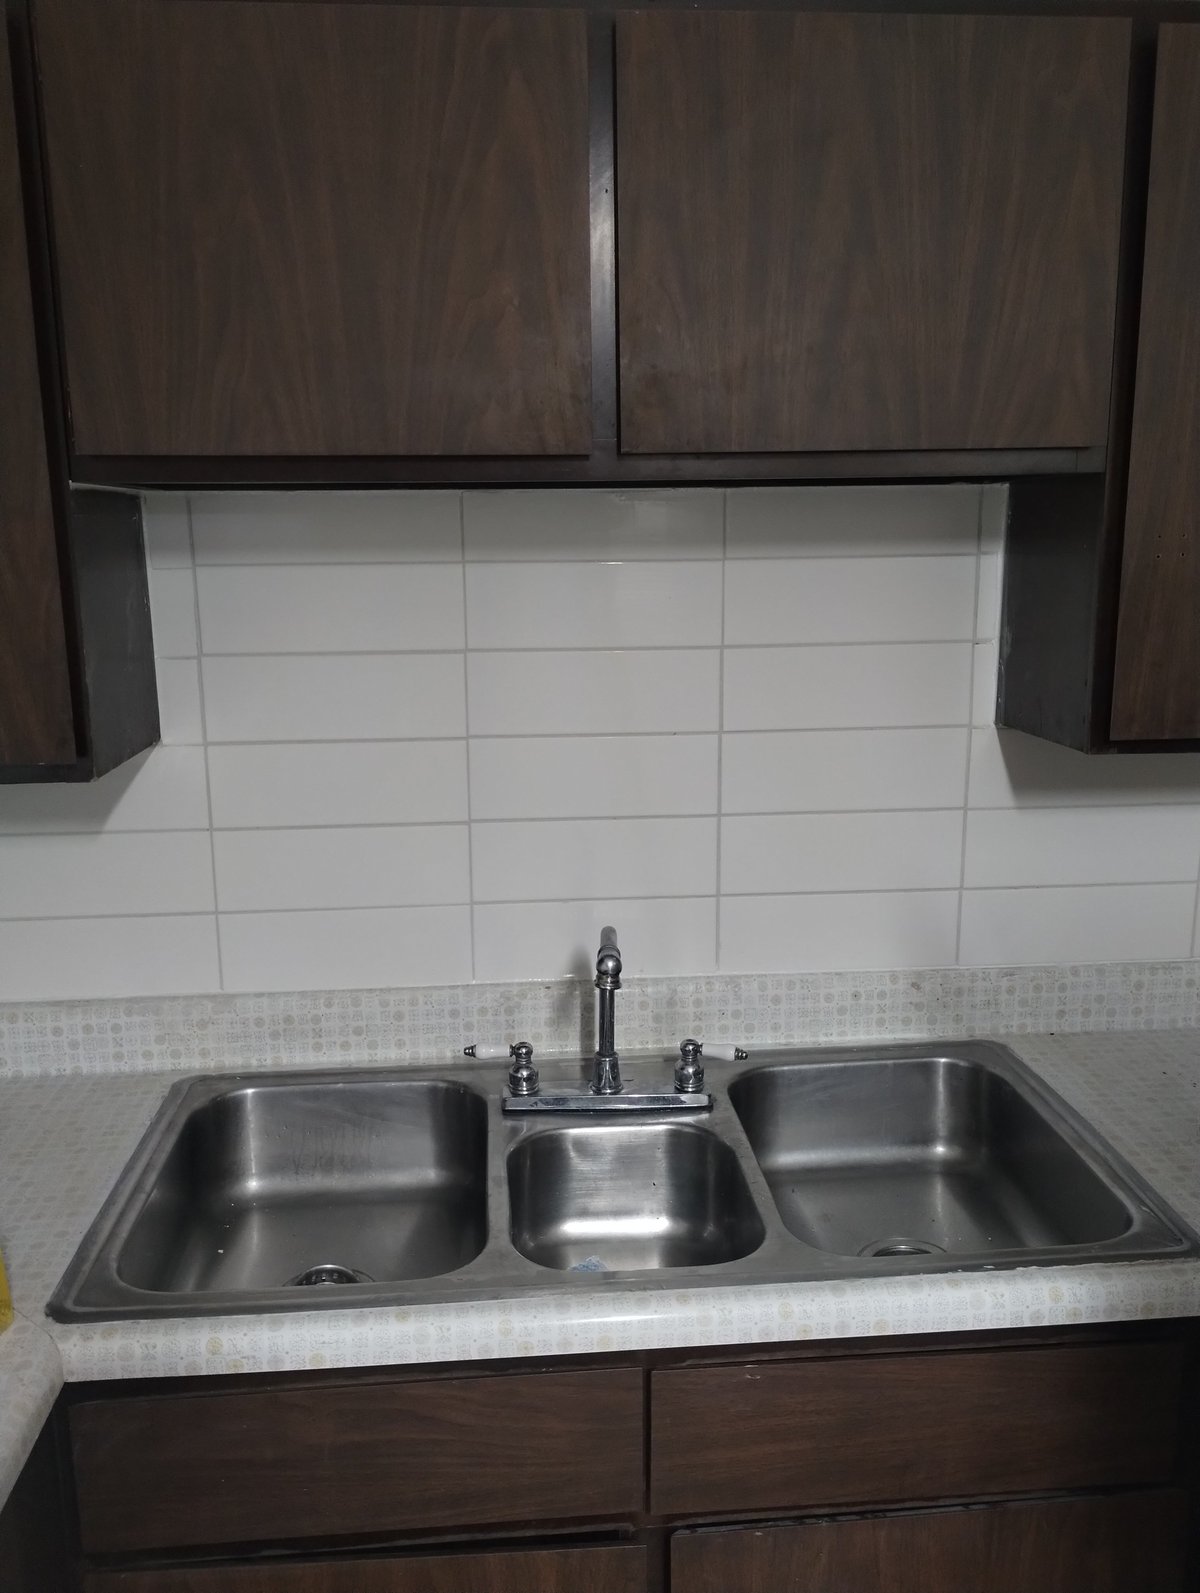
Three-compartment sink with subway backsplash
An upgrade to a multi-bowl stainless sink and clean white subway tile backsplash, with dark walnut cabinets above. The kind of small-scope kitchen detail that reads as a real remodel in the listing photos without tearing out the existing cabinetry.
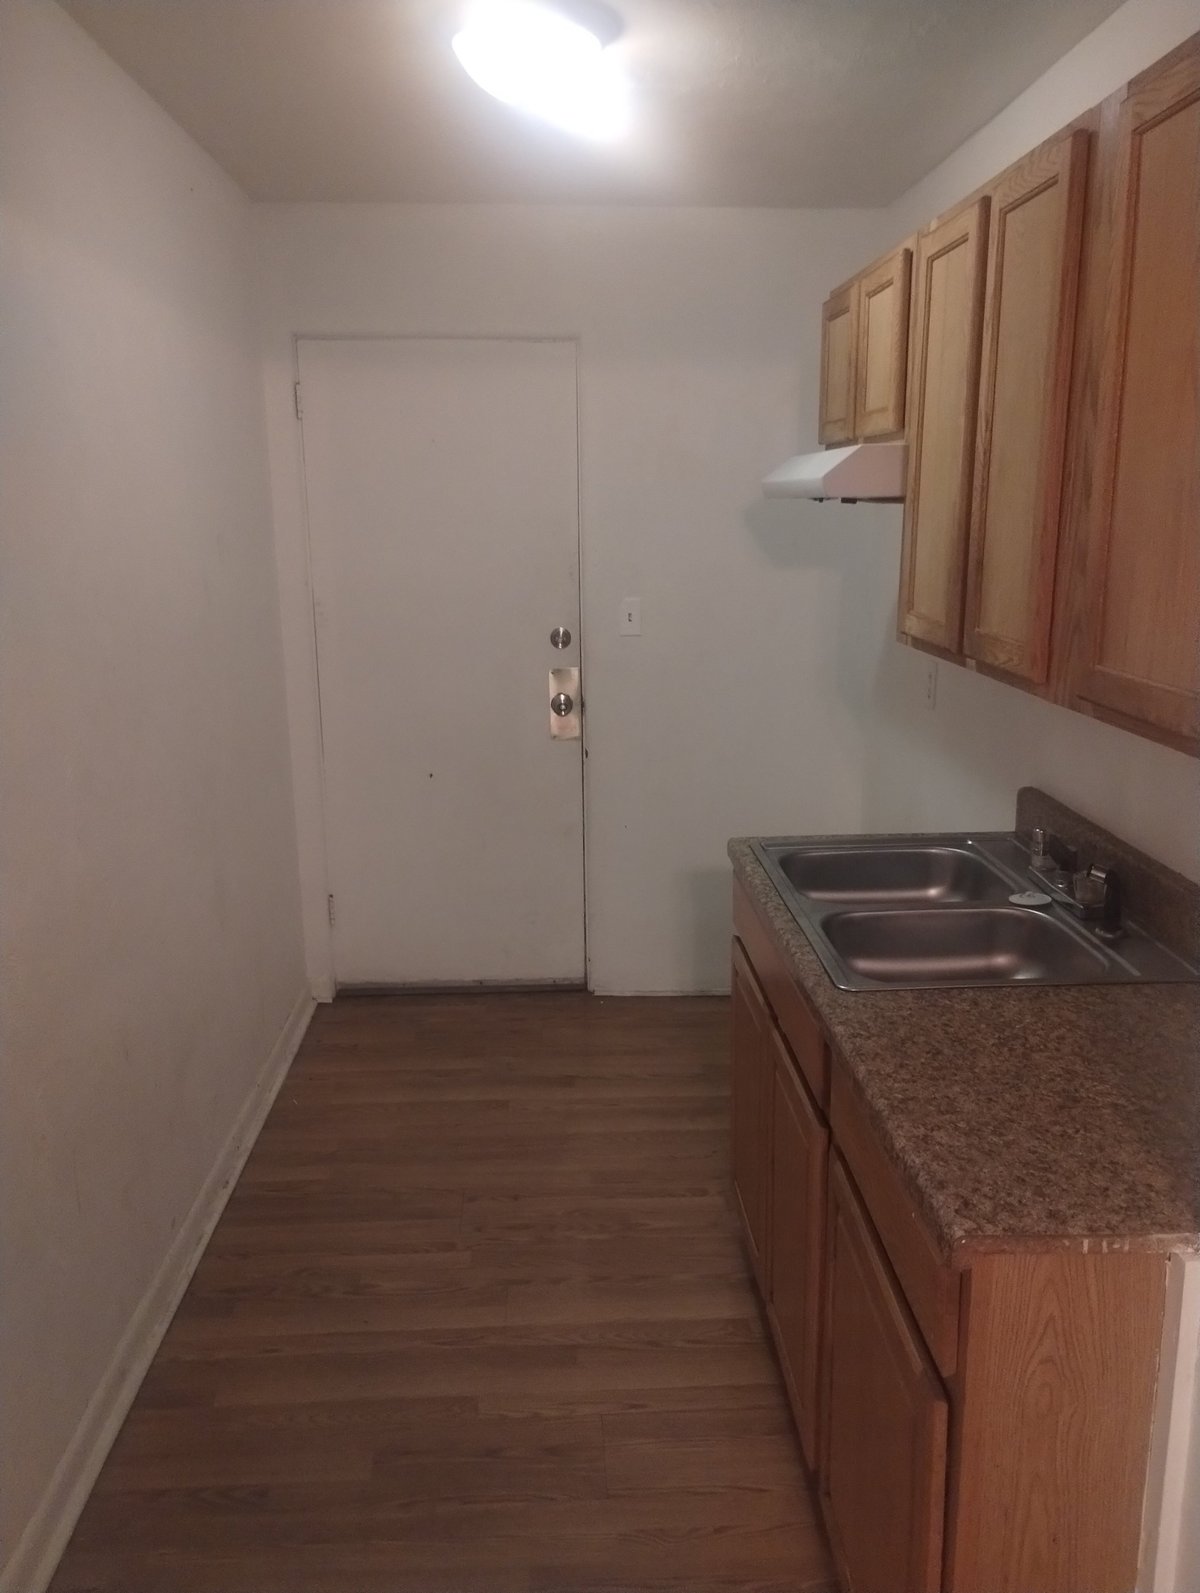
Narrow galley with wood cabinets & granite top
A long, narrow galley refreshed with natural oak cabinetry, a granite-look counter, a deep double-bowl sink, and a fresh waterproof floor running the full length. Tired 80s layout, modern rental finish.
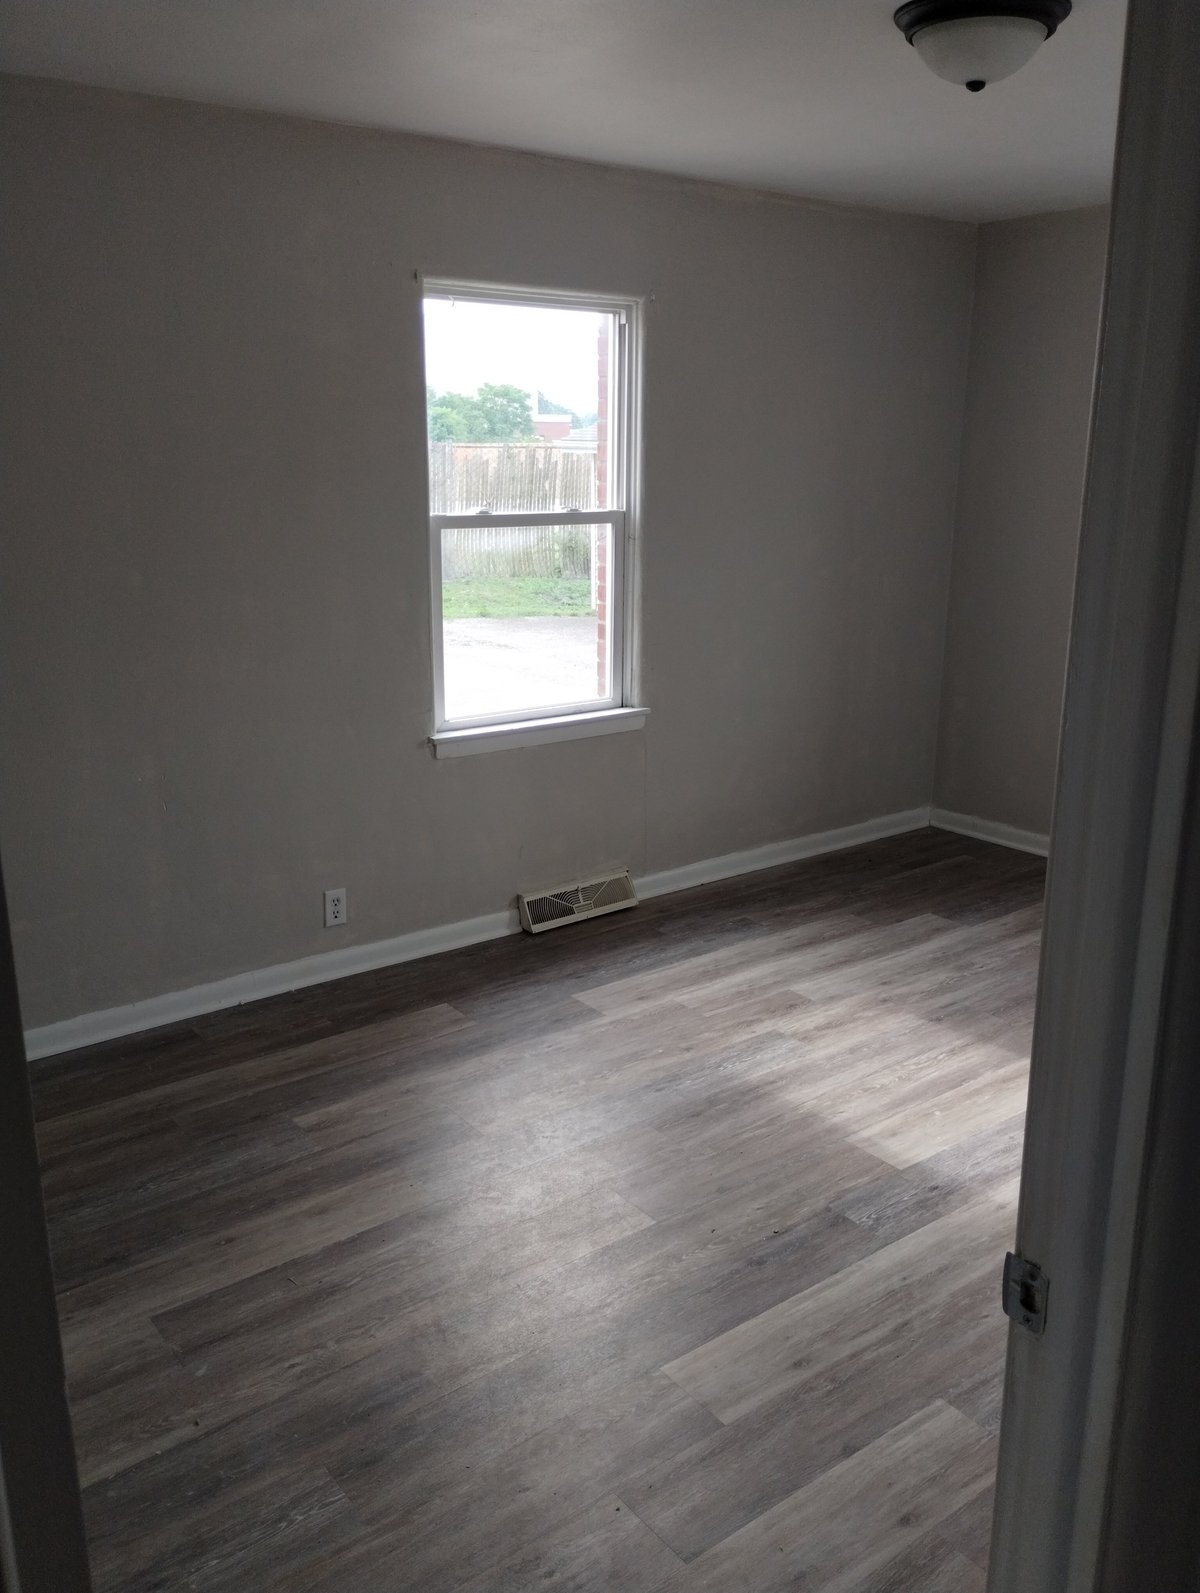
Empty room with gray walls & new vinyl plank
An empty room mid-turn — fresh gray walls, brand new driftwood-look luxury vinyl plank floor, and a large double-hung window pulling in afternoon light. The clean move-in-ready finish that makes a tenant apply and a buyer make an offer.
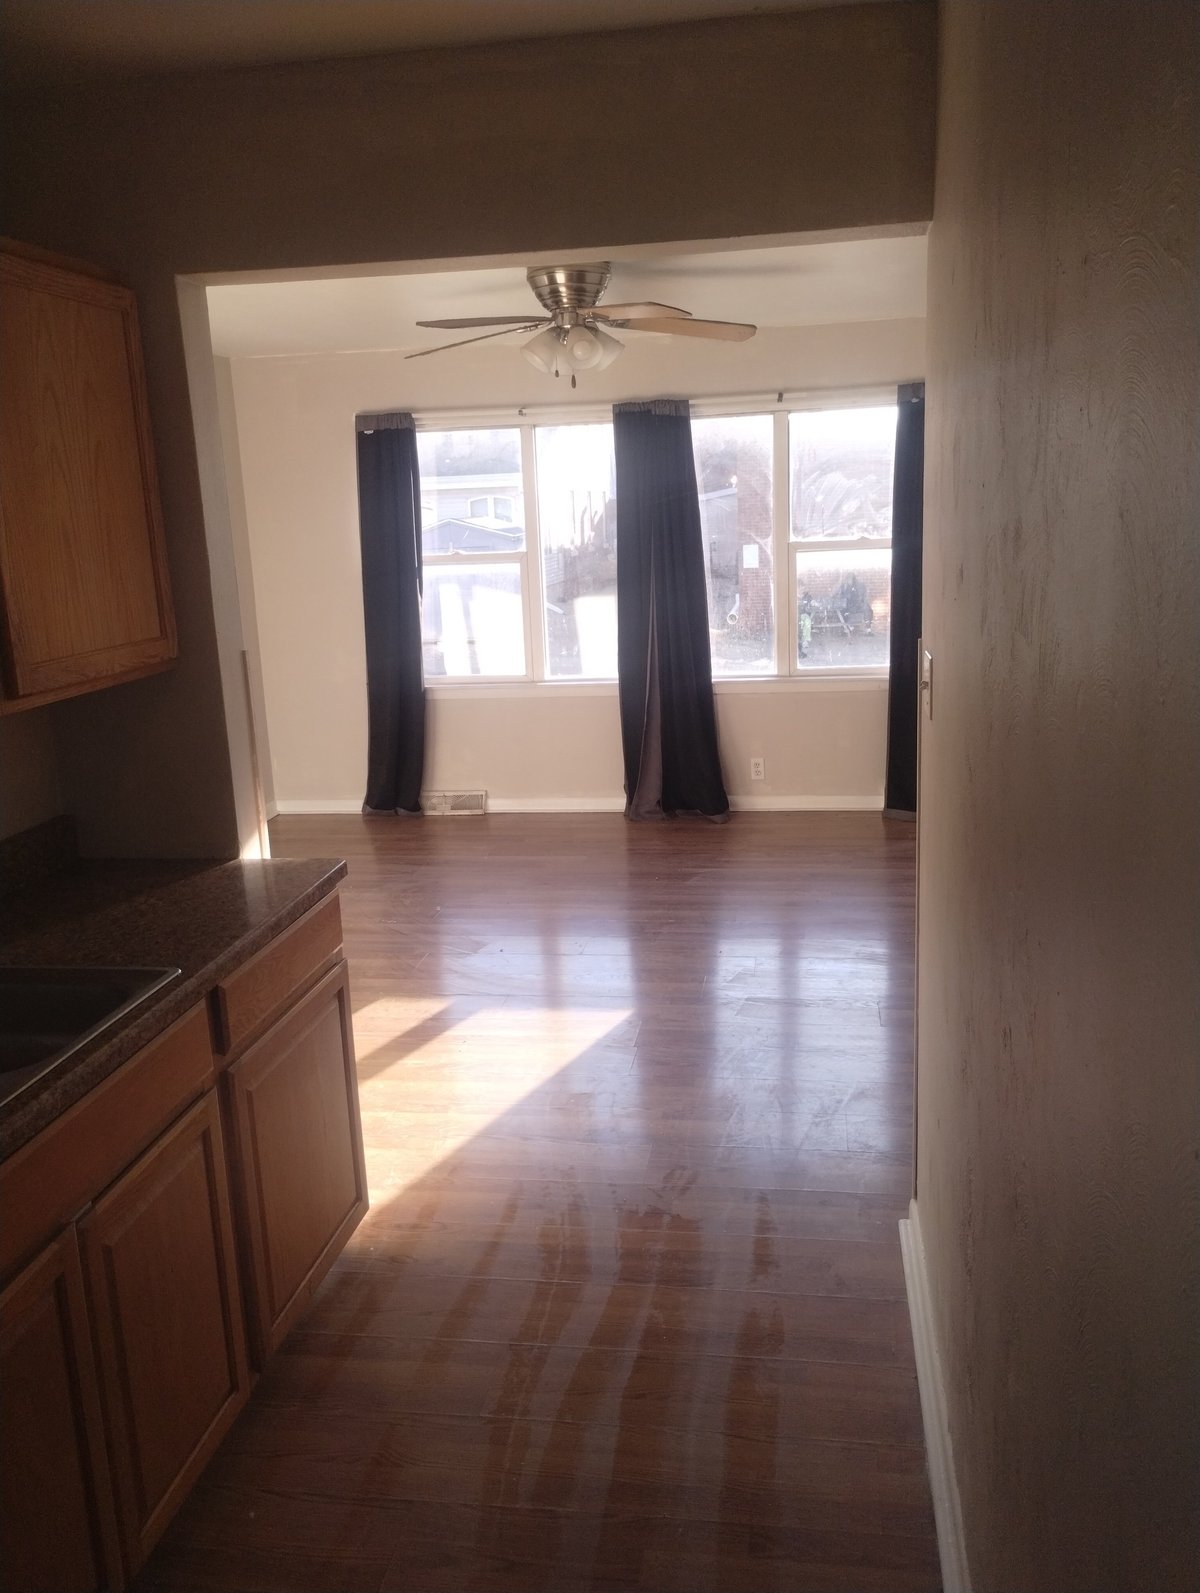
Refinished hardwood living room with ceiling fan
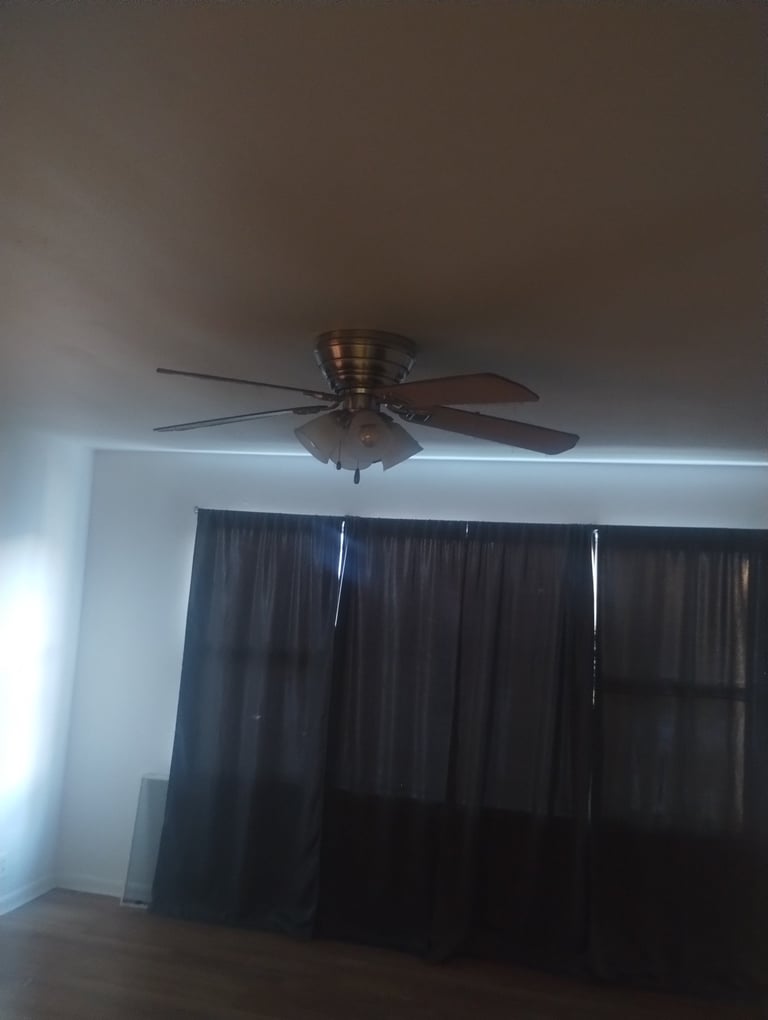
A large open living area — sun pouring across a freshly refinished hardwood floor, charcoal curtains hanging on oversized windows, ceiling fan staged over the room, and a cabinet bar separating the kitchen. The kind of room that anchors a showing.
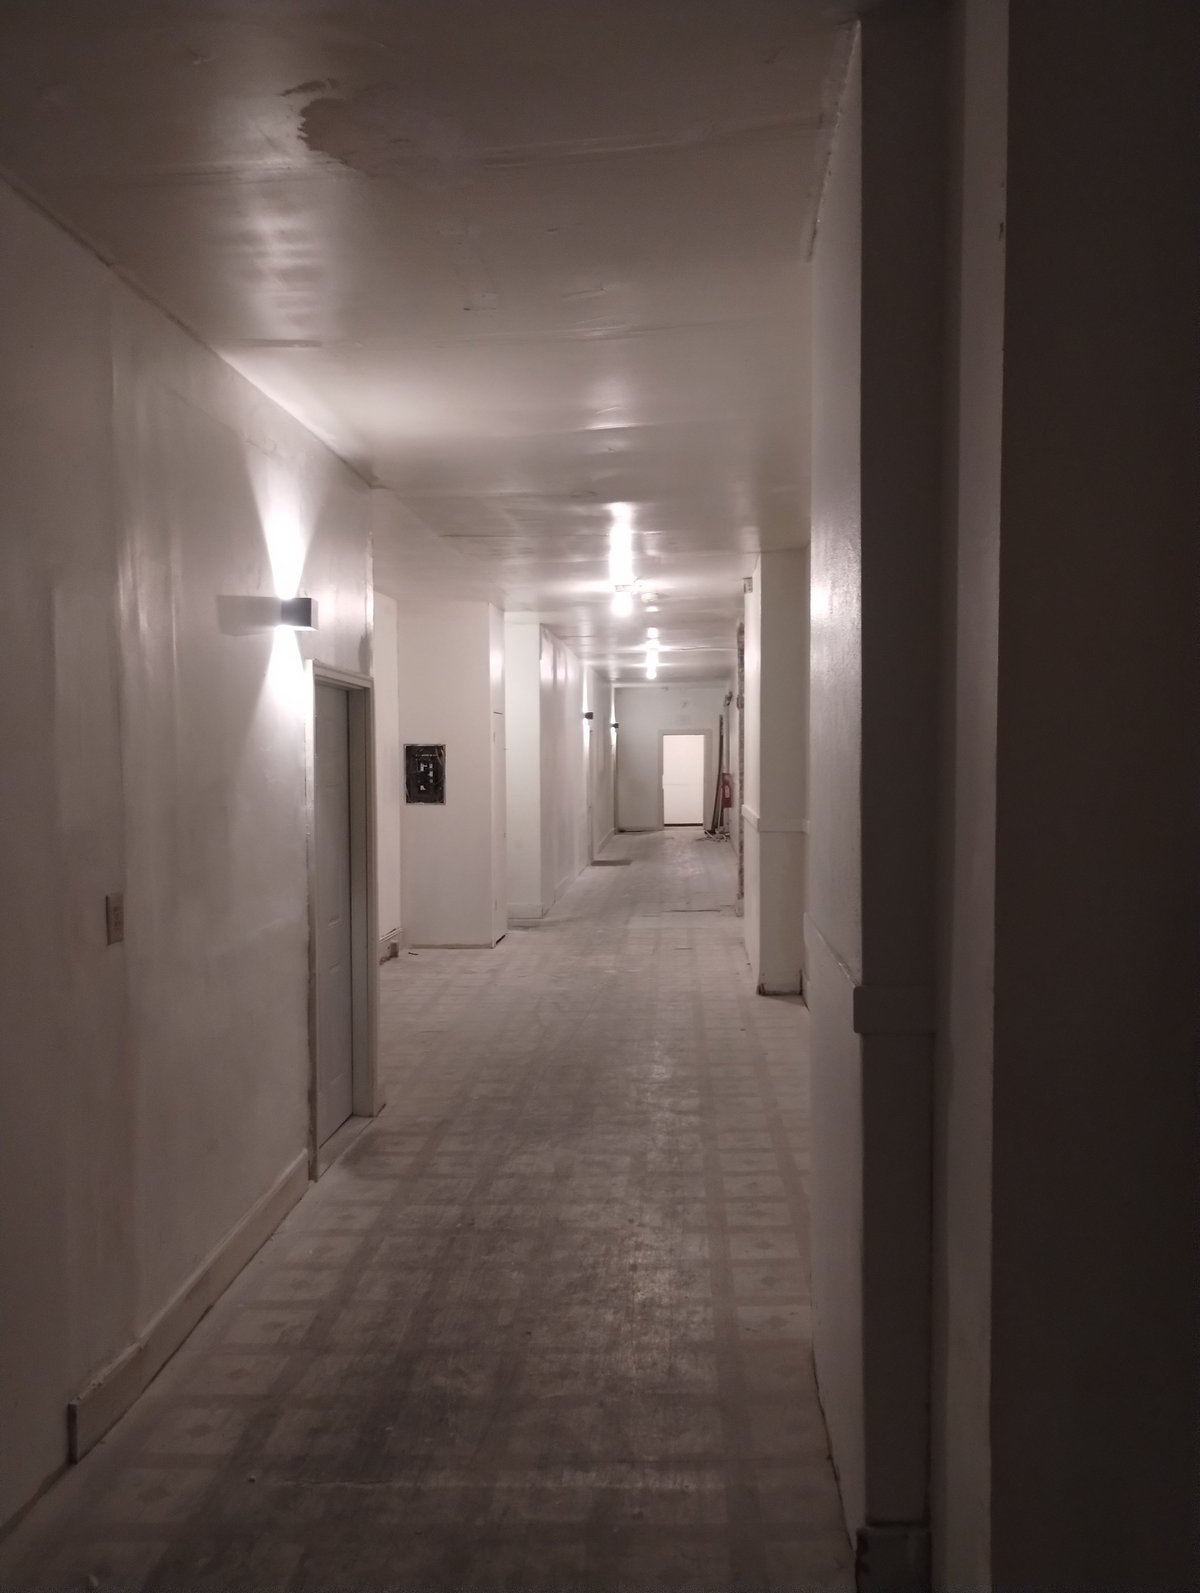
Long hallway, fresh paint & tile
A long residential common hallway — fresh white paint on walls and ceiling, new tile floor running the full length, and proper wall sconce lighting. The kind of scope work that lifts the perceived value of a multi-unit property between tenant turns.
Three kitchen installs at three price points
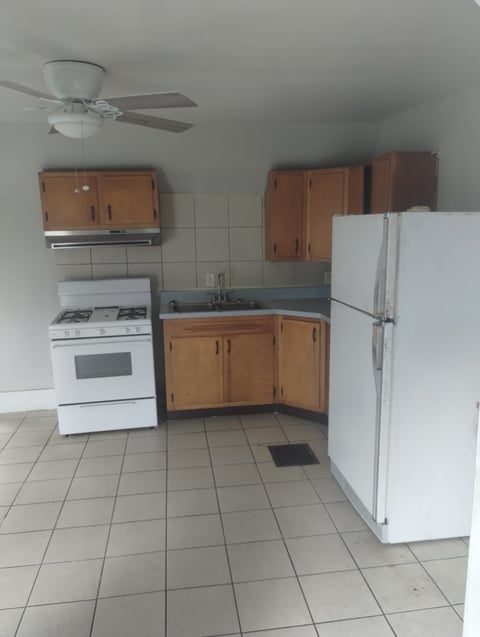
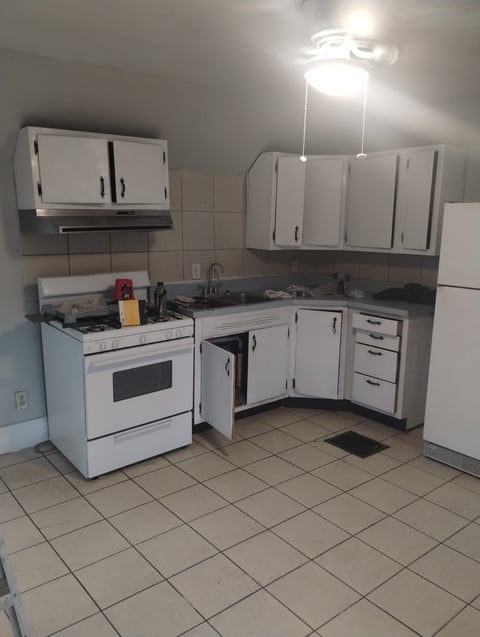
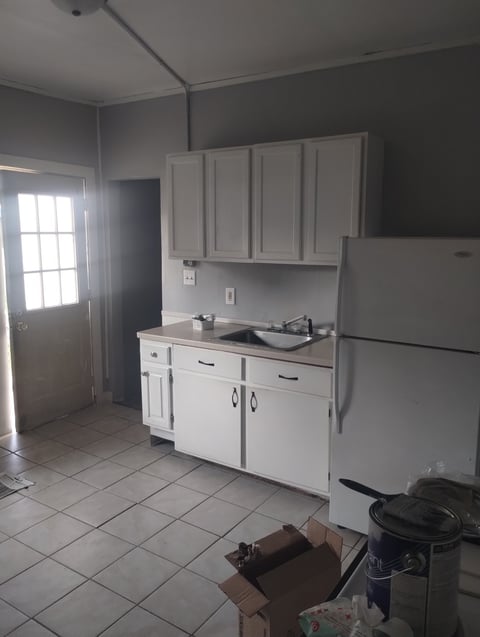
Three kitchens, three different scopes — a small oak-cabinet galley with new ceiling fan, a corner layout with white cabinets and a deep pantry cabinet, and a same-floor kitchen after a full cabinet, counter, and appliance swap. Different investor budgets, same honest craftsmanship.
White-sided addition with metal roof
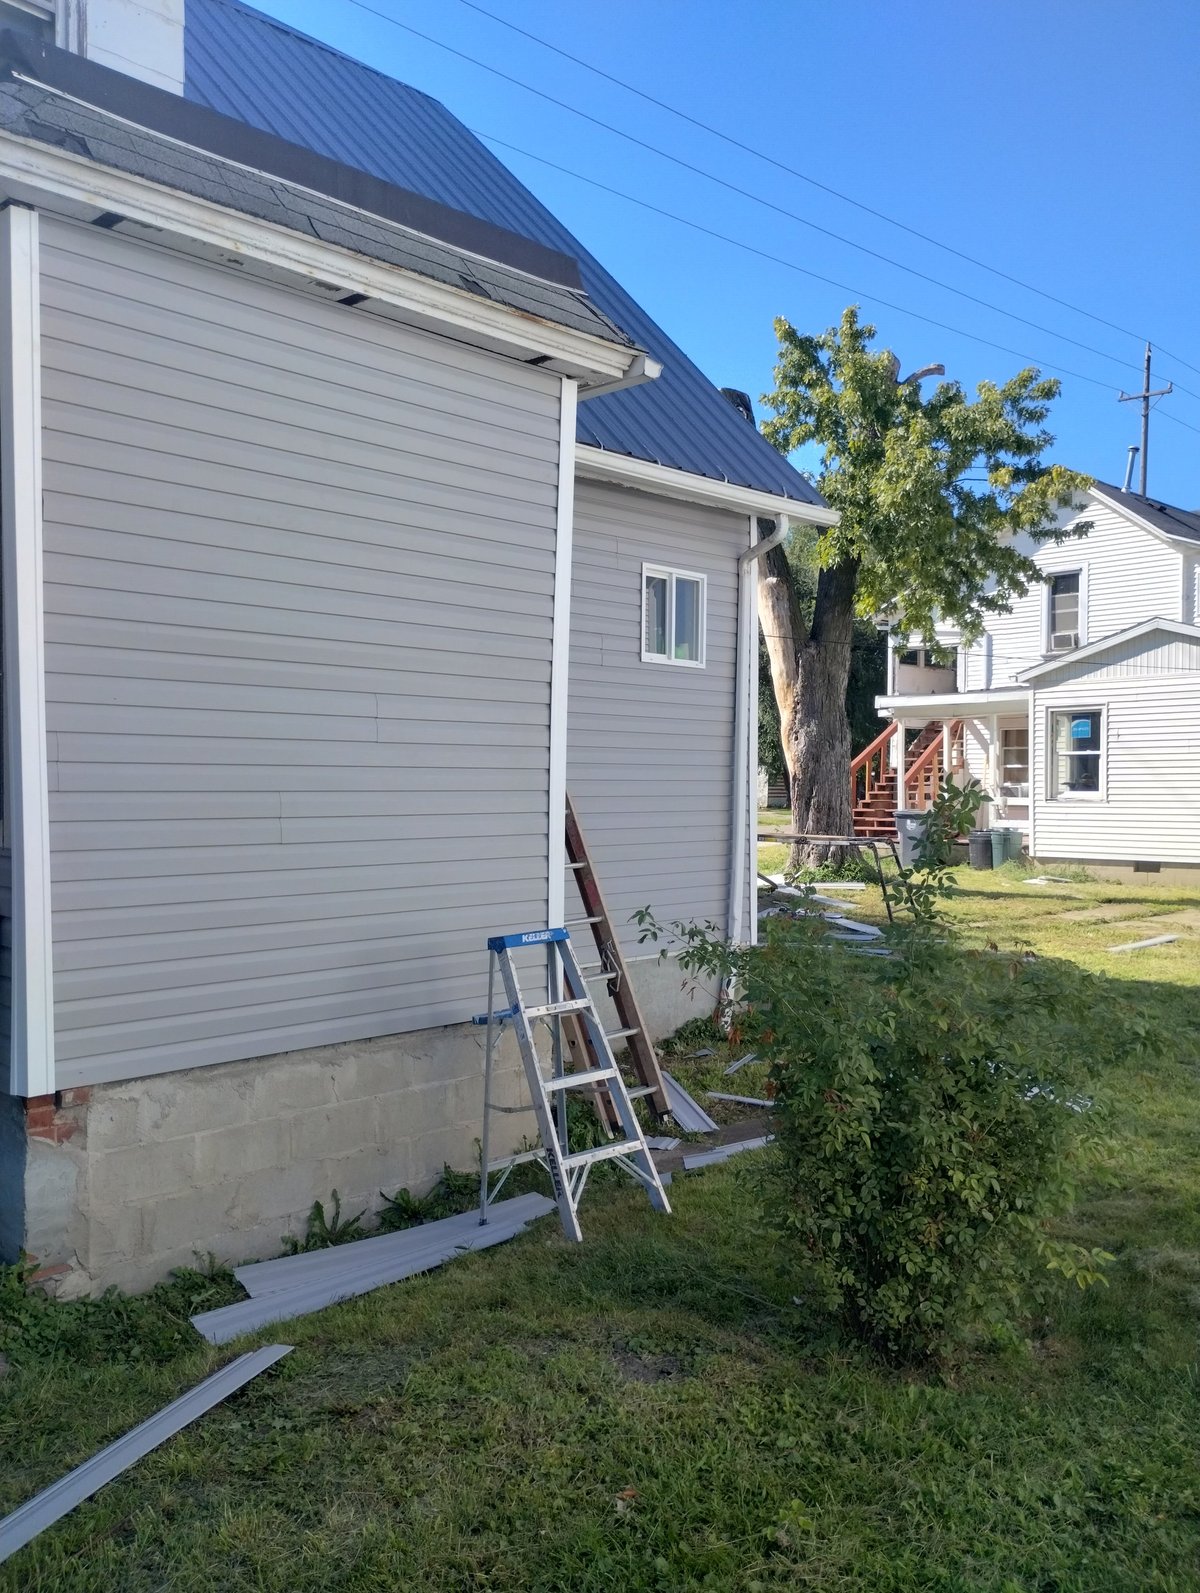
A new white-sided single-story addition with a navy metal roof, ladder staged for a gutter or trim detail. Clean lines, simple roofline, and full siding tied into the existing envelope. The kind of square-footage addition that pays for itself on the next refi.
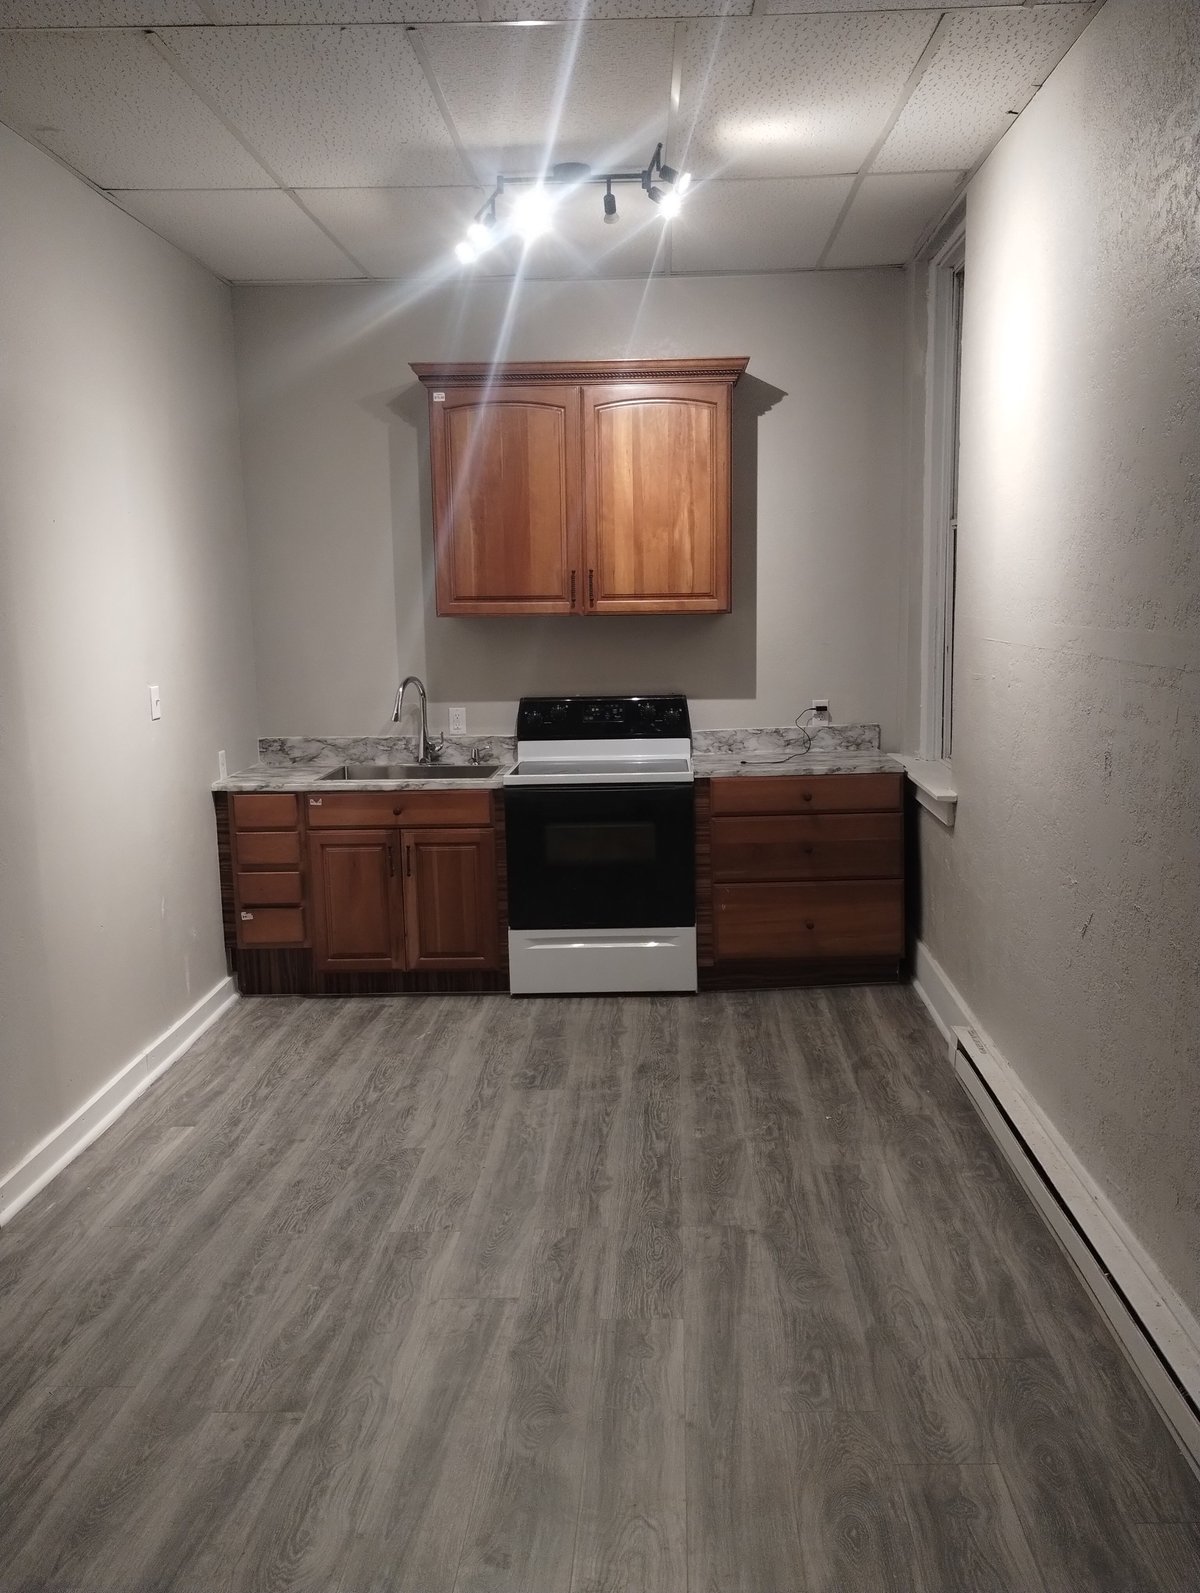
Compass-point galley with full appliance run
A clean narrow galley — wood cabinetry with full uppers, marble-look counter running the entire run, a deep stainless sink, and a full-height cabinet pantry on the right side. Track lighting overhead and wide-plank vinyl floor tied wall-to-wall. Mid-budget investor scope, clean tenant-ready finish.
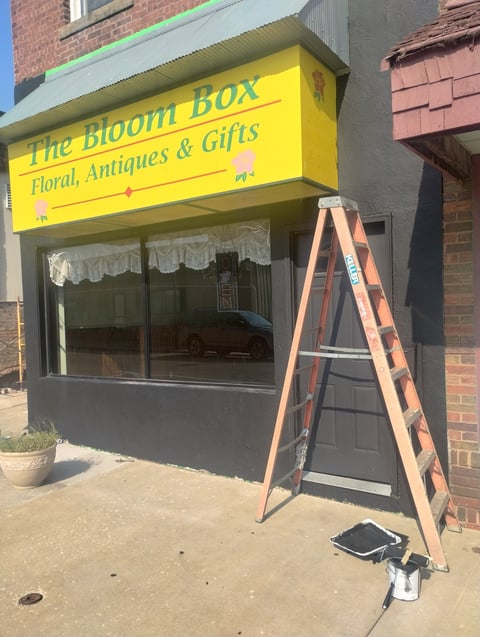
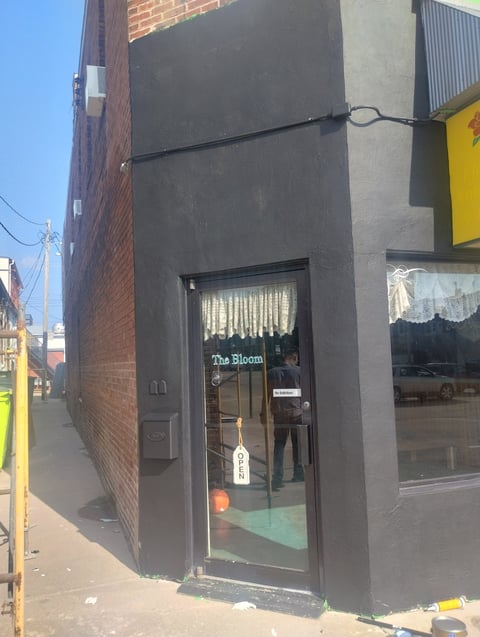
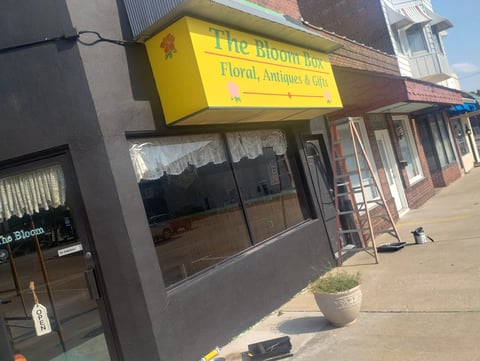
Downtown storefront paint & signage refresh
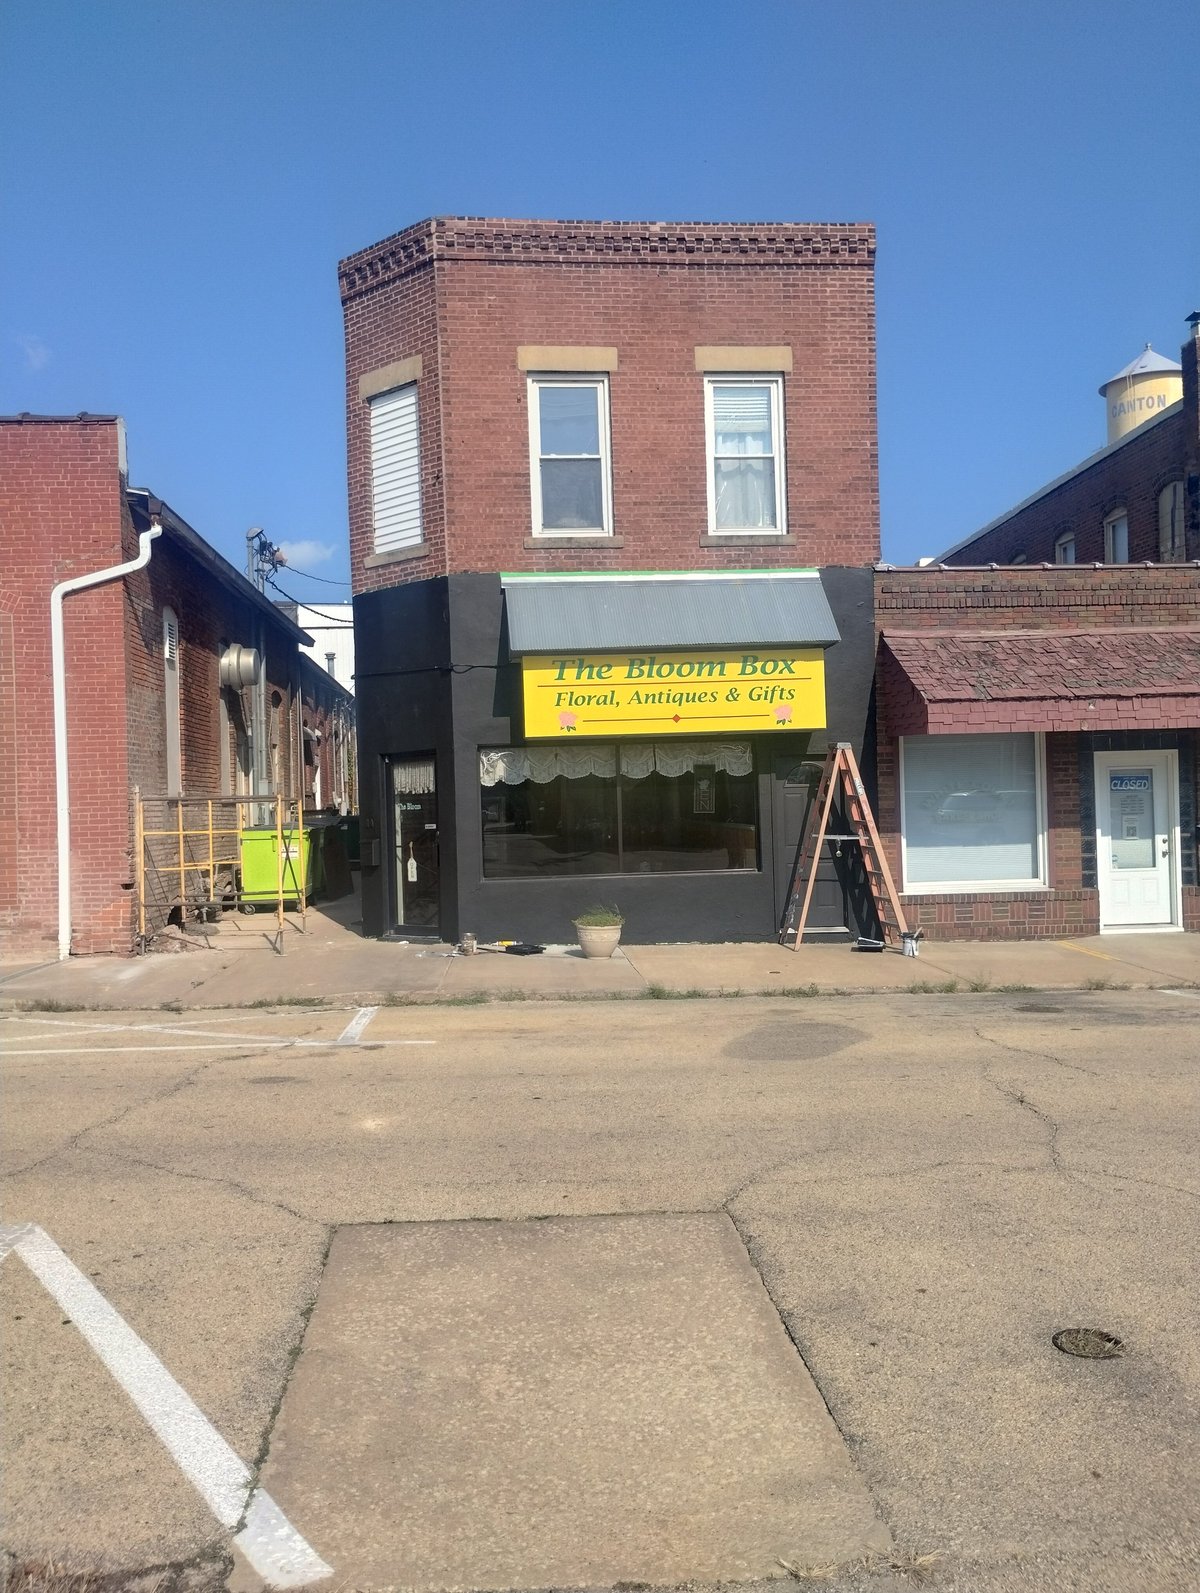
A three-angle look at a small-town downtown storefront paint job — bright yellow new signage repainted on the original wooden frame, the brick building painted charcoal down to a clean black entrance door, and a wide shot of the finished façade in the morning light. The kind of visible work that pays for itself in foot traffic.
Finished storefront & red-brick building
A wide shot of the completed red-brick building after the storefront paint — bright yellow signage popping off the dark charcoal facade, the new clean lines tying the whole downtown row together. The kind of finished exterior that lifts the entire block.
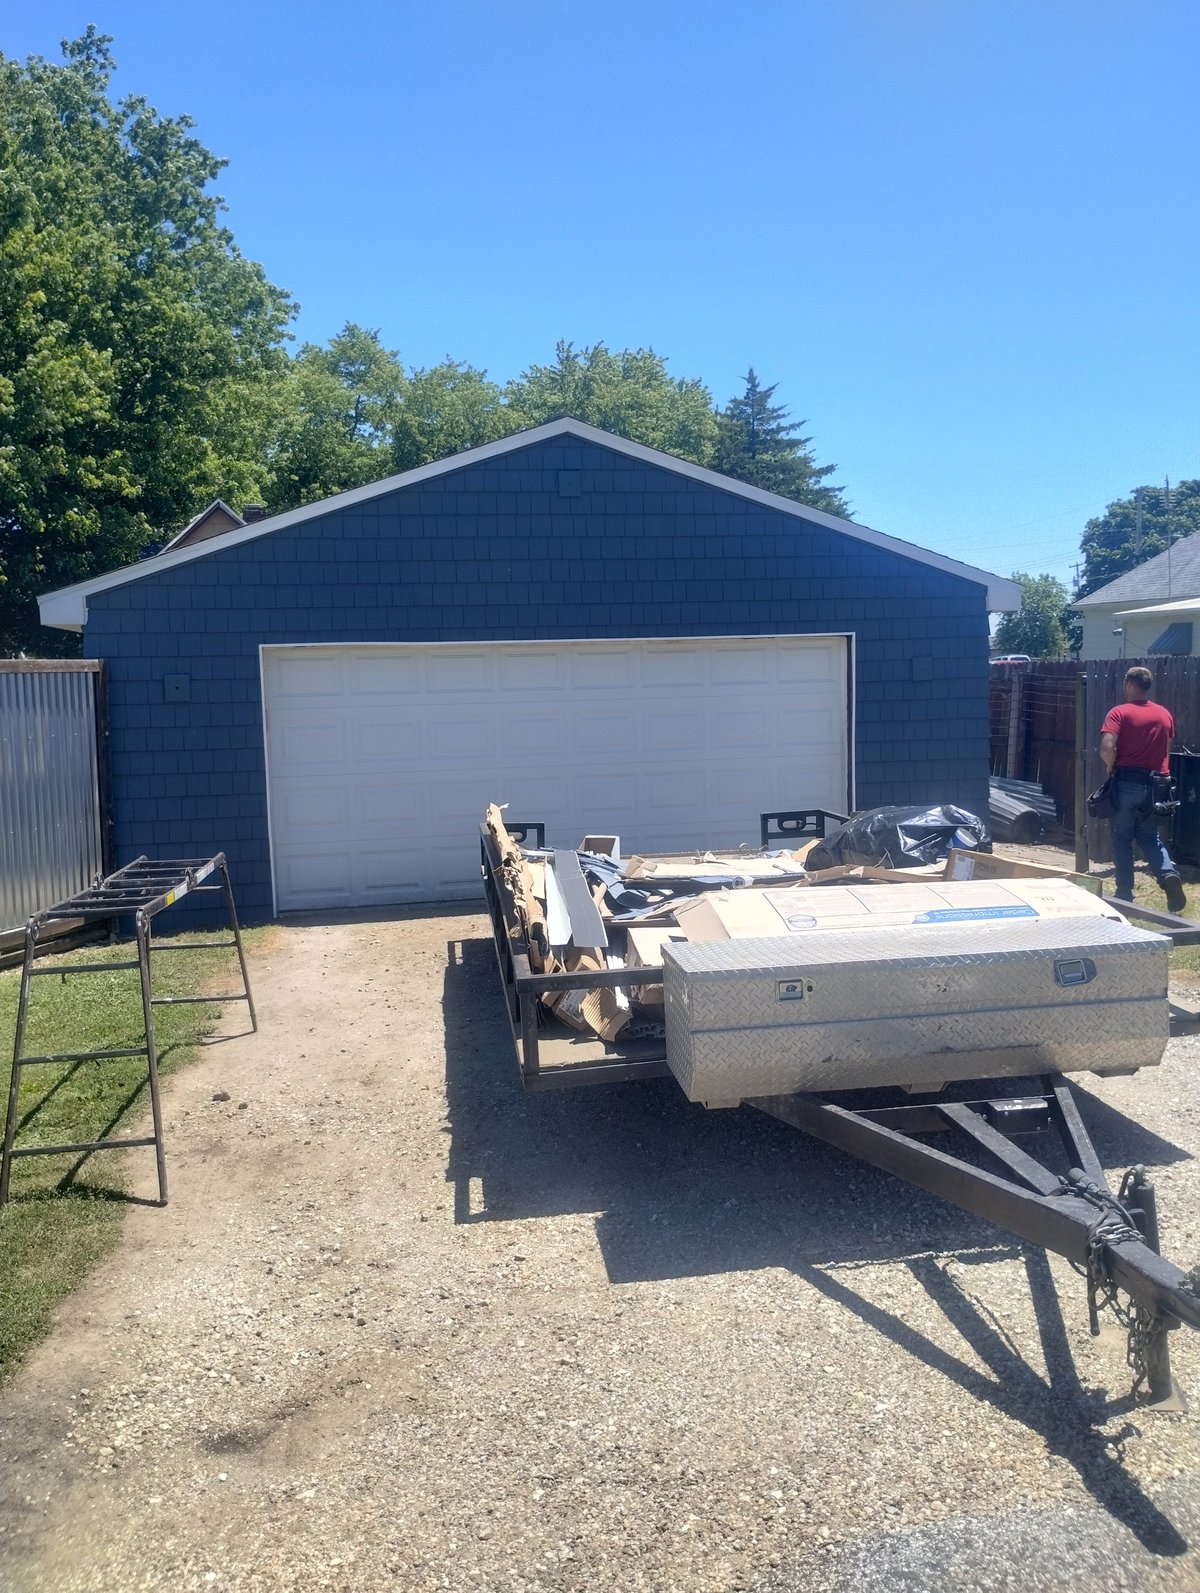
Blue garage rebuild with new door & siding
A complete detached garage rebuild — new blue shingle siding, fresh white carriage-style garage door, new trim and paint, and the utility trailer parked in front ready for debris haul-out. The kind of outbuilding upgrade that adds real value to a rental's listing.

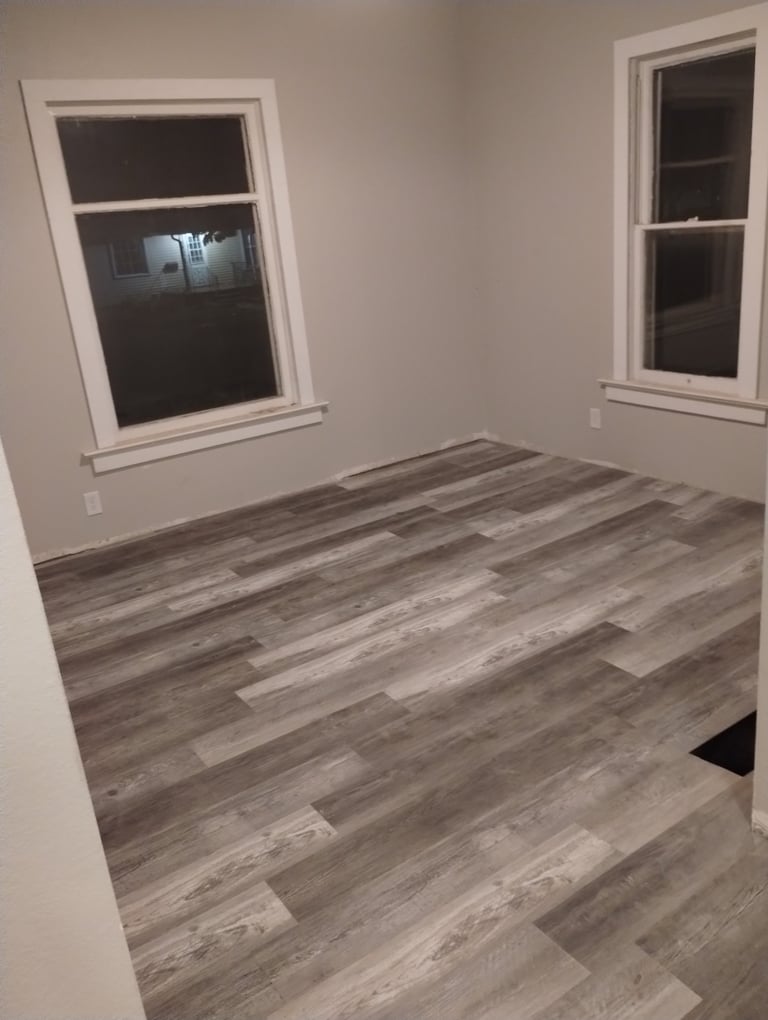
Mid-turn empty room with stacked boxes & LVP
Two views of the same mid-turn empty room — stacked boxes and tile in the work area showing the new gray driftwood LVP freshly laid across the entire floor, and the cleared-out finished version with white walls, two windows, and a clean move-in-ready envelope.
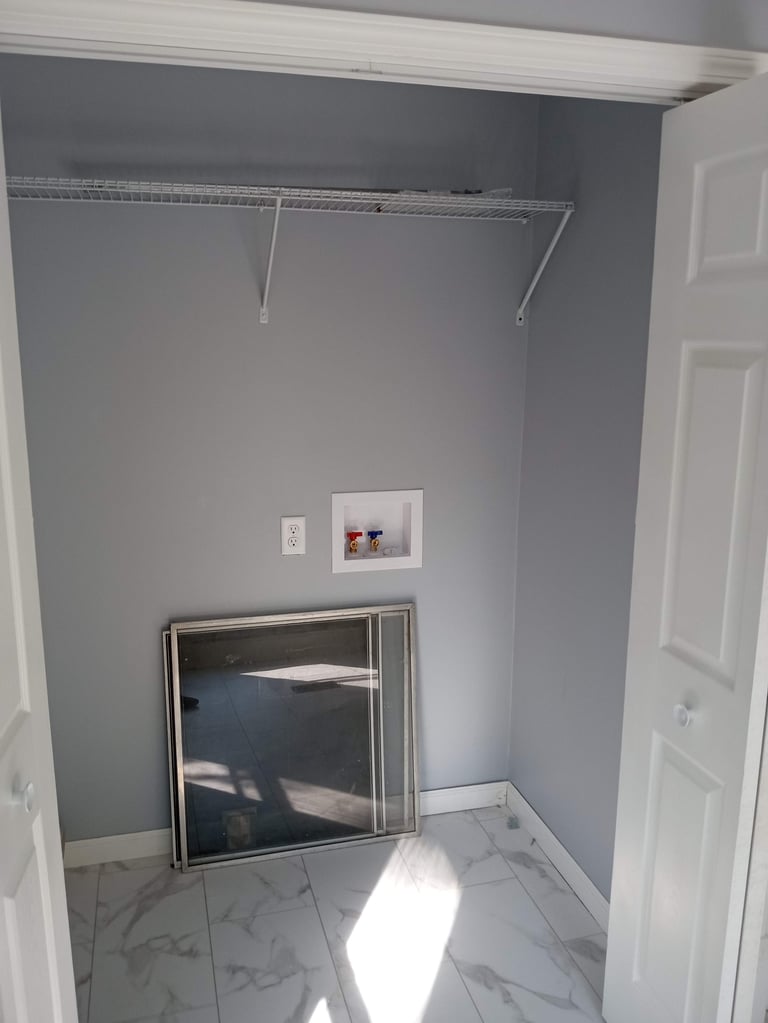
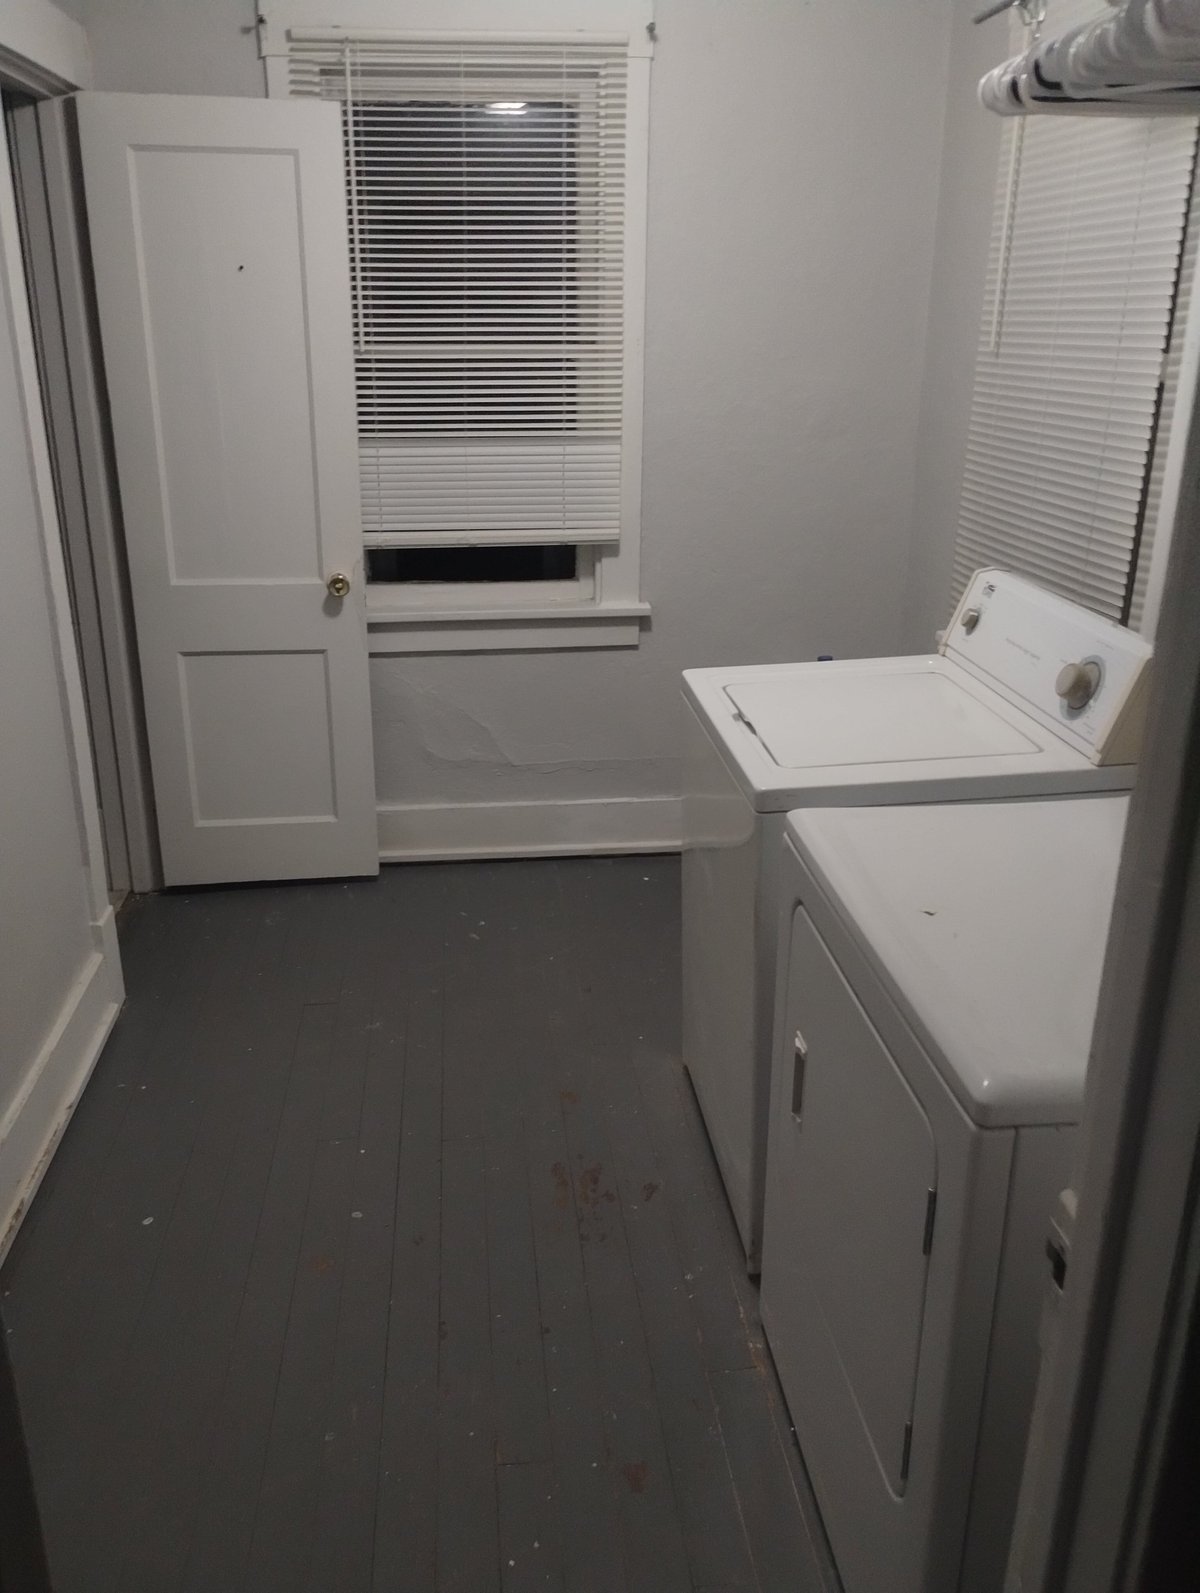
Standalone laundry room with washer & dryer
A dedicated rental laundry room — fresh gray painted floor, white washer and dryer side-by-side, new blinds, and a clean coat-and-shoe entry. Often missed in the original floor plan, this kind of small-scope utility room refresh is a real tenant amenity.
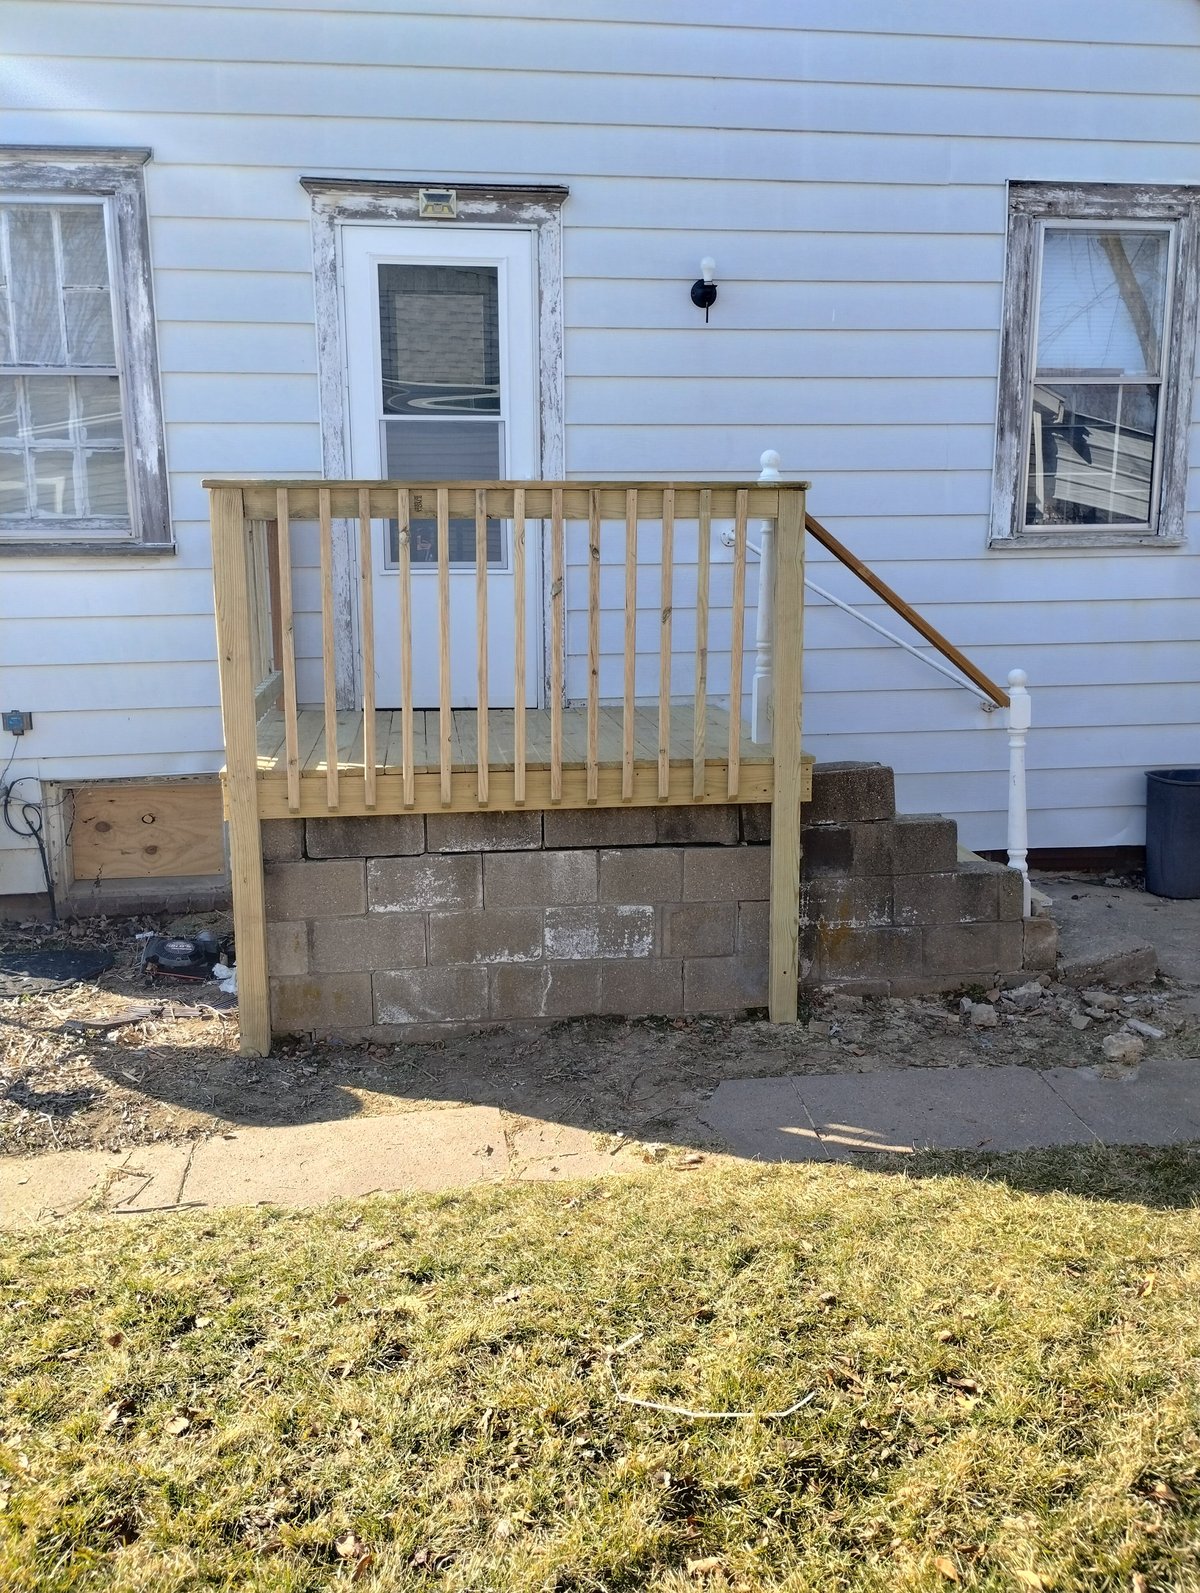
New wood-rail porch on cinder-block foundation
A small but high-impact exterior scope — pressure-treated deck boards, a 36-inch newel-and-spindle rail, and a clean cinder-block foundation. The kind of new-construction porch that makes a dated house look maintained and well-loved at the curb.
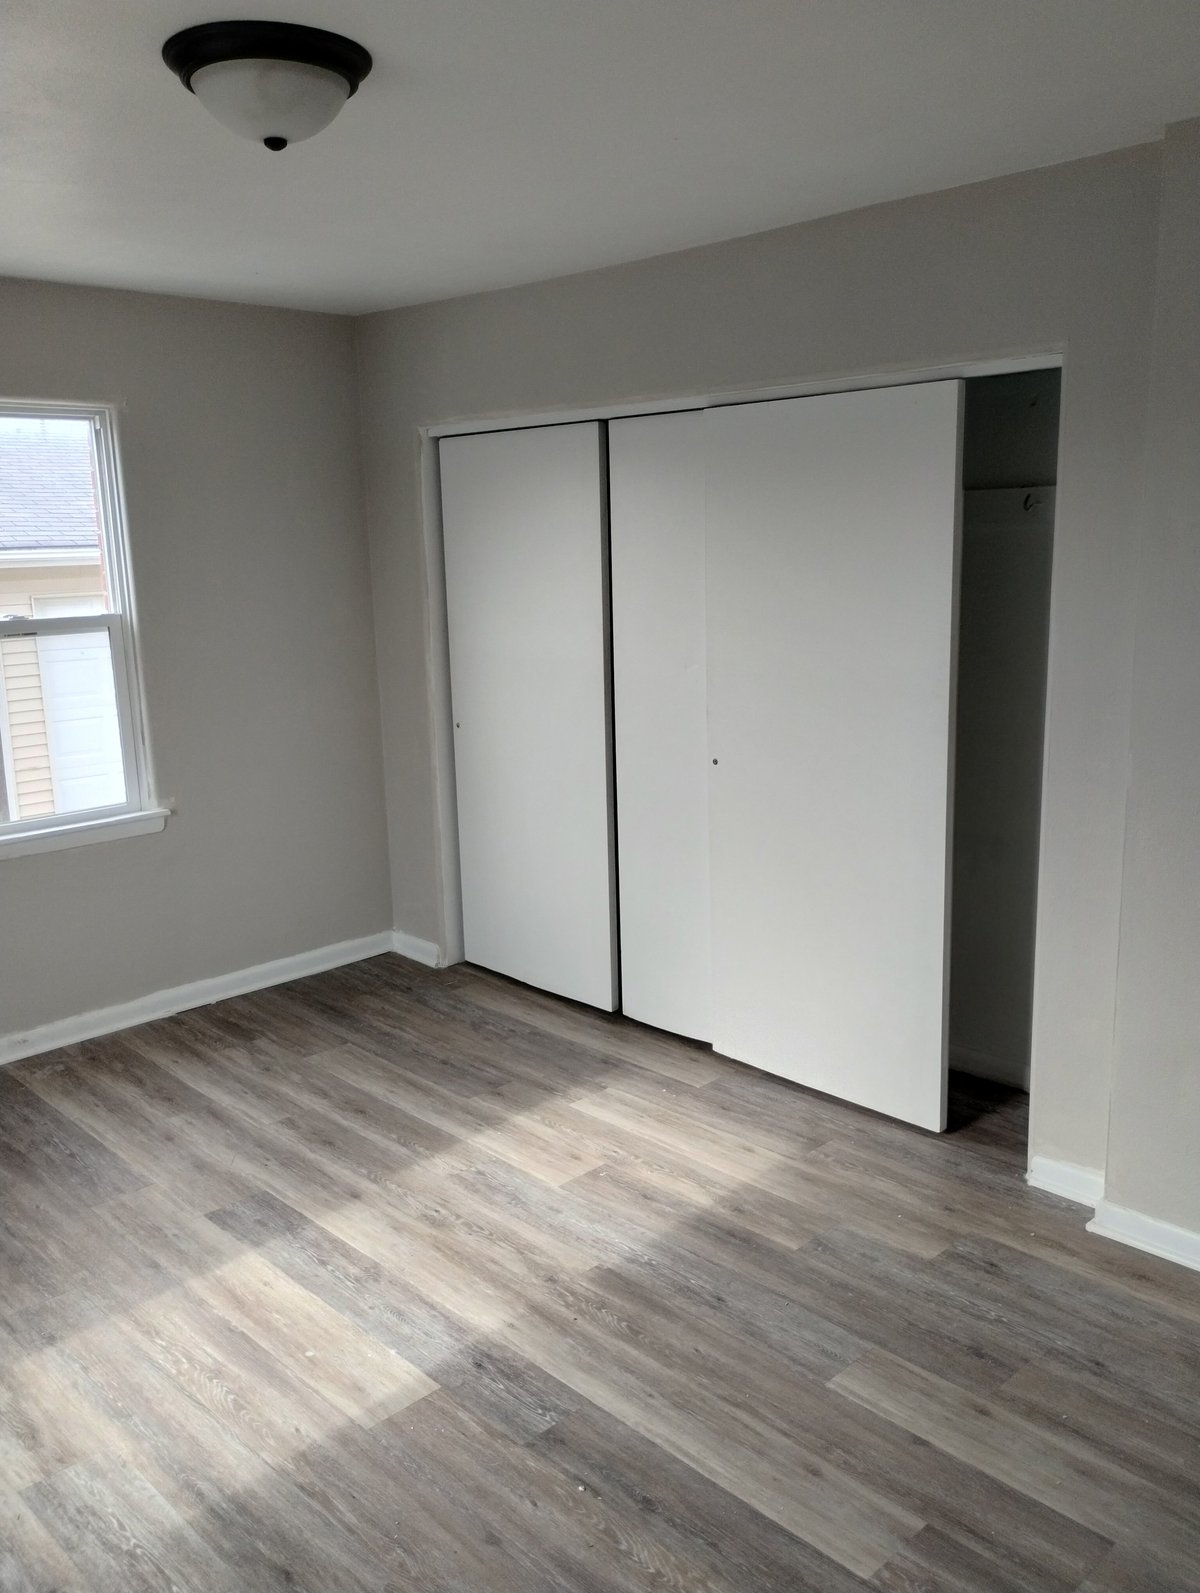
Empty rental bedroom with sliding closet doors
A clean empty bedroom mid-turn — fresh light gray walls, driftwood-look luxury vinyl plank floor wall-to-wall, white sliding closet doors, and a fresh white ceiling light. The kind of listing photo that rents a property the first weekend.
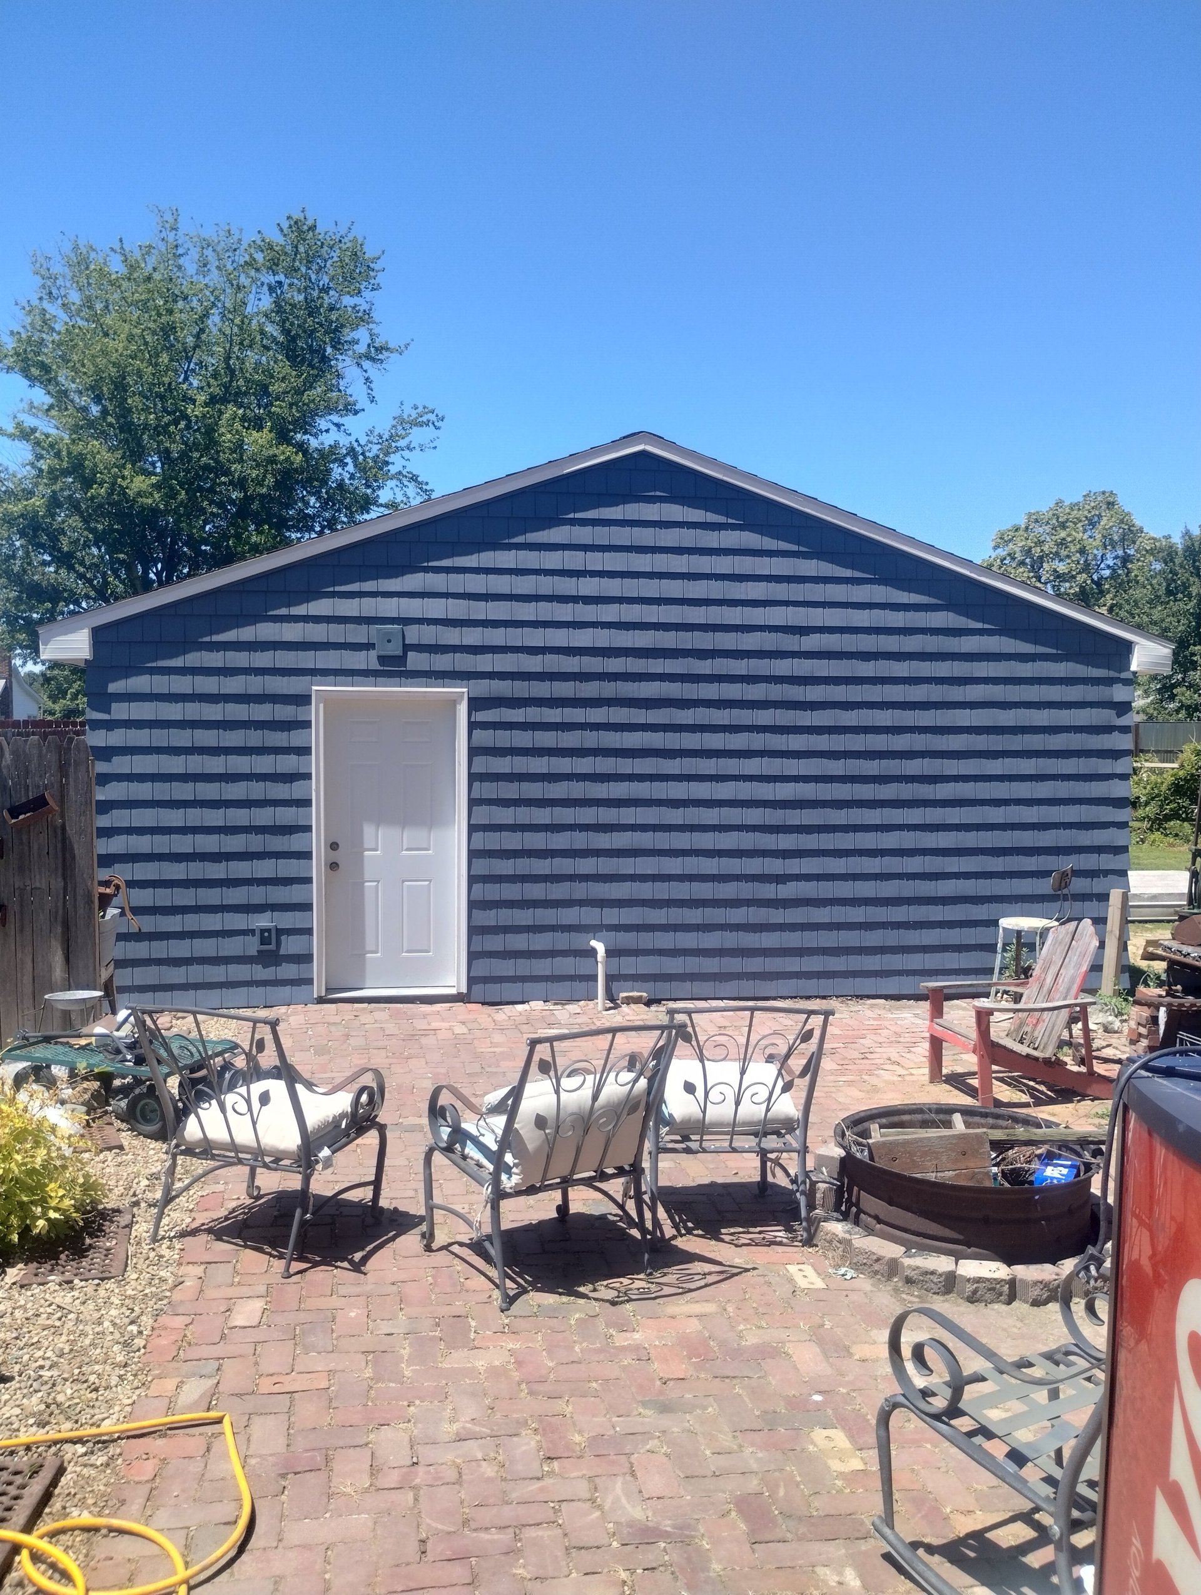
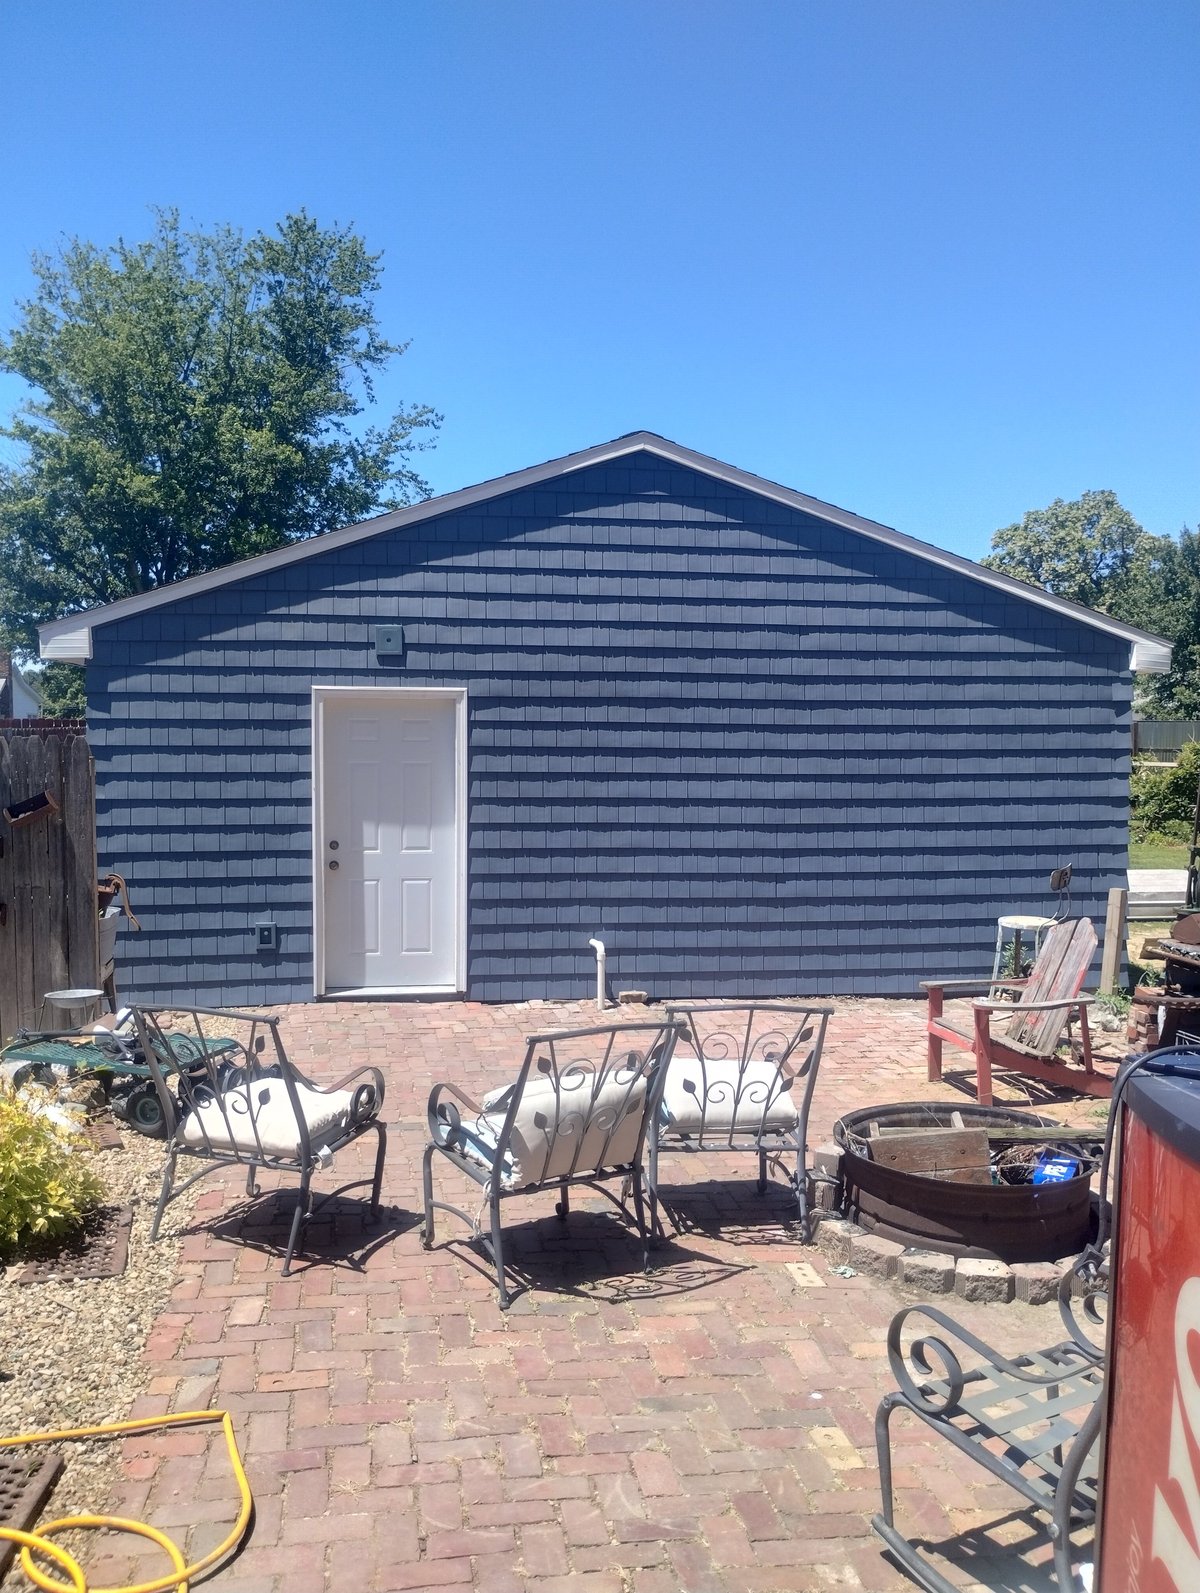
Shingle-sided shed with brick patio
A side-yard shed rebuild — new blue shingle siding, white trim, a fresh entry door, and the original brick patio retained as a clean usable outdoor space. The kind of yard upgrade that earns a rental its second 'favorite feature' mention in the listing.
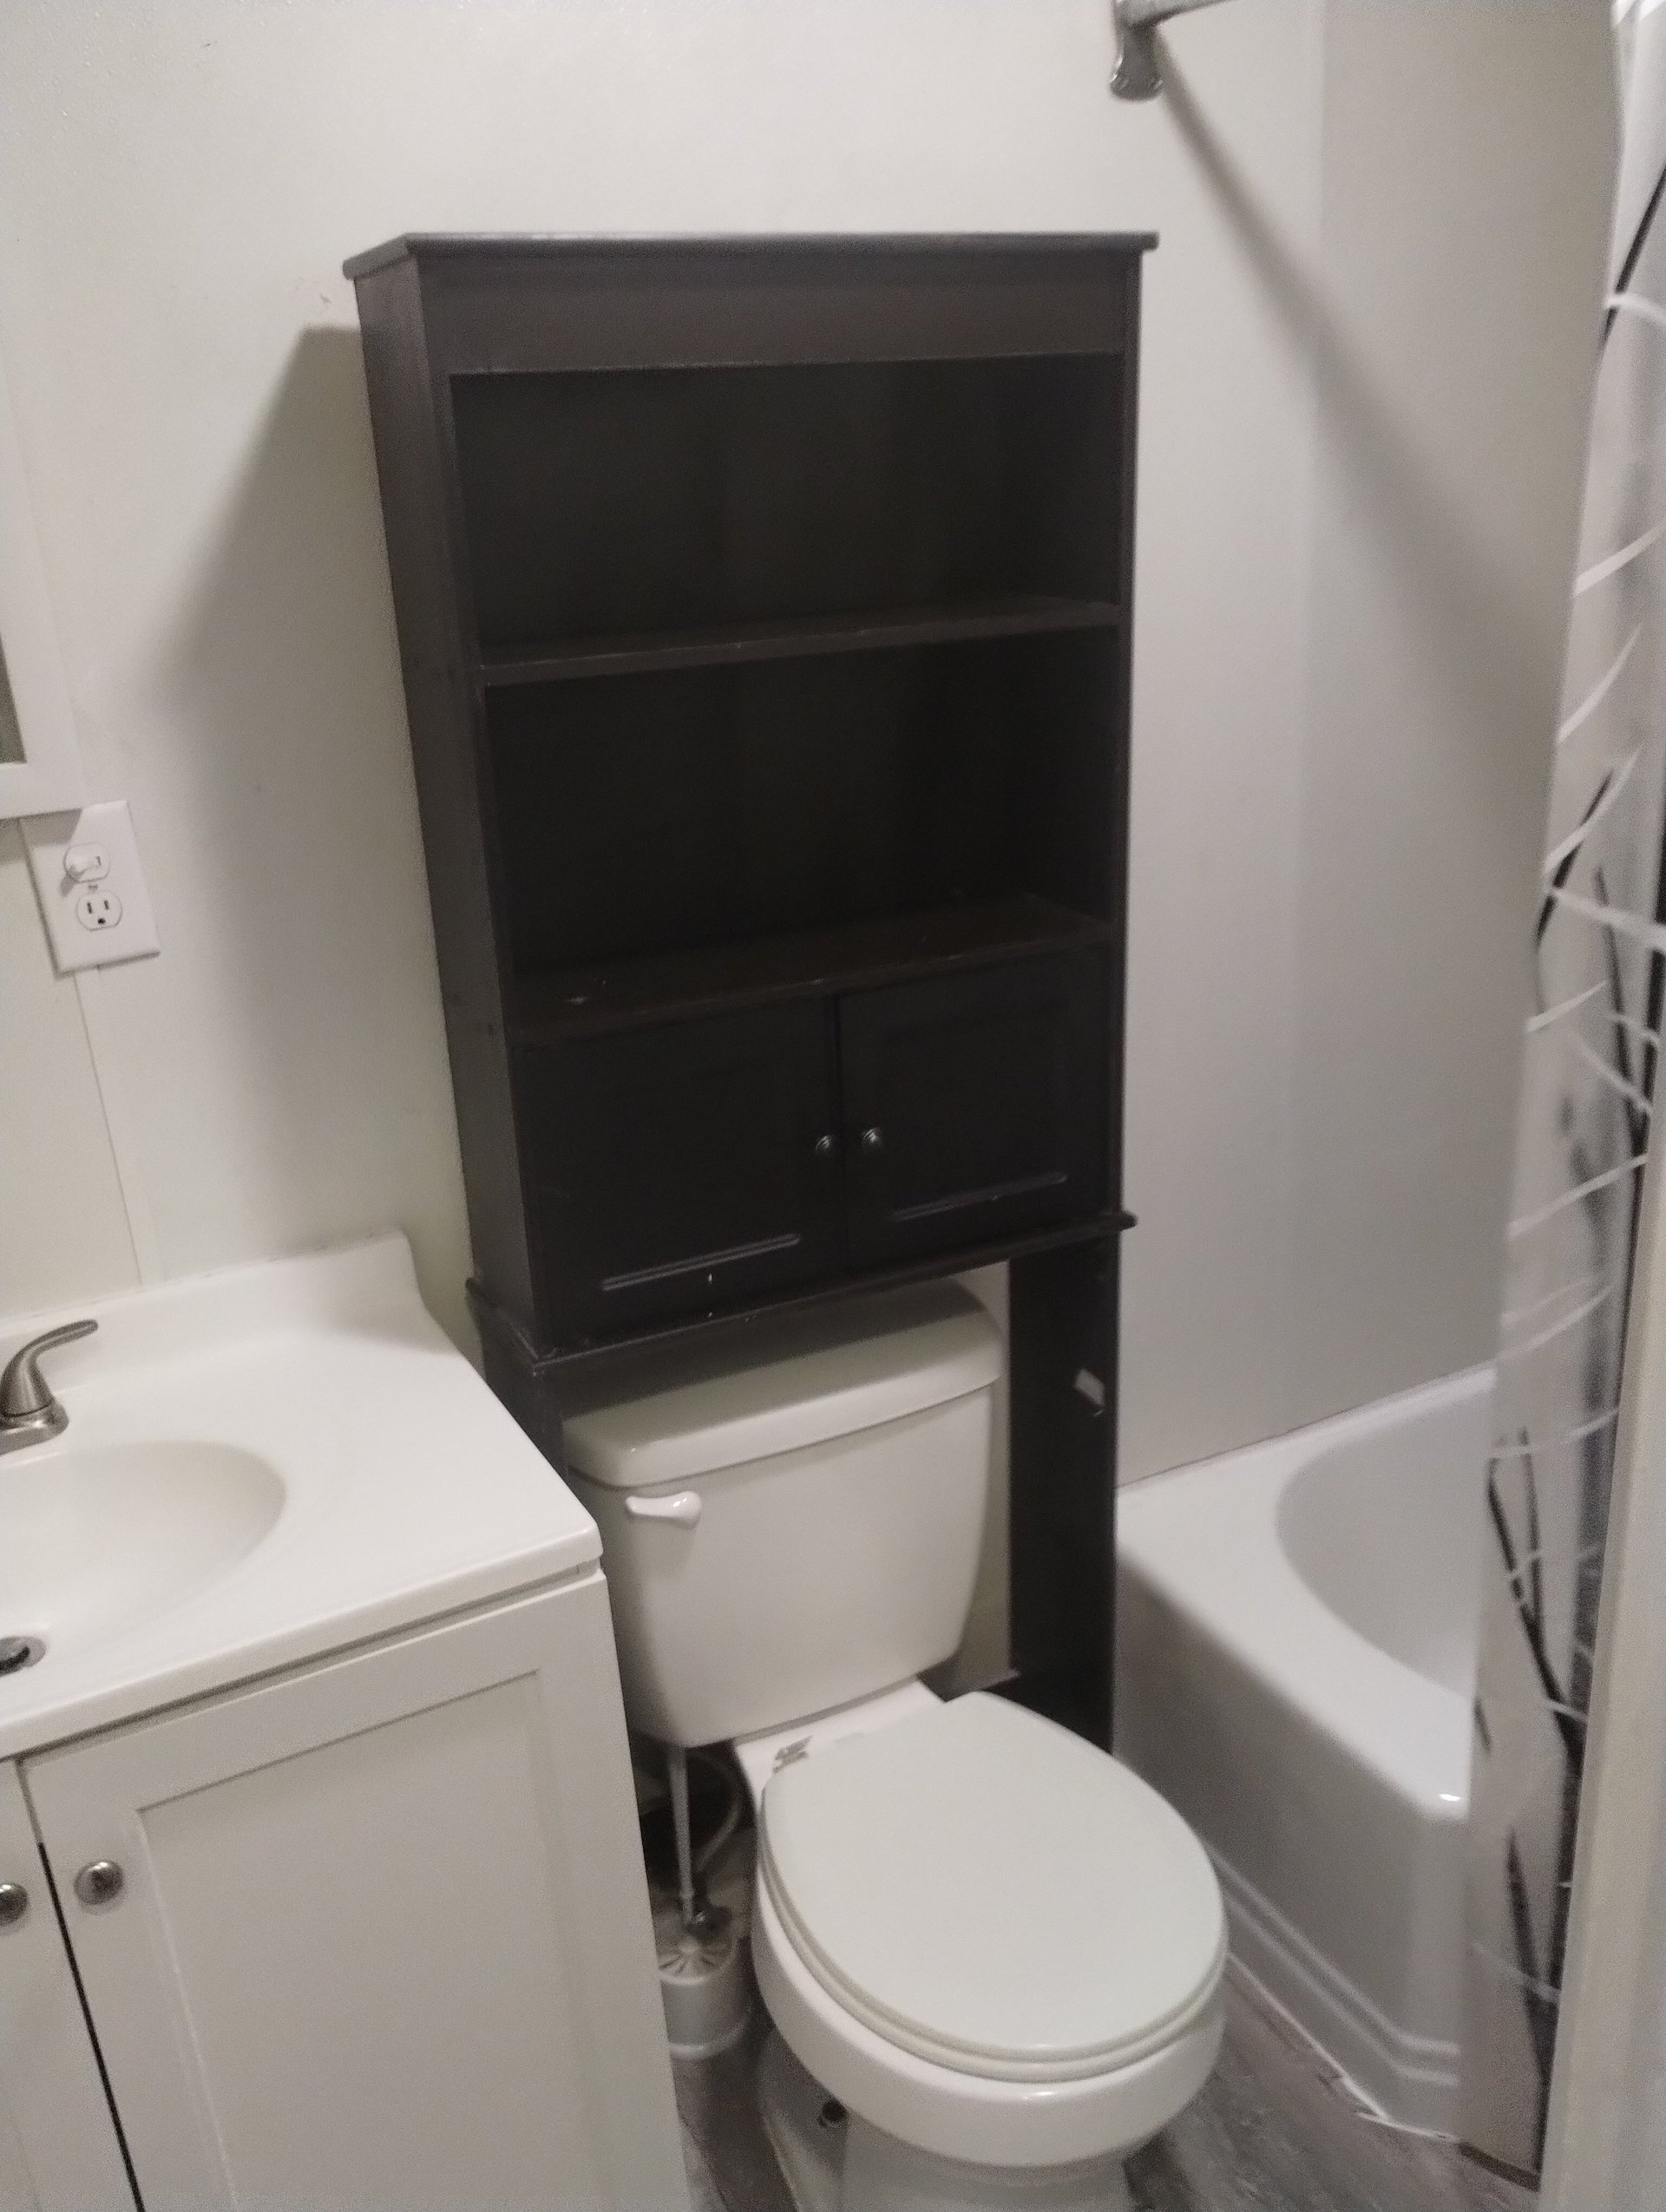
Over-toilet storage with enclosed lower cabinet
A small bath storage upgrade — black over-toilet etagere with three open shelves and an enclosed lower cabinet, installed between the vanity and the tub. Free storage in a tight footprint, exactly the kind of low-cost detail tenants actually use.
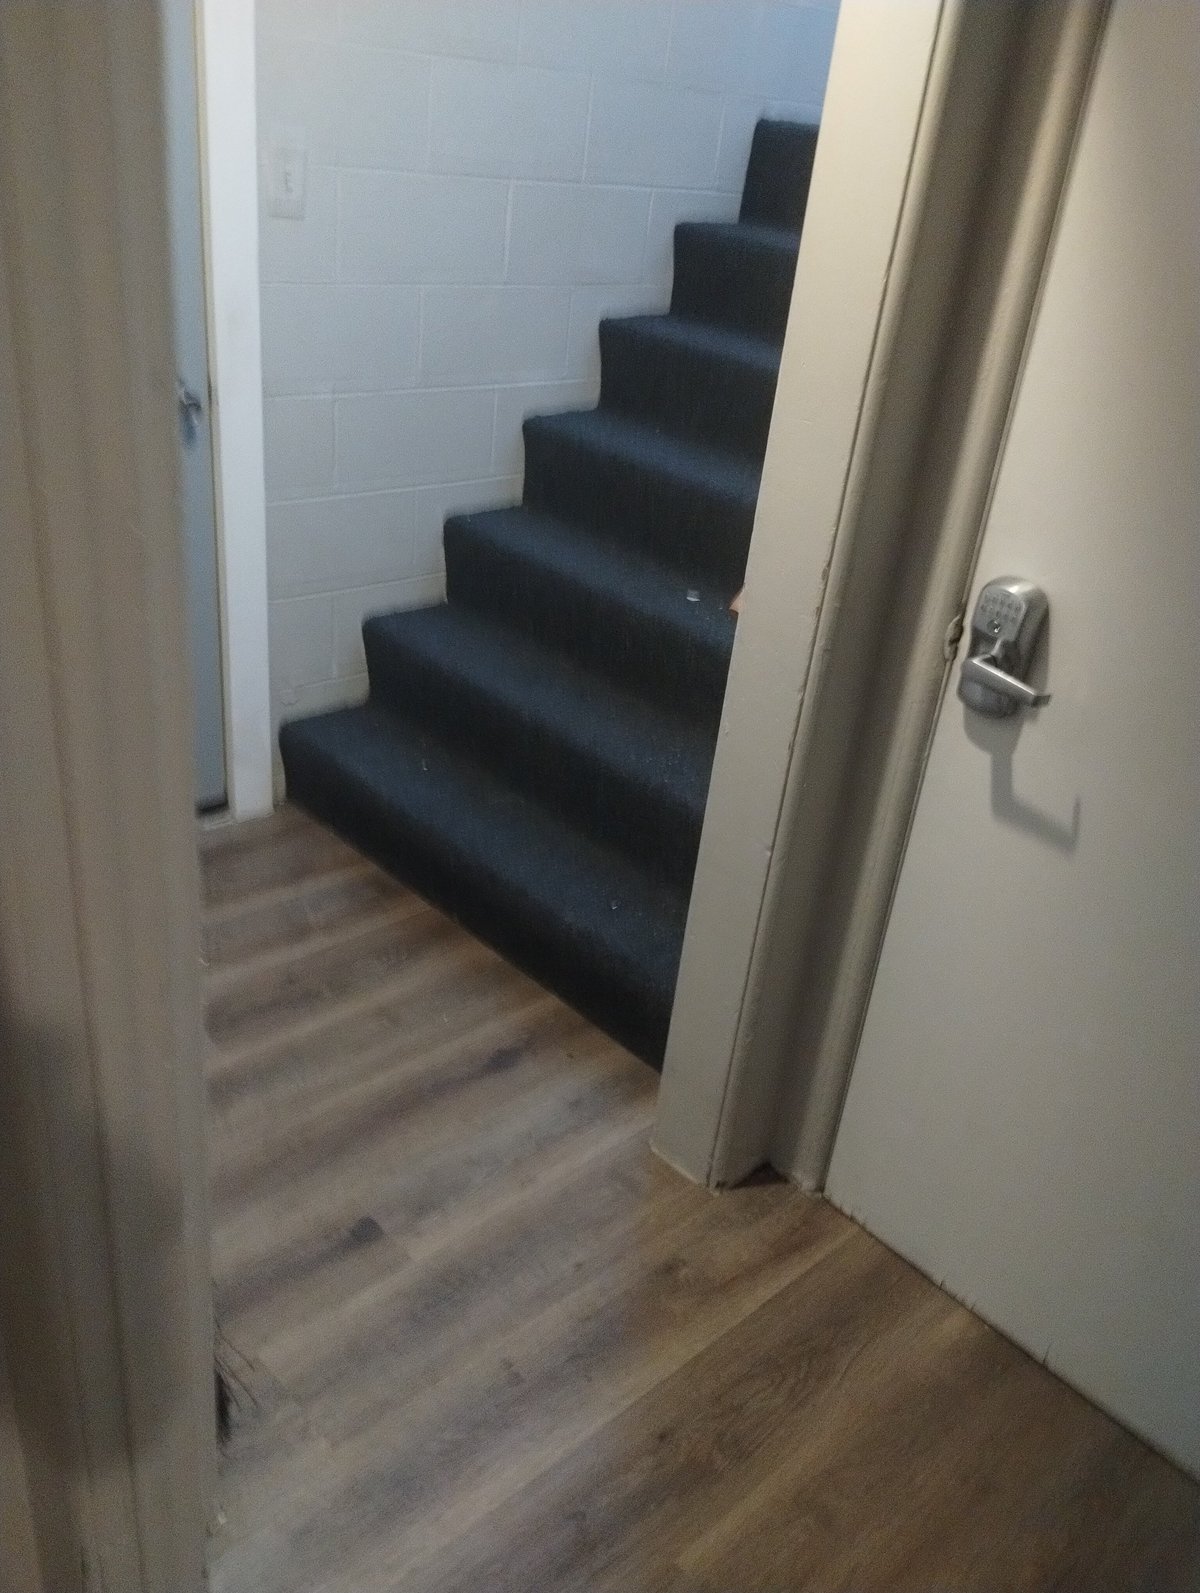
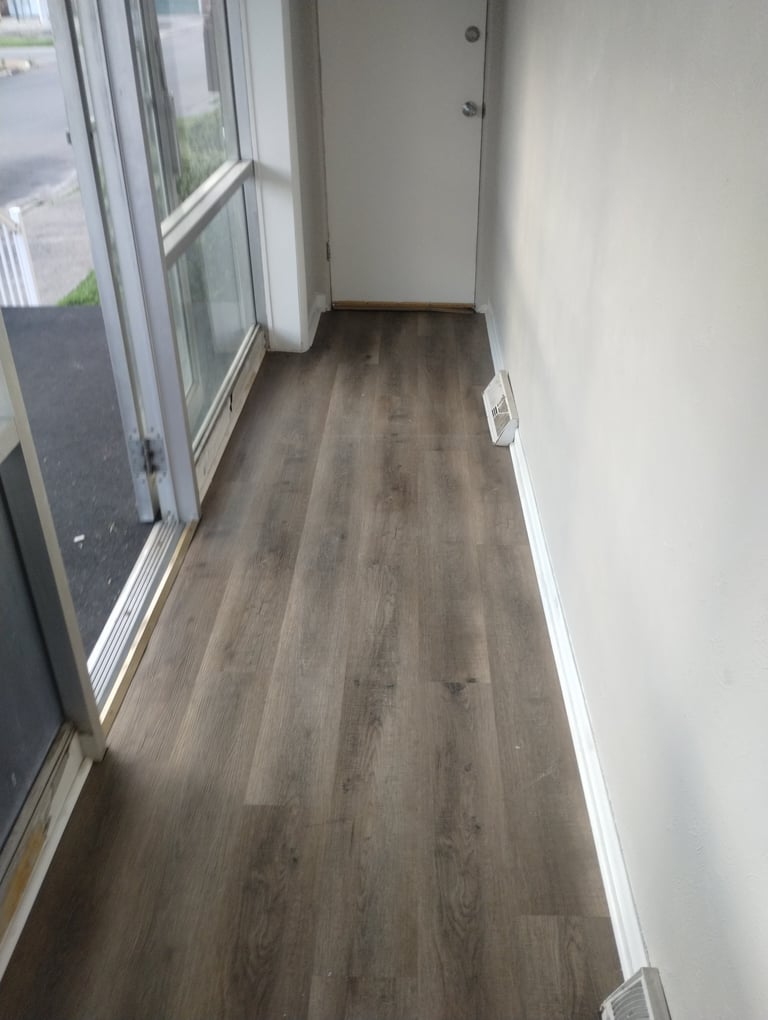
Driftwood hallway & black-carpeted basement stairs
A two-level common-area refresh — first the upstairs entry hallway with new driftwood-look LVP running the full length, sliding glass door, and clean trim; then the same property's carpeted basement stair with white painted walls. Both finishes ready for tenant turnover.
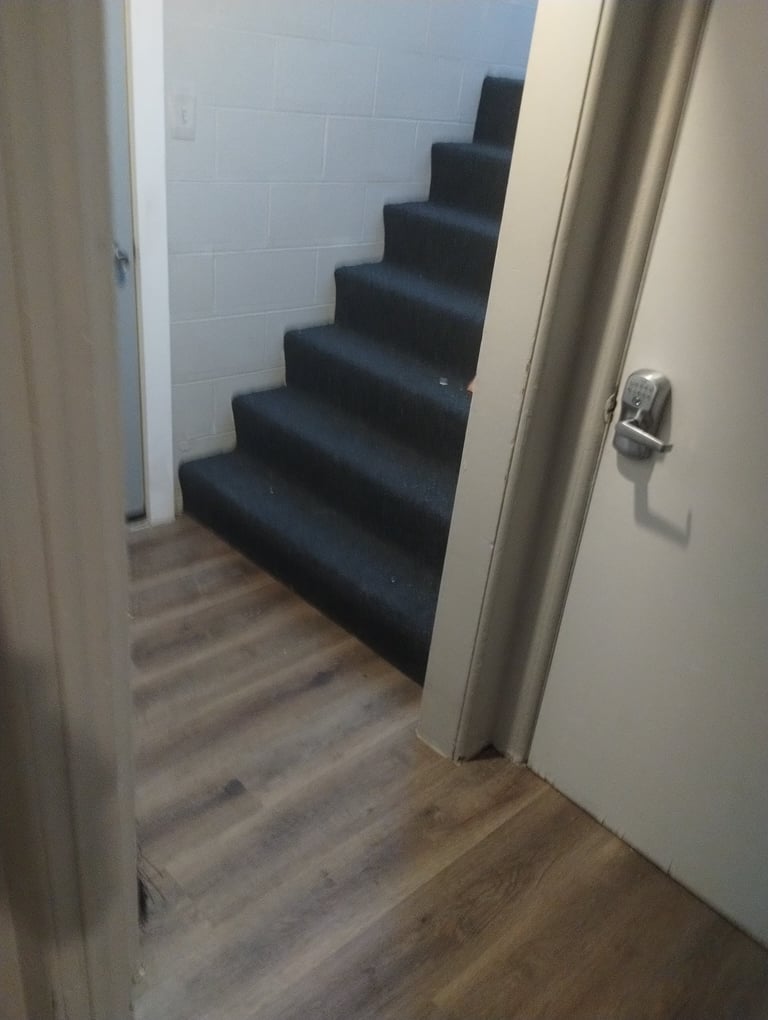
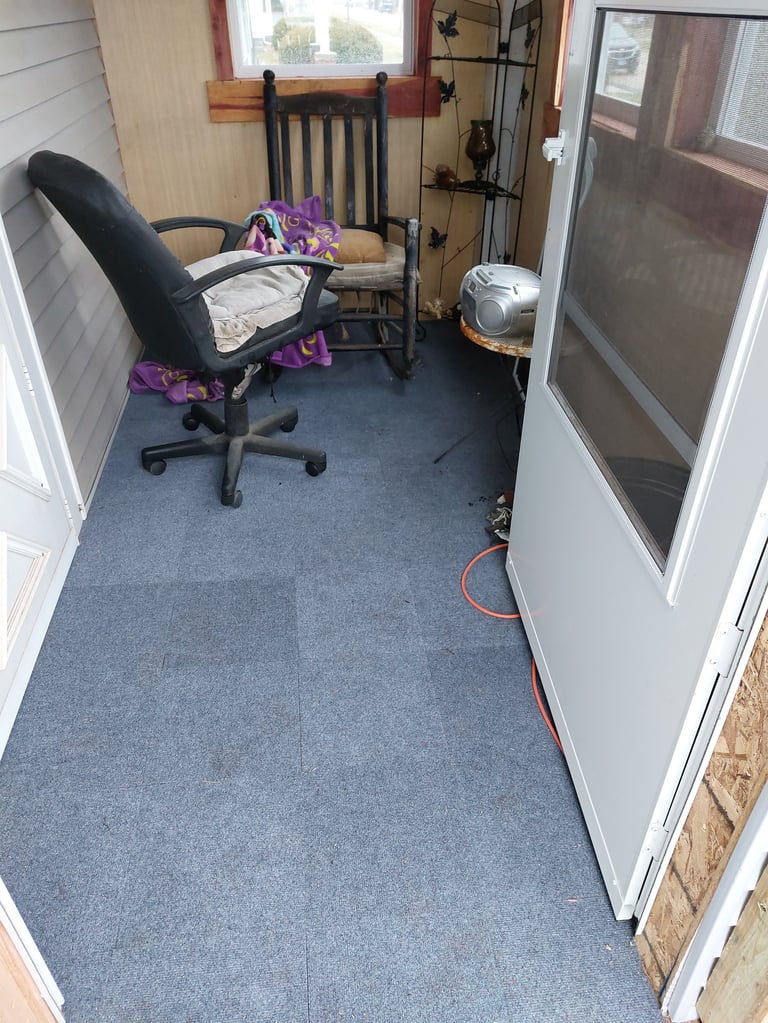
Three-season room & carpeted bonus bedroom
Two small-scope rooms that often get skipped on a turn — a three-season carpeted room with sliding screen door and wood trim, and a bonus bedroom with white walls, dark curtains, and a bronze ceiling fan. Tenant-amenity space that adds real usable square footage to the listing.
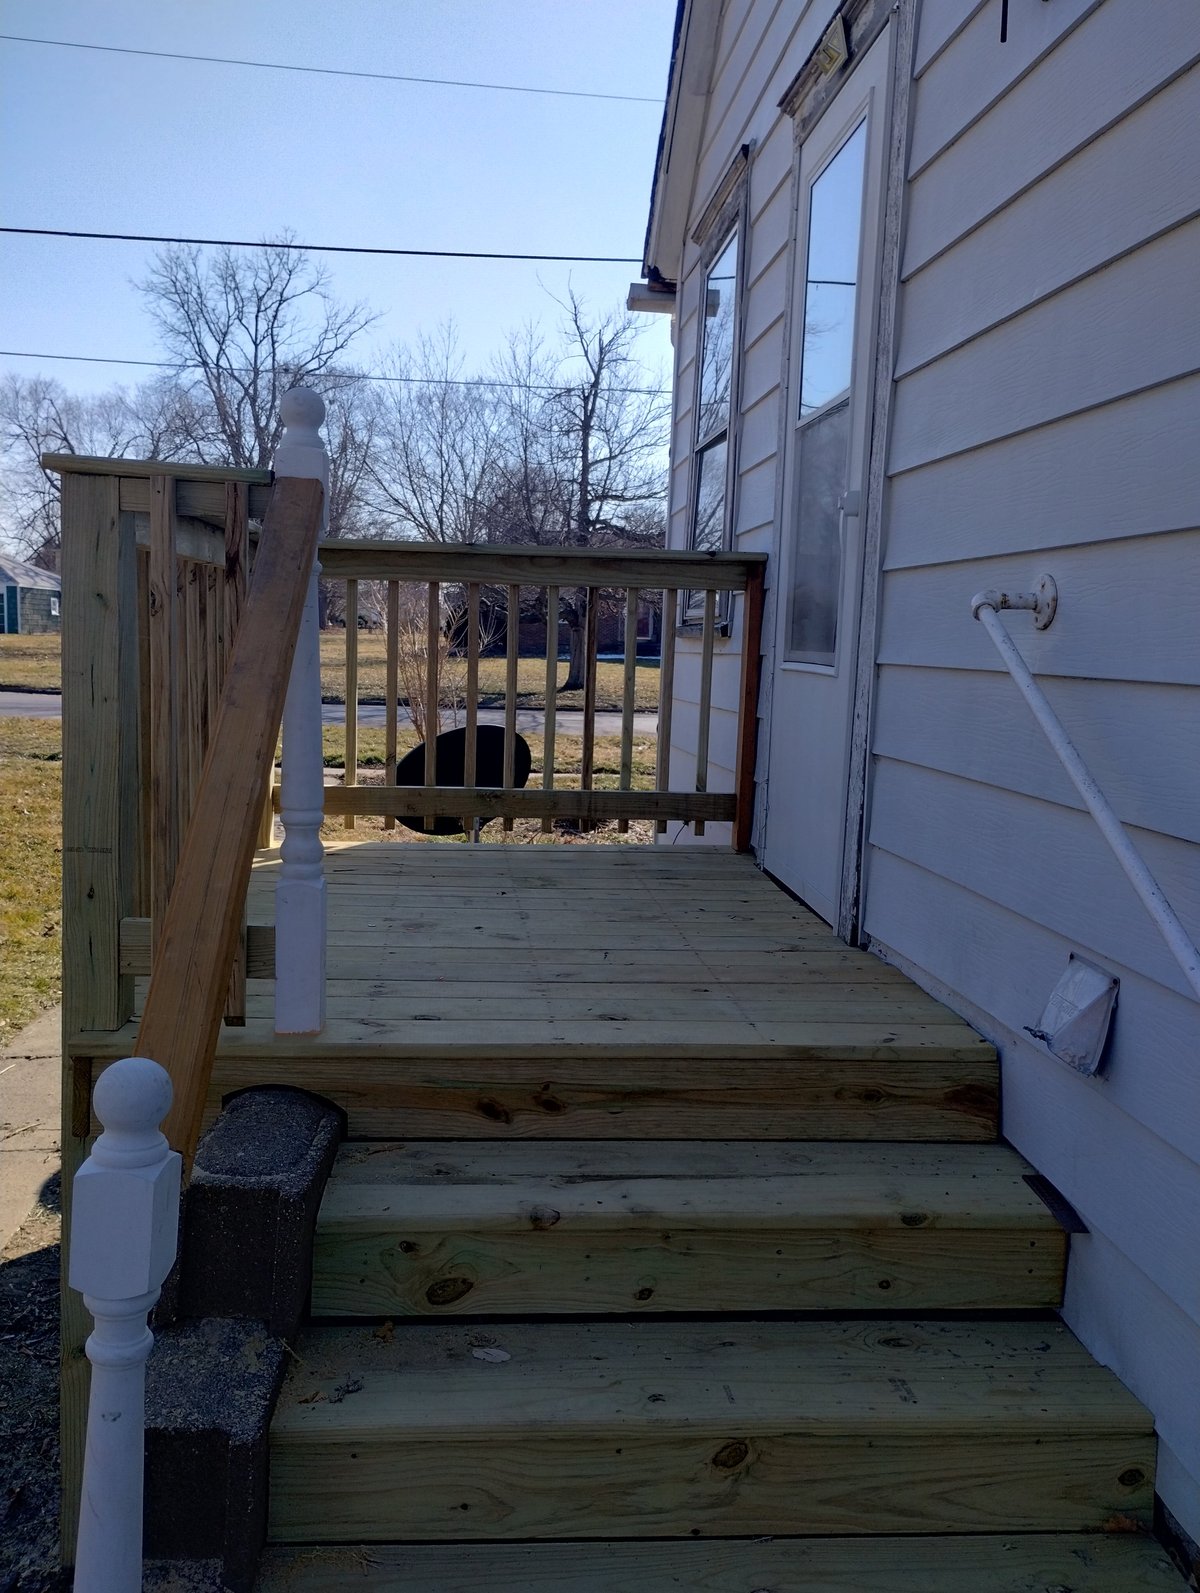
Mobile home deck with white spindle rail
A complete front-deck rebuild on a white mobile home — pressure-treated lumber, a clean spindle railing, and a new exterior door opening to the new porch. The kind of low-cost curb-appeal scope that resets a property's first impression for under a turn's rent.
Your property could be our next portfolio piece.
Tell us about your rental or flip. We'll scope a clear, honest remodel that protects your margins and moves the property.
Get Your Free Quote